
Deborah Morton
The Agency - Atlanta Metro
(678) 726-1387
164 Total Sales
2 in Sutallee
$375,000 Price Range
Estimated Value: $410,243
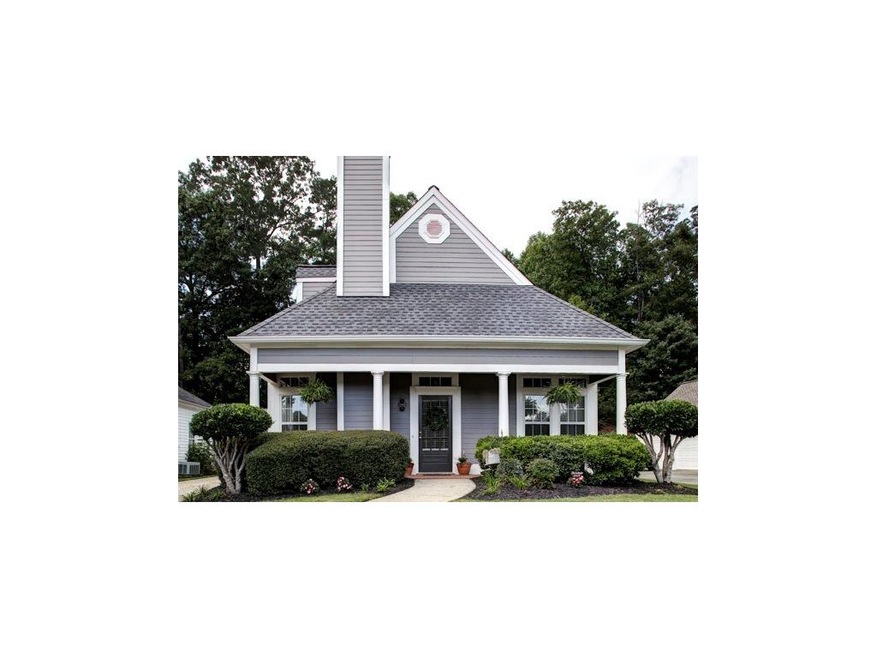
SHOWINGS BEGIN SATURDAY 8/19. Meticulously maintained CHARMING HOME in the sought after Bridgemill! Character & curb appeal! Brick front porch. Double gate w/extra parking pad for extra vehicle storage! HOME TUCKED AWAY IN THE CULDESAC! Master on MAIN! NEW WIDE PLANKED FLOORING IN MASTER, LIVG & Bth! Concrete siding (no vinyl). Fresh paint, new powder room fixtures, new white washed stone frplace. New toilets. Covered patio. Tile kitch floors bar& backsplash! Fenced back yard paved for low maint. A/C, Hot wtr htr & Roof all less than 5 years old! Termite Bond Included!
Last Agent to Sell the Property
Mudd Realty, Inc. License #268455 Listed on: 08/16/2017
We collect this data history from publicly available records. To have your information removed, we recommend requesting removal directly through your county’s website.
Deborah Morton
The Agency - Atlanta Metro
(678) 726-1387
164 Total Sales
2 in Sutallee
$375,000 Price Range
Janice Overbeck
Keller Williams Realty Atl North
(855) 759-0551
722 Total Sales
9 in Sutallee
$380K - $525K Price Range
Brennan Ballard
Keller Williams Realty Peachtree Rd.
(888) 618-5246
85 Total Sales
2 in Sutallee
$864,500 Price Range
Kimberly Eslinger
Compass
(833) 740-1314
92 Total Sales
6 in Sutallee
$410K - $650K Price Range
Dianna Hornes
Atlanta Communities
(888) 831-8708
89 Total Sales
4 in Sutallee
$425K - $735K Price Range
Summer Berg
Keller Williams Realty Atlanta Partners
(855) 717-1476
158 Total Sales
1 in Sutallee
$789,000 Price
We collect this data history from publicly available records. To have your information removed, we recommend requesting removal directly through your county’s website.
| Date | Buyer | Sale Price | Title Company |
|---|---|---|---|
| $226,000 | -- |
We collect this data history from publicly available records. To have your information removed, we recommend requesting removal directly through your county’s website.
| Date | Status | Borrower | Loan Amount |
|---|---|---|---|
| Open | $195,100 | ||
| Closed | $203,000 | ||
| Previous Owner | $127,000 | ||
| Previous Owner | $134,500 | ||
| Previous Owner | $136,000 | ||
| Previous Owner | $50,000 | ||
| Previous Owner | $34,800 | ||
| Previous Owner | $171,000 | ||
| Previous Owner | $35,000 |
We collect this data history from publicly available records. To have your information removed, we recommend requesting removal directly through your county’s website.
| Date | Event | Price | List to Sale | Price per Sq Ft |
|---|---|---|---|---|
| 09/29/2017 09/29/17 | Sold | $226,000 | +3.7% | $147 / Sq Ft |
| 08/20/2017 08/20/17 | Pending | -- | -- | -- |
| 08/16/2017 08/16/17 | For Sale | $218,000 | -- | $142 / Sq Ft |
We collect this data history from publicly available records. To have your information removed, we recommend requesting removal directly through your county’s website.
| Year | Tax Paid | Tax Assessment Tax Assessment Total Assessment is a certain percentage of the fair market value that is determined by local assessors to be the total taxable value of land and additions on the property. | Land | Improvement |
|---|---|---|---|---|
| 2025 | $850 | $157,304 | $30,000 | $127,304 |
| 2024 | $823 | $153,360 | $30,000 | $123,360 |
| 2023 | $668 | $148,080 | $30,000 | $118,080 |
| 2022 | $736 | $114,840 | $24,000 | $90,840 |
| 2021 | $731 | $97,360 | $20,000 | $77,360 |
| 2020 | $721 | $93,960 | $20,000 | $73,960 |
| 2019 | $698 | $87,760 | $17,600 | $70,160 |
| 2018 | $683 | $80,600 | $16,400 | $64,200 |
| 2017 | $2,089 | $189,200 | $14,800 | $60,880 |
| 2016 | $1,965 | $174,500 | $13,600 | $56,200 |
| 2015 | $1,914 | $168,500 | $13,600 | $53,800 |
| 2014 | $1,813 | $159,600 | $12,000 | $51,840 |
Seller's Agent in 2017
Lorre LaMarca
Mudd Realty, Inc.
(404) 966-2422
1 in this area
23 Total Sales
W
Seller Co-Listing Agent in 2017
Wesley Mudd
Mudd Realty, Inc.
(404) 606-0004
1 in this area
22 Total Sales
Buyer's Agent in 2017
LIBBY MANVILLE
Atlanta Communities
(404) 992-4511
11 Total Sales
Source: First Multiple Listing Service (FMLS)
MLS Number: 5895165
APN: 15N02B-00000-432-000
Listings identified with the FMLS IDX logo come from FMLS and are held by brokerage firms other than the owner of this website. The listing brokerage is identified in any listing details. Information is deemed reliable but is not guaranteed. If you believe any FMLS listing contains material that infringes your copyrighted work please visit www.fmls.com/dmca to review our DMCA policy and learn how to submit a takedown request. © 2026 First Multiple Listing Service, Inc.
Disclaimer: Certain information contained herein is derived from information provided by parties other than Homes.com. All information provided is deemed reliable, but is not guaranteed to be accurate and should be independently verified.
Ask me questions while you tour the home.