
Kevin Stone
Sotheby's International Realty
(914) 745-7902
14 Total Sales
1 in Riverside
$5,000,000 Price
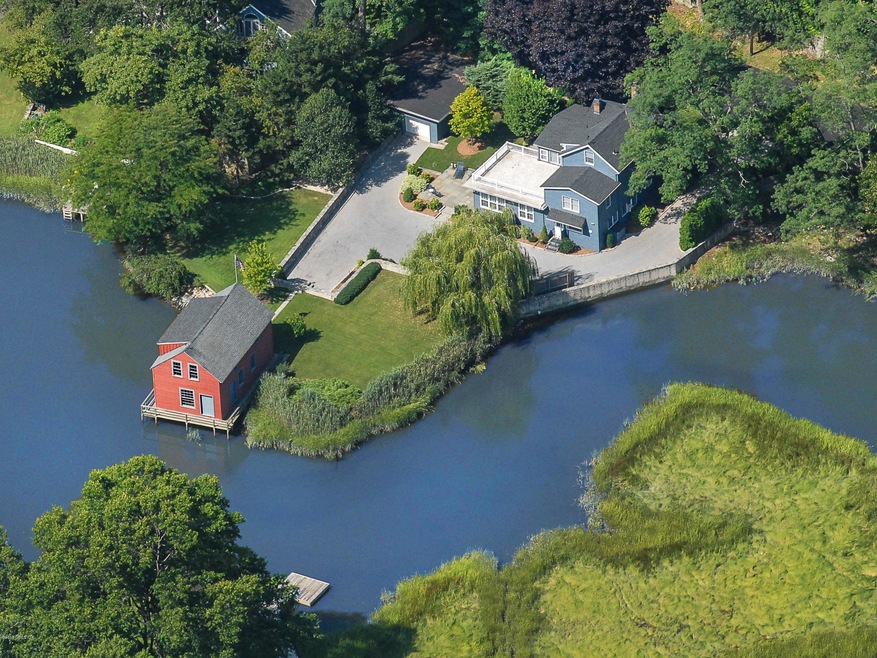
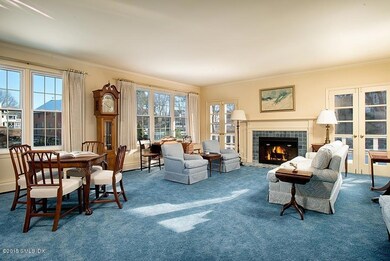
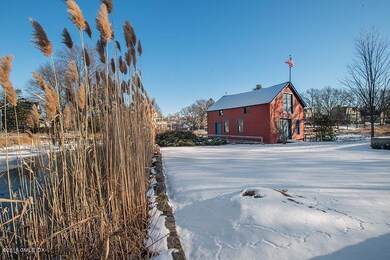
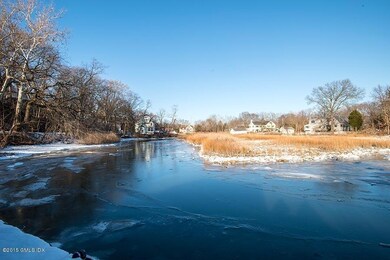
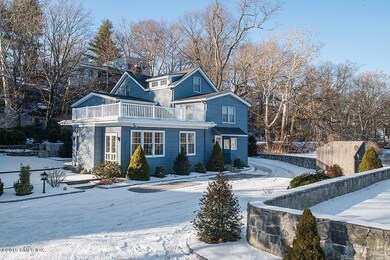

Charming waterfront cottage with historic ''Oyster Barn'' on Palmer's Creek. Large step down living room with fireplace and french doors to lovely terrace. Dining room/pub room with corner fireplace adjacent kitchen with eat-in peninsula & 2 large windows framing views of the water. Downstairs guest room & bath with private entrance. Street level entrance to lovely sitting room, master bedroom suite & 3rd bedroom/bath with access to large deck and magnificent views! Upstairs is a wonderful 4th bedroom and bath. Lovely grounds and plantings. Walk, to shopping, train, Binney Park, or kayak from your backyard! Spacious garage for several cars or boat storage. Landscaped gardens lead to ''Oyster Barn'' with two floors, new windows, & wrap around deck, perfect for kayak storage, entertaining.
Last Agent to Sell the Property
Dancy Cassell
David Ogilvy and Associates Listed on: 01/29/2015
Last Buyer's Agent
Gideon Fountain
Cleveland, Duble & Arnold
Kevin Stone
Sotheby's International Realty
(914) 745-7902
14 Total Sales
1 in Riverside
$5,000,000 Price
Andrei Balaj
Higgins Group Real Estate
(475) 258-8006
53 Total Sales
1 in Riverside
$1,100,000 Price
Jane Jones
Berkshire Hathaway NE Prop.
(475) 258-7083
20 Total Sales
1 in Riverside
$2,260,000 Price
Danielle Claroni
Sotheby's International Realty
(475) 275-9349
65 Total Sales
3 in Riverside
$1.1M - $1.6M Price Range
Robin Bartholomew
Berkshire Hathaway NE Prop.
(914) 690-6417
66 Total Sales
3 in Riverside
$1,312,500 Price Range
Urs Klarer
Coldwell Banker Realty
(475) 268-1377
65 Total Sales
2 in Riverside
$1,390,000 Price Range
We collect this data history from publicly available records. To have your information removed, we recommend requesting removal directly through your county’s website.
| Date | Event | Price | List to Sale | Price per Sq Ft |
|---|---|---|---|---|
| 06/18/2015 06/18/15 | Sold | $1,900,000 | -2.6% | $1,330 / Sq Ft |
| 03/18/2015 03/18/15 | Pending | -- | -- | -- |
| 01/29/2015 01/29/15 | For Sale | $1,950,000 | -- | $1,365 / Sq Ft |
DC
Seller's Agent in 2015
Dancy Cassell
David Ogilvy and Associates
GF
Buyer's Agent in 2015
Gideon Fountain
Cleveland, Duble & Arnold
Source: Greenwich Association of REALTORS®
MLS Number: 92267
APN: GREE M:05 B:1076/S
Disclaimer: Certain information contained herein is derived from information provided by parties other than Homes.com. All information provided is deemed reliable, but is not guaranteed to be accurate and should be independently verified.
Listing data courtesy of Greenwich MLS. IDX information is provided exclusively for consumers’ personal, non-commercial use, that it may not be used for any purpose other than to
identify prospective properties consumers may be interested in purchasing. Data is deemed reliable but is not guaranteed accurate by the MLS.
Ask me questions while you tour the home.