
324 Toronto Ave Unit 39 McAllen, TX 78503
McAllen AreaEstimated payment $2,078/month
Highlights
- Gated Community
- Quartz Countertops
- Double Pane Windows
- Mature Trees
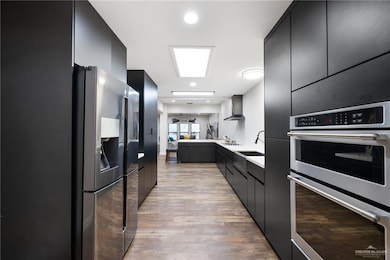
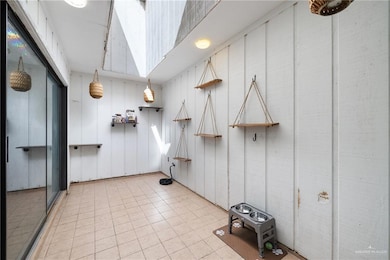
- Skylights
- Walk-In Closet
About This Home
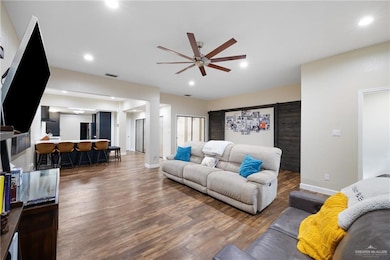
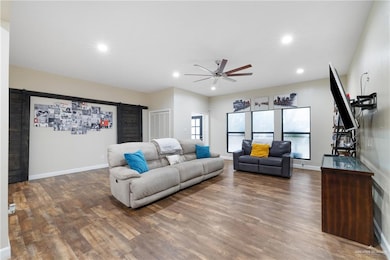
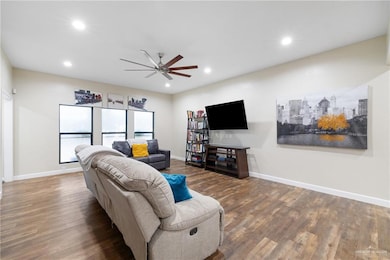
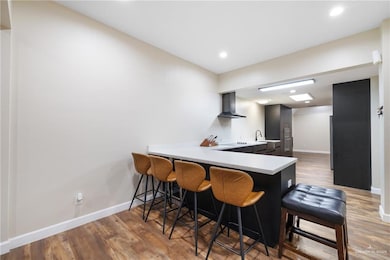
Experience luxurious modern living in this completely renovated four-bedroom, three full bath condominium, perfectly situated next to health centers and just minutes from premier shopping, dining, and the airport. Every detail has been upgraded to reflect a sophisticated, contemporary lifestyle, featuring top-of-the-line appliances that convey, a gourmet kitchen with modern finishes, and stylishly remodeled bathrooms. The open-concept design offers seamless flow for entertaining or relaxing, while large new windows fill the home with natural light and highlight the refined interiors. The exterior has also been refreshed with enhanced curb appeal and updated finishes, creating an inviting first impression. Move-in ready and beautifully designed, this condo offers the perfect balance of luxury, comfort, and convenience in one of McAllen’s most desirable locations.
Townhouse Details
Home Type
- Townhome
Est. Annual Taxes
- $3,529
Year Built
- Built in 1990
Lot Details
- 2,924 Sq Ft Lot
- Masonry wall
- Sprinkler System
- Mature Trees
HOA Fees
- $93 Monthly HOA Fees
Parking
- 2 Car Garage
- Rear-Facing Garage
- Garage Door Opener
Home Design
- Brick Exterior Construction
- Slab Foundation
- Shingle Roof
- Concrete Roof
Interior Spaces
- 2,219 Sq Ft Home
- 1-Story Property
- Ceiling Fan
- Skylights
- Double Pane Windows
Kitchen
- Oven
- Electric Cooktop
- Microwave
- Quartz Countertops
Flooring
- Tile
- Vinyl
Bedrooms and Bathrooms
- 4 Bedrooms
- Walk-In Closet
- 3 Full Bathrooms
- Dual Vanity Sinks in Primary Bathroom
Laundry
- Laundry Room
- Dryer
- Washer
Schools
- Bonham Elementary School
- Brown Middle School
- Mathis High School
Utilities
- Central Heating and Cooling System
- Electric Water Heater
Listing and Financial Details
- Assessor Parcel Number T66100200H003900
Community Details
Overview
- Los Alegres Condominium Assoc #2 Association
- Townhomes Of Los Alegres #2 Subdivision
Security
- Gated Community
Map
Tax History
We collect this data history from publicly available records. To have your information removed, we recommend requesting removal directly through your county’s website.
| Year | Tax Paid | Tax Assessment Tax Assessment Total Assessment is a certain percentage of the fair market value that is determined by local assessors to be the total taxable value of land and additions on the property. | Land | Improvement |
|---|---|---|---|---|
| 2026 | $3,535 | $232,369 | $49,708 | $182,661 |
| 2025 | $3,529 | $212,403 | ||
| 2024 | $3,529 | $193,094 | ||
| 2023 | $4,130 | $175,540 | $49,708 | $125,832 |
| 2022 | $4,117 | $166,030 | $0 | $0 |
| 2021 | $3,856 | $150,936 | $32,310 | $118,626 |
| 2020 | $3,923 | $153,761 | $32,310 | $121,451 |
| 2019 | $2,896 | $114,171 | $32,310 | $81,861 |
| 2018 | $3,103 | $122,133 | $39,182 | $82,951 |
| 2017 | $3,171 | $124,317 | $39,182 | $85,135 |
| 2016 | $3,199 | $125,408 | $39,182 | $86,226 |
| 2015 | $2,128 | $115,204 | $35,527 | $79,677 |
Property History
We collect this data history from publicly available records. To have your information removed, we recommend requesting removal directly through your county’s website.
| Date | Event | Price | List to Sale | Price per Sq Ft | Prior Sale |
|---|---|---|---|---|---|
| 08/28/2026 08/28/26 | Price Changed | $305,000 | -7.6% | $137 / Sq Ft | |
| 07/08/2026 07/08/26 | Price Changed | $330,000 | -2.9% | $149 / Sq Ft | |
| 06/14/2026 06/14/26 | Price Changed | $340,000 | -1.4% | $153 / Sq Ft | |
| 02/20/2026 02/20/26 | Price Changed | $345,000 | -1.4% | $155 / Sq Ft | |
| 11/03/2025 11/03/25 | For Sale | $350,000 | 0.0% | $158 / Sq Ft | |
| 06/21/2022 06/21/22 | Rented | $2,250 | 0.0% | -- | |
| 05/05/2022 05/05/22 | For Rent | $2,250 | 0.0% | -- | |
| 05/04/2022 05/04/22 | Rented | $2,250 | 0.0% | -- | |
| 04/15/2022 04/15/22 | For Rent | $2,250 | 0.0% | -- | |
| 05/01/2019 05/01/19 | Sold | -- | -- | -- | View Prior Sale |
| 03/31/2019 03/31/19 | Pending | -- | -- | -- | |
| 11/07/2018 11/07/18 | For Sale | $150,000 | -- | $68 / Sq Ft |
Purchase History
We collect this data history from publicly available records. To have your information removed, we recommend requesting removal directly through your county’s website.
| Date | Type | Sale Price | Title Company |
|---|---|---|---|
| Vendors Lien | -- | Encore Title | |
| Interfamily Deed Transfer | -- | None Available |
Mortgage History
We collect this data history from publicly available records. To have your information removed, we recommend requesting removal directly through your county’s website.
| Date | Status | Loan Amount | Loan Type |
|---|---|---|---|
| Open | $128,700 | New Conventional | |
| Closed | $128,700 | New Conventional |
Source: Greater McAllen Association of REALTORS®
MLS Number: 485870

APN: T6610-02-00H-0039-00
Disclaimer: Certain information contained herein is derived from information provided by parties other than Homes.com. All information provided is deemed reliable, but is not guaranteed to be accurate and should be independently verified.
The data relating to real estate for sale on this web site comes in part from the Internet Data exchange (“IDX”) program of Greater McAllen Association of Realtors. IDX information is provided exclusively for consumers' personal, non-commercial use and may not be used for any purpose other than to identify prospective properties consumers may be interested in purchasing.
Information deemed reliable but not guaranteed.
Copyright 2026 Greater McAllen Association of Realtors. All rights reserved.
- 405 Tyler Ave
- 301 Tyler Ave
- 428 Tyler Ave
- 2036 S 5th St Unit 8
- 500 Wichita Ave Unit 41
- 500 Wichita Ave Unit 22
- 600 Toronto Ave Unit 33
- 2105 S 6th St
- 2116 S 6th St
- 712 Toronto Ave Unit 6
- 712 Toronto Ave
- 600 Wichita Ave Unit 404-A
- 600 Wichita Ave Unit 201
- 600 Wichita Ave Unit 501
- 600 Wichita Ave Unit 405
- 600 Wichita Ave Unit 507
- 1921 S 8th St Unit 23
- 0 S Cynthia St Unit 510488
- 1224 S Peking St
- 100 E Yuma Ave Unit 5
- 426 Toronto Ave Unit 28
- 2016 S 5th St Unit 14
- 428 Vermont Ave W
- 600 Toronto Ave Unit 30
- 600 Toronto Ave Unit 30
- 2113 S 6th St
- 2105 S Cynthia St
- 601 Lindberg Ave
- 520 W Jackson Ave
- 700 W Jackson Ave
- 3100 S 2nd St Unit 29
- 3012 S Rose Ellen Blvd
- 3201 S 6th Ln Unit A
- 3121 S Casa Linda St
- 1000 E Vermont Ave
- 809 E La Cantera Ave Unit 4
- 704 E Myrtle Beach Ave Unit 1
- 901 E Yuma Ave Unit 1806
- 901 E Yuma Ave Unit 1000
- 901 E Yuma Ave Unit 1807
Ask me questions while you tour the home.