
Seller's Agent in 2025
Beverly Gordon
Coldwell Banker (NRT-Southeast-MidAtlantic)
(443) 454-0657
1 in this area
30 Total Sales
Estimated Value: $185,000 - $213,189
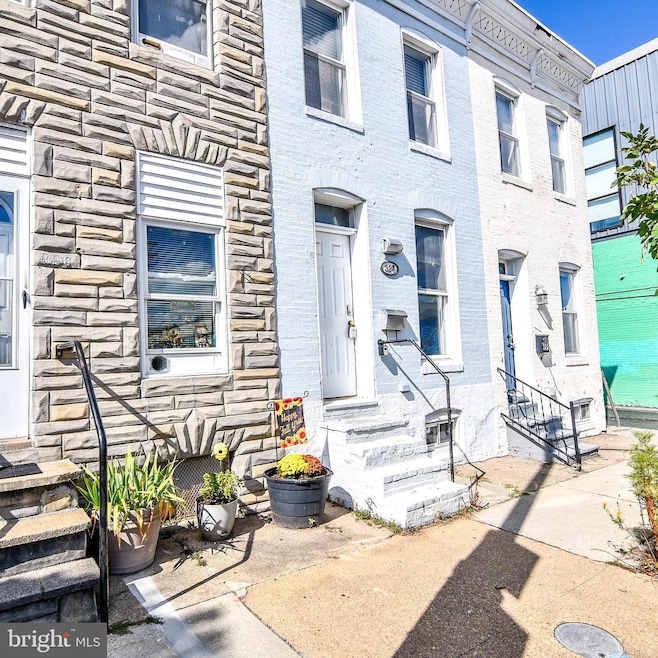
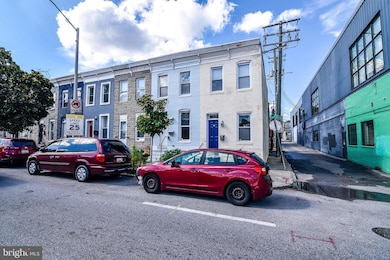
Price Improvement! Fantastic Location in Remington! SELLERS SAID YES TO CLOSING HELP!!
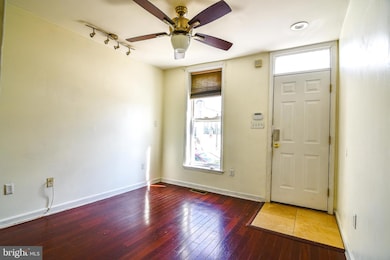
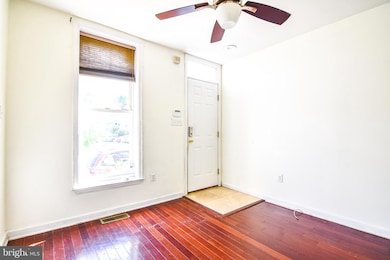
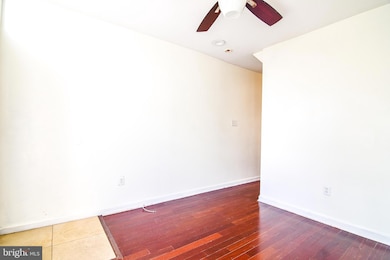
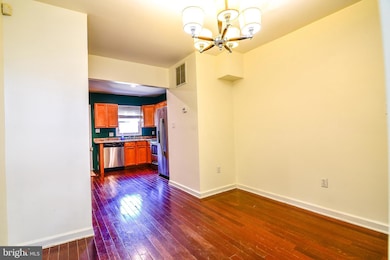
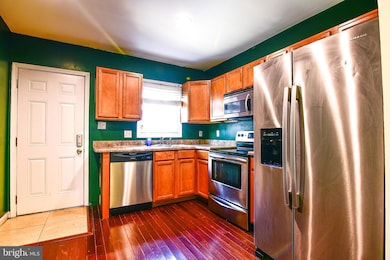
Charming rowhouse offering 2 spacious bedrooms and 1 full bath. The kitchen features stainless steel appliances and granite countertops, perfect for cooking and entertaining. Enjoy central air conditioning, hardwood floors on the main level, and neutral paint colors throughout. Upstairs, you'll find carpeted bedrooms and a stacked washer/dryer for added convenience. The basement provides excellent storage space. Located in the heart of Remington, this home is just a short walk to popular local restaurants, shops, Wyman Park, JHU Homewood Campus, Hampden, and Charles Village, with easy access to Downtown Baltimore—only 10 minutes away!
Last Agent to Sell the Property
(410) 721-0103 khylah.settle@cbmove.com Coldwell Banker Realty License #SP98359139 Listed on: 06/27/2025
Last Buyer's Agent
(410) 472-5456 dave@choicepropertiesmd.com Core Maryland Real Estate LLC
We collect this data history from publicly available records. To have your information removed, we recommend requesting removal directly through your county’s website.
We collect this data history from publicly available records. To have your information removed, we recommend requesting removal directly through your county’s website.
| Date | Buyer | Sale Price | Title Company |
|---|---|---|---|
| $183,000 | Sanctuary Title | ||
| $165,000 | -- | ||
| $32,062 | -- | ||
| $46,000 | -- |
We collect this data history from publicly available records. To have your information removed, we recommend requesting removal directly through your county’s website.
| Date | Status | Borrower | Loan Amount |
|---|---|---|---|
| Previous Owner | $132,000 | ||
| Previous Owner | $100,000 |
We collect this data history from publicly available records. To have your information removed, we recommend requesting removal directly through your county’s website.
| Date | Event | Price | List to Sale | Price per Sq Ft |
|---|---|---|---|---|
| 12/10/2025 12/10/25 | Sold | $183,000 | -4.1% | $199 / Sq Ft |
| 09/08/2025 09/08/25 | Price Changed | $190,900 | -9.1% | $208 / Sq Ft |
| 06/27/2025 06/27/25 | For Sale | $209,900 | 0.0% | $228 / Sq Ft |
| 07/08/2023 07/08/23 | Rented | $1,450 | 0.0% | -- |
| 06/22/2023 06/22/23 | Price Changed | $1,450 | -3.3% | $2 / Sq Ft |
| 06/10/2023 06/10/23 | For Rent | $1,500 | +7.1% | -- |
| 02/13/2022 02/13/22 | Rented | $1,400 | 0.0% | -- |
| 01/20/2022 01/20/22 | For Rent | $1,400 | 0.0% | -- |
| 01/07/2021 01/07/21 | Rented | $1,400 | 0.0% | -- |
| 11/19/2020 11/19/20 | For Rent | $1,400 | 0.0% | -- |
| 11/01/2018 11/01/18 | Rented | $1,400 | 0.0% | -- |
| 09/17/2018 09/17/18 | For Rent | $1,400 | +7.7% | -- |
| 01/19/2017 01/19/17 | Rented | $1,300 | 0.0% | -- |
| 01/18/2017 01/18/17 | Under Contract | -- | -- | -- |
| 10/25/2016 10/25/16 | For Rent | $1,300 | -- | -- |
We collect this data history from publicly available records. To have your information removed, we recommend requesting removal directly through your county’s website.
| Year | Tax Paid | Tax Assessment Tax Assessment Total Assessment is a certain percentage of the fair market value that is determined by local assessors to be the total taxable value of land and additions on the property. | Land | Improvement |
|---|---|---|---|---|
| 2025 | $2,741 | $121,300 | $60,000 | $61,300 |
| 2024 | $2,741 | $116,700 | ||
| 2023 | $2,633 | $112,100 | $0 | $0 |
| 2022 | $2,537 | $107,500 | $60,000 | $47,500 |
| 2021 | $2,524 | $106,933 | $0 | $0 |
| 2020 | $2,510 | $106,367 | $0 | $0 |
| 2019 | $2,485 | $105,800 | $60,000 | $45,800 |
| 2018 | $2,497 | $105,800 | $60,000 | $45,800 |
| 2017 | $2,497 | $105,800 | $0 | $0 |
| 2016 | $2,485 | $105,800 | $0 | $0 |
| 2015 | $2,485 | $105,500 | $0 | $0 |
| 2014 | $2,485 | $105,200 | $0 | $0 |
Seller's Agent in 2025
Beverly Gordon
Coldwell Banker (NRT-Southeast-MidAtlantic)
(443) 454-0657
1 in this area
30 Total Sales
Buyer's Agent in 2025
Lou Chirgott
Core Maryland Real Estate LLC
(410) 913-6636
4 in this area
406 Total Sales
Buyer's Agent in 2023
LA Benn
Douglas Realty, LLC
(678) 571-7456
61 Total Sales
Buyer's Agent in 2022
April REED
HomeSmart
(443) 506-1400
9 Total Sales
Source: Bright MLS
MLS Number: MDBA2173610
APN: 3657-041
Disclaimer: Certain information contained herein is derived from information provided by parties other than Homes.com. All information provided is deemed reliable, but is not guaranteed to be accurate and should be independently verified.
The data relating to real estate for sale on this website appears in part through the BRIGHT Internet Data Exchange program, a voluntary cooperative exchange of property listing data between licensed real estate brokerage firms, and is provided by BRIGHT through a licensing agreement.
Listing information is from various brokers who participate in the Bright MLS IDX program and not all listings may be visible on the site.
The property information being provided on or through the website is for the personal, non-commercial use of consumers and such information may not be used for any purpose other than to identify prospective properties consumers may be interested in purchasing.
Some properties which appear for sale on the website may no longer be available because they are for instance, under contract, sold or are no longer being offered for sale.
Property information displayed is deemed reliable but is not guaranteed.
Copyright 2026 Bright MLS, Inc.
Ask me questions while you tour the home.