
Cathy O'Berry
ARC Realty - Hoover
(205) 506-3261
263 Total Sales
4 in Homewood
$106K - $825K Price Range
Estimated Value: $410,251 - $429,000
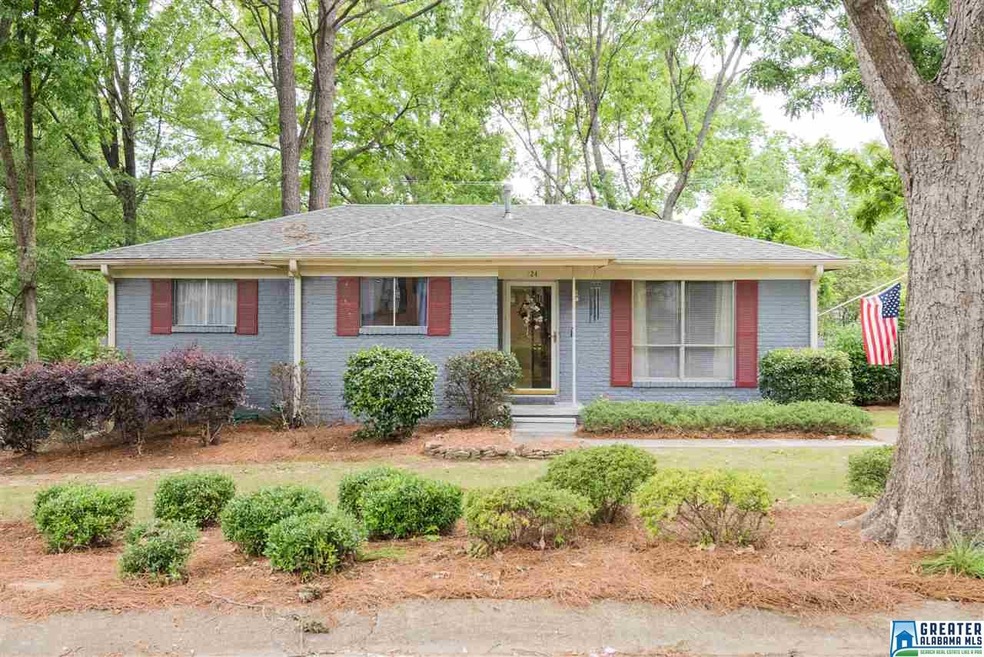
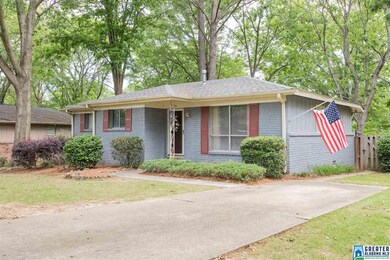
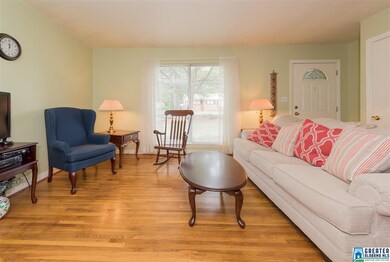
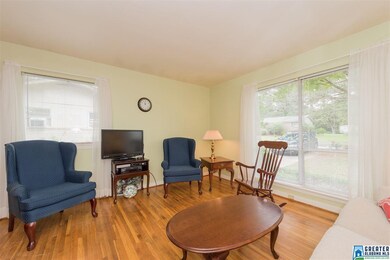
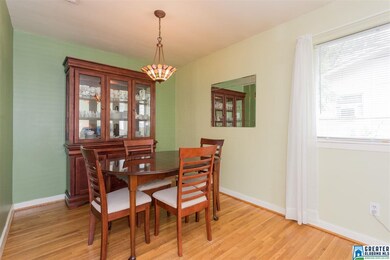
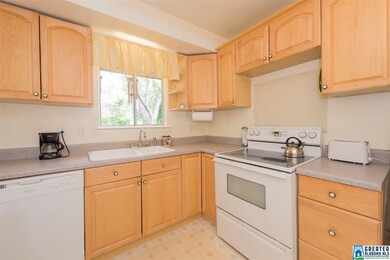
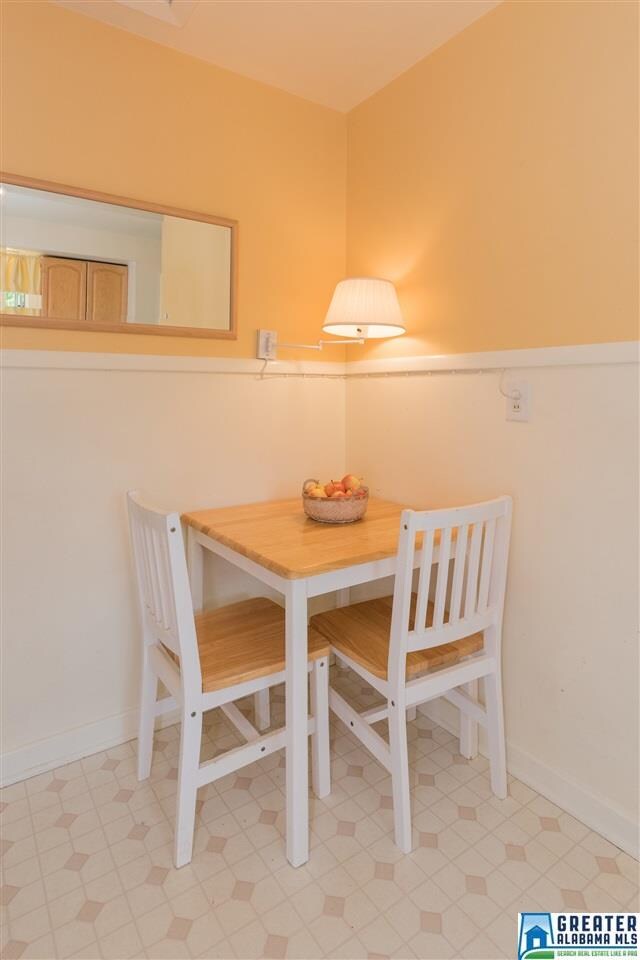
West Homewood has been mentioned as one of Birmingham's trending neighborhoods. It's one of the hottest areas to buy in currently! This sweet 3 bd/1.5 ba cottage is close to Patriot Park, Seeds Coffee, Magic City Sweet Ice, Hall-Kent Elementary School & The West Homewood Farmer's Market. Cute curb appeal and painted brick exterior welcome you! Roomy living room with dining area. Kitchen features ample cabinets and a small breakfast nook. Laundry room is located just off the kitchen. Original hardwoods throughout. The selling feature of this cute house is the back deck and yard. Large, covered deck is perfect for entertaining! Fenced backyard. Roof replaced in 2013. Don't miss an opportunity to buy in an area where prices are on the rise!
We collect this data history from publicly available records. To have your information removed, we recommend requesting removal directly through your county’s website.
Cathy O'Berry
ARC Realty - Hoover
(205) 506-3261
263 Total Sales
4 in Homewood
$106K - $825K Price Range
Mike Phillips
RE/MAX Advantage
(659) 202-6378
32 Total Sales
2 in Homewood
$148K - $170K Price Range
Steve Parker
Keller Williams Realty Hoover
(205) 379-6172
542 Total Sales
3 in Homewood
$436K - $683K Price Range
Mechelle Wilder
ARC Realty 280
(659) 207-4401
110 Total Sales
8 in Homewood
$315K - $970K Price Range
Reba Myer
LAH Sotheby's International Realty Homewood
(659) 207-3872
58 Total Sales
8 in Homewood
$103K - $1.2M Price Range
Amber Blackburn
eXp Realty, LLC Central
(877) 640-1669
89 Total Sales
1 in Homewood
$187,000 Price
We collect this data history from publicly available records. To have your information removed, we recommend requesting removal directly through your county’s website.
| Date | Buyer | Sale Price | Title Company |
|---|---|---|---|
| $225,000 | -- | ||
| Shar Michal R | $116,000 | -- |
We collect this data history from publicly available records. To have your information removed, we recommend requesting removal directly through your county’s website.
| Date | Status | Borrower | Loan Amount |
|---|---|---|---|
| Open | $218,250 | ||
| Previous Owner | Shar Michal R | $10,000 | |
| Previous Owner | Shar Michal | $84,000 | |
| Previous Owner | Shar Michal R | $29,000 | |
| Previous Owner | Shar Michal R | $81,200 |
We collect this data history from publicly available records. To have your information removed, we recommend requesting removal directly through your county’s website.
| Date | Event | Price | List to Sale | Price per Sq Ft |
|---|---|---|---|---|
| 06/30/2017 06/30/17 | Sold | $225,000 | +2.3% | $205 / Sq Ft |
| 05/29/2017 05/29/17 | For Sale | $219,900 | -- | $201 / Sq Ft |
We collect this data history from publicly available records. To have your information removed, we recommend requesting removal directly through your county’s website.
| Year | Tax Paid | Tax Assessment Tax Assessment Total Assessment is a certain percentage of the fair market value that is determined by local assessors to be the total taxable value of land and additions on the property. | Land | Improvement |
|---|---|---|---|---|
| 2025 | $2,235 | $30,740 | ||
| 2024 | $2,235 | $30,740 | ||
| 2022 | $2,310 | $31,740 | $24,010 | $7,730 |
| 2021 | $1,992 | $27,490 | $21,050 | $6,440 |
| 2020 | $1,717 | $23,840 | $17,400 | $6,440 |
| 2019 | $1,717 | $23,840 | $0 | $0 |
| 2018 | $1,554 | $21,660 | $0 | $0 |
| 2017 | $1,366 | $19,160 | $0 | $0 |
| 2016 | $1,200 | $16,940 | $0 | $0 |
| 2015 | $1,123 | $15,920 | $0 | $0 |
| 2014 | $1,060 | $15,460 | $0 | $0 |
| 2013 | $1,060 | $15,920 | $0 | $0 |
Seller's Agent in 2017
Tami Hallman
Keller Williams Realty Vestavia
(205) 223-9576
180 Total Sales
Buyer's Agent in 2017
Cassie Carter
RE/MAX
(205) 540-4214
101 Total Sales
Source: Greater Alabama MLS
MLS Number: 785192
APN: 29-00-22-4-011-018.000
Disclaimer: Certain information contained herein is derived from information provided by parties other than Homes.com. All information provided is deemed reliable, but is not guaranteed to be accurate and should be independently verified.
IDX information is provided exclusively for personal, non-commercial use, and may not be used for any purpose other than to identify prospective properties consumers may be interested in purchasing. Information is deemed reliable but not guaranteed.
Ask me questions while you tour the home.