
Brian K. Wilson
BHHS Fox & Roach-Center City Walnut
(844) 953-0506
92 Total Sales
2 in Lansdowne
$255K - $350K Price Range


Estimated Value: $303,442
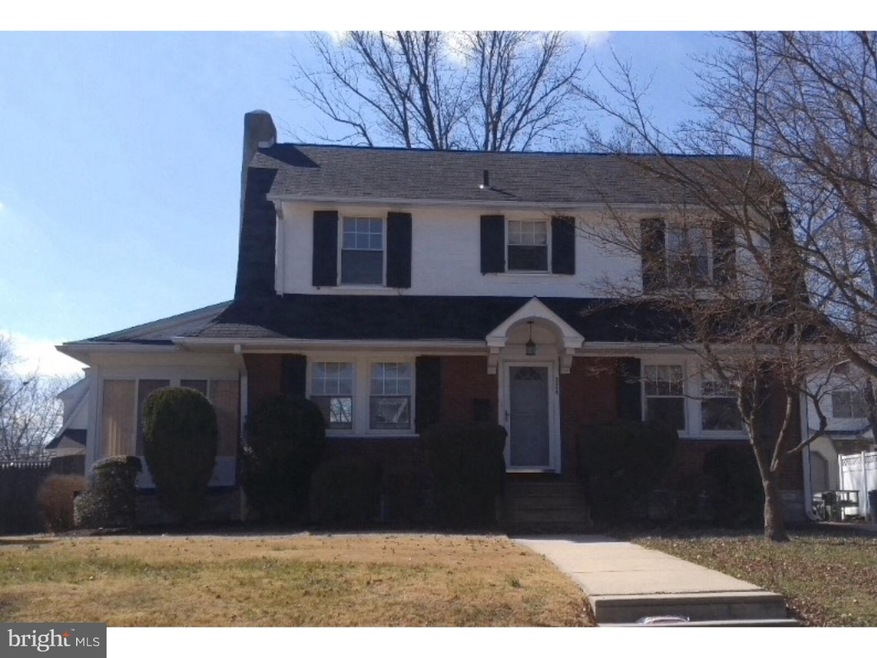




Stately Center Hall Colonial on pretty block with large fenced-in yard! Offers a 1-car detached garage w/driveway parking for 3+ cars. 1st floor: Center Hall entrance, pretty hardwood floors, fireside Living Room w/French doors to Family Room w/slider door to rear deck, formal Dining Room, modern Eat-In Kitchen w/refrigerator, microwave & slider door to paver patio & yard! 2nd floor: Large Master Bedroom w/H&H closets, 2 add'l large Bedrooms & NEW tile Hall Bath. Basement: Full, semi-finished..great for playroom, separate laundry/storage/heater room w/W&D + utility tub and Powder Room. Conveniently located..walk to everything! Sought after Garrettford Elementary School! HURRY, it WILL NOT LAST!
Last Agent to Sell the Property
(610) 853-2700 frantruax@lnf.com Long & Foster Real Estate, Inc. Listed on: 02/05/2016
Last Buyer's Agent
(610) 565-1995 klrw709@kw.com Keller Williams Real Estate - Media License #RS275222
We collect this data history from publicly available records. To have your information removed, we recommend requesting removal directly through your county’s website.
Brian K. Wilson
BHHS Fox & Roach-Center City Walnut
(844) 953-0506
92 Total Sales
2 in Lansdowne
$255K - $350K Price Range
Ian Perler
KW Empower
(267) 991-8858
108 Total Sales
1 in Lansdowne
$320,000 Price
Tammy Harrison
Compass RE
(484) 592-4828
88 Total Sales
1 in Lansdowne
$289,900 Price
Seth Floyd
Opulent Realty Group LLC
(267) 481-8837
86 Total Sales
1 in Lansdowne
$184,900 Price
Amber Noble
Keller Williams - Main Street
(848) 279-8837
75 Total Sales
2 in Lansdowne
$260K - $285K Price Range
Meghan Chorin
Compass RE
(610) 998-3578
340 Total Sales
1 in Lansdowne
$255,000 Price
We collect this data history from publicly available records. To have your information removed, we recommend requesting removal directly through your county’s website.
| Date | Buyer | Sale Price | Title Company |
|---|---|---|---|
| $110,000 | None Available | ||
| Siwicki Michael S | $240,000 | -- | |
| Cunniffe Kieran | $118,800 | -- |
We collect this data history from publicly available records. To have your information removed, we recommend requesting removal directly through your county’s website.
| Date | Status | Borrower | Loan Amount |
|---|---|---|---|
| Open | $179,300 | ||
| Closed | Siwicki Michael S | $192,000 |
We collect this data history from publicly available records. To have your information removed, we recommend requesting removal directly through your county’s website.
| Date | Event | Price | List to Sale | Price per Sq Ft |
|---|---|---|---|---|
| 08/01/2016 08/01/16 | Sold | $110,000 | -31.3% | $81 / Sq Ft |
| 05/19/2016 05/19/16 | Price Changed | $160,000 | -13.5% | $118 / Sq Ft |
| 02/05/2016 02/05/16 | For Sale | $185,000 | -- | $136 / Sq Ft |
We collect this data history from publicly available records. To have your information removed, we recommend requesting removal directly through your county’s website.
| Year | Tax Paid | Tax Assessment Tax Assessment Total Assessment is a certain percentage of the fair market value that is determined by local assessors to be the total taxable value of land and additions on the property. | Land | Improvement |
|---|---|---|---|---|
| 2026 | $7,544 | $169,850 | $46,430 | $123,420 |
| 2025 | $7,183 | $169,850 | $46,430 | $123,420 |
| 2024 | $7,183 | $169,850 | $46,430 | $123,420 |
| 2023 | $7,115 | $169,850 | $46,430 | $123,420 |
| 2022 | $6,924 | $169,850 | $46,430 | $123,420 |
| 2021 | $9,336 | $169,850 | $46,430 | $123,420 |
| 2020 | $4,625 | $71,500 | $37,380 | $34,120 |
| 2019 | $4,544 | $71,500 | $37,380 | $34,120 |
| 2018 | $4,492 | $71,500 | $0 | $0 |
| 2017 | $4,375 | $71,500 | $0 | $0 |
| 2016 | $400 | $108,980 | $0 | $0 |
| 2015 | $598 | $108,980 | $0 | $0 |
| 2014 | $598 | $108,980 | $0 | $0 |
Seller's Agent in 2016
Debbie McDevitt
Long & Foster
(610) 220-0385
42 Total Sales
Buyer's Agent in 2016
Florence Bazhaw
Keller Williams Real Estate - Media
(610) 322-1999
81 Total Sales
Source: Bright MLS
MLS Number: 1003912323
APN: 16-09-01476-00
Disclaimer: Certain information contained herein is derived from information provided by parties other than Homes.com. All information provided is deemed reliable, but is not guaranteed to be accurate and should be independently verified.
The data relating to real estate for sale on this website appears in part through the BRIGHT Internet Data Exchange program, a voluntary cooperative exchange of property listing data between licensed real estate brokerage firms, and is provided by BRIGHT through a licensing agreement.
Listing information is from various brokers who participate in the Bright MLS IDX program and not all listings may be visible on the site.
The property information being provided on or through the website is for the personal, non-commercial use of consumers and such information may not be used for any purpose other than to identify prospective properties consumers may be interested in purchasing.
Some properties which appear for sale on the website may no longer be available because they are for instance, under contract, sold or are no longer being offered for sale.
Property information displayed is deemed reliable but is not guaranteed.
Copyright 2026 Bright MLS, Inc.
Ask me questions while you tour the home.