
Zachary Bach
eXp Realty of California, Inc.
(951) 404-2680
62 Total Sales
2 in Cameron Park
$370K - $390K Price Range
Estimated Value: $378,425
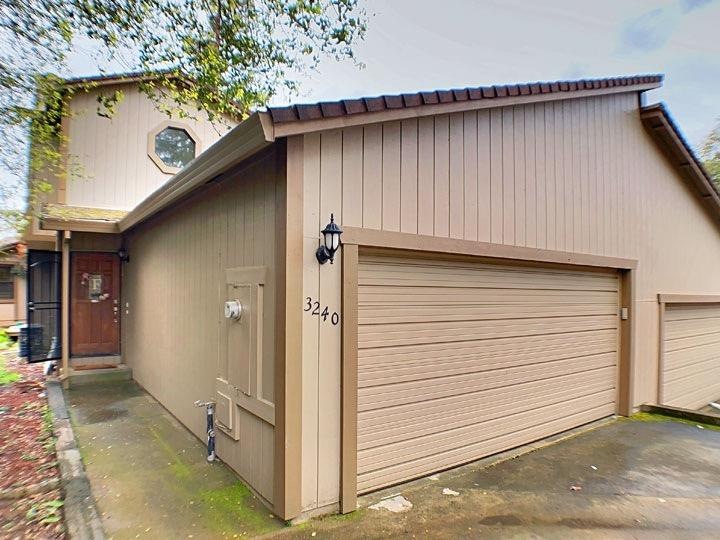
Don't miss this darling condo in the Royal Heights subdivision in Cameron Park! This halfplex home has a remodeled kitchen, near-new laminate flooring throughout downstairs, energy efficient pellet stove, central heat and air, plus a bonus art or hobby room (could be a baby's nursery). This larger floorpan has all bedrooms and 2 bathrooms upstairs, and a half bath downstairs along with living room, dining area, kitchen, laundry, and large 2-car garage. Home also boasts a patio for entertaining. HOA pays for water, sewer, garbage, and exterior maintenance (including the roof). Priced to sell!
Last Agent to Sell the Property
Baker & Grant Realty License #01925552 Listed on: 03/18/2020
We collect this data history from publicly available records. To have your information removed, we recommend requesting removal directly through your county’s website.
Zachary Bach
eXp Realty of California, Inc.
(951) 404-2680
62 Total Sales
2 in Cameron Park
$370K - $390K Price Range
Jay Friedman
eXp Realty of California, Inc.
(916) 866-9547
295 Total Sales
2 in Cameron Park
$582K - $670K Price Range
Carla Hart
Windermere Signature Properties Fair Oaks
(916) 249-1707
53 Total Sales
1 in Cameron Park
$915,000 Price
Karen Catania
Windermere Signature Properties Cameron Park/Placerville
(530) 240-7367
103 Total Sales
15 in Cameron Park
$305K - $865K Price Range
Andrea Florez
The Exception Realty
(916) 680-8307
74 Total Sales
2 in Cameron Park
$540K - $680K Price Range
Chris Isaacson
RE/MAX Gold
(916) 277-9236
50 Total Sales
1 in Cameron Park
$675,000 Price
We collect this data history from publicly available records. To have your information removed, we recommend requesting removal directly through your county’s website.
| Date | Buyer | Sale Price | Title Company |
|---|---|---|---|
| $302,500 | Fidelity Natl Ttl Co Of Ca | ||
| $245,500 | North American Title Co Inc | ||
| $208,000 | Fidelity National Title Co | ||
| $197,500 | Placer Title Company | ||
| $125,500 | Fidelity National Title Co |
We collect this data history from publicly available records. To have your information removed, we recommend requesting removal directly through your county’s website.
| Date | Status | Borrower | Loan Amount |
|---|---|---|---|
| Open | $297,020 | ||
| Previous Owner | $233,130 | ||
| Previous Owner | $191,128 | ||
| Previous Owner | $193,922 | ||
| Previous Owner | $249,000 |
We collect this data history from publicly available records. To have your information removed, we recommend requesting removal directly through your county’s website.
| Date | Event | Price | List to Sale | Price per Sq Ft | Prior Sale |
|---|---|---|---|---|---|
| 11/20/2020 11/20/20 | Sold | $302,500 | 0.0% | $205 / Sq Ft | |
| 09/18/2020 09/18/20 | Off Market | $302,500 | -- | -- | |
| 08/18/2020 08/18/20 | Off Market | $302,500 | -- | -- | |
| 08/08/2020 08/08/20 | Pending | -- | -- | -- | |
| 08/02/2020 08/02/20 | Price Changed | $299,500 | -4.9% | $203 / Sq Ft | |
| 07/01/2020 07/01/20 | Price Changed | $315,000 | -3.1% | $214 / Sq Ft | |
| 06/10/2020 06/10/20 | For Sale | $325,000 | +7.4% | $220 / Sq Ft | |
| 03/23/2020 03/23/20 | Off Market | $302,500 | -- | -- | |
| 03/18/2020 03/18/20 | For Sale | $325,000 | +32.4% | $220 / Sq Ft | |
| 10/28/2016 10/28/16 | Sold | $245,400 | -7.0% | $166 / Sq Ft | View Prior Sale |
| 10/01/2016 10/01/16 | Pending | -- | -- | -- | |
| 07/20/2016 07/20/16 | For Sale | $264,000 | +26.9% | $179 / Sq Ft | |
| 06/27/2013 06/27/13 | Sold | $208,000 | -5.4% | $141 / Sq Ft | View Prior Sale |
| 06/07/2013 06/07/13 | Pending | -- | -- | -- | |
| 05/01/2013 05/01/13 | For Sale | $219,900 | -- | $149 / Sq Ft |
We collect this data history from publicly available records. To have your information removed, we recommend requesting removal directly through your county’s website.
| Year | Tax Paid | Tax Assessment Tax Assessment Total Assessment is a certain percentage of the fair market value that is determined by local assessors to be the total taxable value of land and additions on the property. | Land | Improvement |
|---|---|---|---|---|
| 2025 | $3,522 | $327,433 | $64,945 | $262,488 |
| 2024 | $3,522 | $321,014 | $63,672 | $257,342 |
| 2023 | $3,437 | $314,721 | $62,424 | $252,297 |
| 2022 | $3,408 | $308,550 | $61,200 | $247,350 |
| 2021 | $3,350 | $302,500 | $60,000 | $242,500 |
| 2020 | $2,811 | $260,419 | $47,754 | $212,665 |
| 2019 | $2,763 | $255,314 | $46,818 | $208,496 |
| 2018 | $2,690 | $250,308 | $45,900 | $204,408 |
| 2017 | $2,637 | $245,400 | $45,000 | $200,400 |
| 2016 | $2,342 | $216,364 | $52,009 | $164,355 |
| 2015 | $2,272 | $213,116 | $51,229 | $161,887 |
| 2014 | $2,272 | $208,944 | $50,227 | $158,717 |
Seller's Agent in 2020
Graeme Grant
Baker & Grant Realty
(530) 391-4116
21 Total Sales
Buyer's Agent in 2020
Bethany Mendoza
PMZ Real Estate
(209) 505-2758
286 Total Sales
D
Seller's Agent in 2016
Debbie De Ryk
Lyon Real Estate
L
Buyer's Agent in 2016
Lee Dodgson
Dynamo Realty
M
Seller's Agent in 2013
Marilyn Goff
David C. Becker, Broker
Seller Co-Listing Agent in 2013
Trent Andra
eXp Realty of California, Inc.
(916) 220-9966
191 Total Sales
Source: MetroList
MLS Number: 20017129
APN: 082-690-045-000
Disclaimer: Certain information contained herein is derived from information provided by parties other than Homes.com. All information provided is deemed reliable, but is not guaranteed to be accurate and should be independently verified.
IDX information is provided exclusively for personal, non-commercial use, and may not be used for any purpose other than to identify prospective properties consumers may be interested in purchasing. Information is deemed reliable but not guaranteed.
Ask me questions while you tour the home.