
Christopher Heilman
The Local Brokerage
(740) 640-6673
125 Total Sales
1 in Highpoint-Glen
$298,000 Price
Estimated Value: $490,000 - $628,136
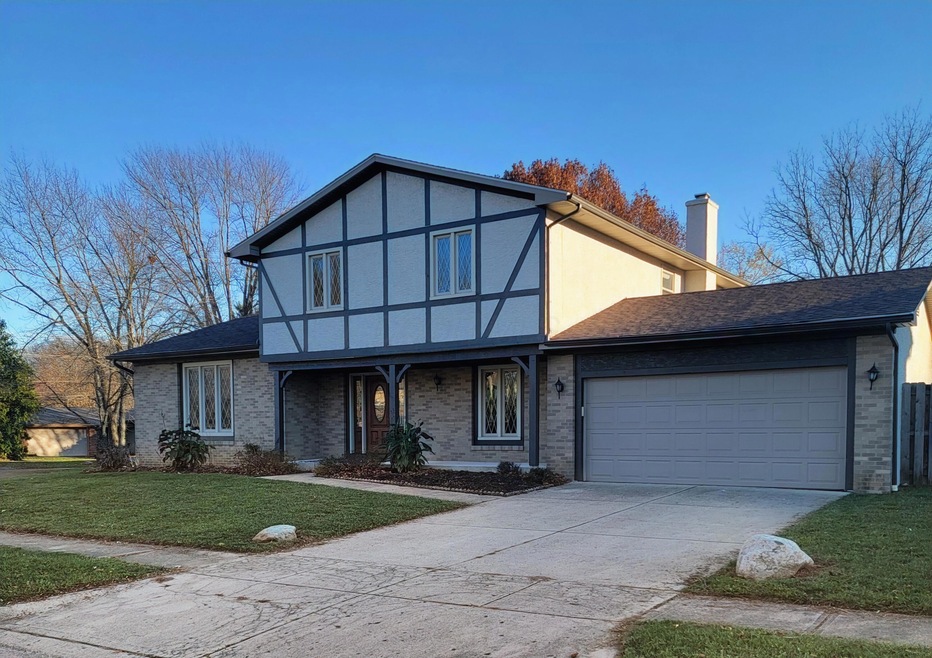
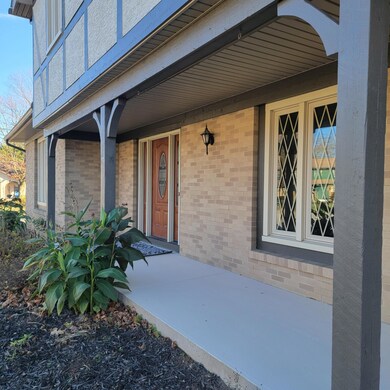
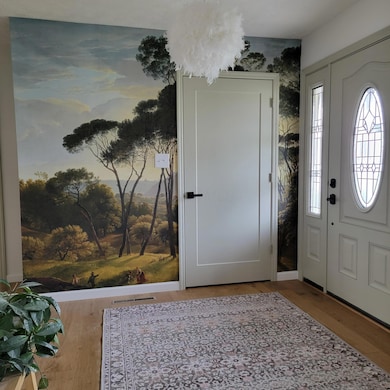
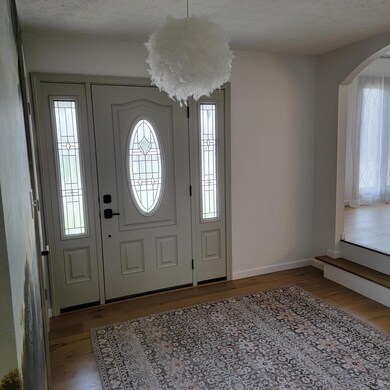
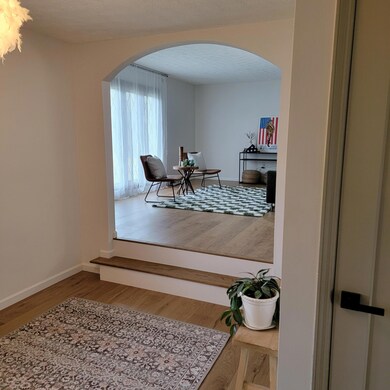
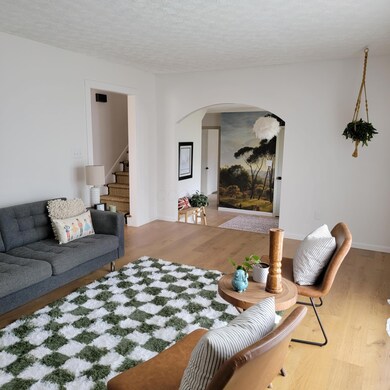
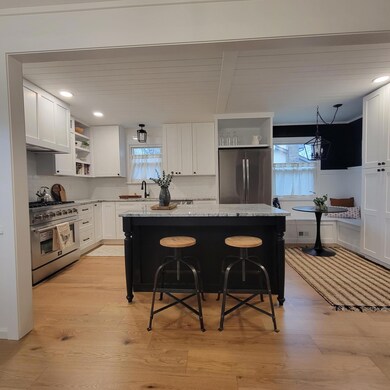
Come see this fully renovated 5 bedroom, 3 bath home, with a fenced yard and brand-new roof (Nov 2024). Engineered hardwoods run throughout the home, except in the
bathrooms and laundry room (porcelain tile). The kitchen boasts white shaker cabinets, a custom island, 36'' gas stove, and a breakfast nook with bench seating. The large
dining room has applied moldings and a bar area complete with a wine fridge. The bedrooms are large with generous closet space. This two-story house, with a partial
basement, is located in The Glen and is close to shops, restaurants, and the Scioto River. Columbus taxes, Hilliard schools. Water heater leased. Agent owned.
Last Agent to Sell the Property
RE/MAX Impact License #2018002237 Listed on: 11/29/2024
We collect this data history from publicly available records. To have your information removed, we recommend requesting removal directly through your county’s website.
Christopher Heilman
The Local Brokerage
(740) 640-6673
125 Total Sales
1 in Highpoint-Glen
$298,000 Price
Tracy Hess
The Agency Cleveland Northcoast
(380) 208-0182
152 Total Sales
2 in Highpoint-Glen
$385K - $416K Price Range
Kristin Blunk
The Holden Agency
(567) 333-8839
32 Total Sales
1 in Highpoint-Glen
$199,000 Price
Jamie Maze
Fiv Realty Co Ohio LLC
(380) 222-2873
124 Total Sales
1 in Highpoint-Glen
$300,000 Price
Lincoln Lemon
Century 21 Excellence Realty
(316) 531-4771
69 Total Sales
1 in Highpoint-Glen
$352,000 Price
Erik Hiss
Keller Williams Capital Ptnrs
(380) 777-5758
227 Total Sales
1 in Highpoint-Glen
$450,000 Price
We collect this data history from publicly available records. To have your information removed, we recommend requesting removal directly through your county’s website.
| Date | Buyer | Sale Price | Title Company |
|---|---|---|---|
| $565,500 | First American Title Insurance | ||
| $430,500 | World Class Title | ||
| -- | None Available | ||
| -- | -- |
We collect this data history from publicly available records. To have your information removed, we recommend requesting removal directly through your county’s website.
| Date | Status | Borrower | Loan Amount |
|---|---|---|---|
| Open | $480,500 |
We collect this data history from publicly available records. To have your information removed, we recommend requesting removal directly through your county’s website.
| Date | Event | Price | List to Sale | Price per Sq Ft | Prior Sale |
|---|---|---|---|---|---|
| 01/15/2025 01/15/25 | Sold | $565,500 | -0.8% | $231 / Sq Ft | |
| 11/29/2024 11/29/24 | For Sale | $569,900 | +32.4% | $233 / Sq Ft | |
| 03/08/2024 03/08/24 | Sold | $430,500 | -4.3% | $176 / Sq Ft | View Prior Sale |
| 02/28/2024 02/28/24 | For Sale | $449,900 | 0.0% | $184 / Sq Ft | |
| 02/28/2024 02/28/24 | Price Changed | $449,900 | 0.0% | $184 / Sq Ft | |
| 02/23/2024 02/23/24 | Pending | -- | -- | -- | |
| 02/22/2024 02/22/24 | Pending | -- | -- | -- | |
| 02/15/2024 02/15/24 | Price Changed | $449,900 | -4.3% | $184 / Sq Ft | |
| 01/25/2024 01/25/24 | Price Changed | $469,900 | -1.1% | $192 / Sq Ft | |
| 01/04/2024 01/04/24 | For Sale | $474,900 | -- | $194 / Sq Ft |
We collect this data history from publicly available records. To have your information removed, we recommend requesting removal directly through your county’s website.
| Year | Tax Paid | Tax Assessment Tax Assessment Total Assessment is a certain percentage of the fair market value that is determined by local assessors to be the total taxable value of land and additions on the property. | Land | Improvement |
|---|---|---|---|---|
| 2025 | $6,484 | $114,800 | $37,520 | $77,280 |
| 2024 | $6,484 | $114,800 | $37,520 | $77,280 |
| 2023 | $5,617 | $114,800 | $37,520 | $77,280 |
| 2022 | $5,961 | $97,550 | $20,970 | $76,580 |
| 2021 | $5,421 | $97,550 | $20,970 | $76,580 |
| 2020 | $5,405 | $97,550 | $20,970 | $76,580 |
| 2019 | $4,983 | $78,650 | $16,770 | $61,880 |
| 2018 | $4,670 | $78,650 | $16,770 | $61,880 |
| 2017 | $4,816 | $78,650 | $16,770 | $61,880 |
| 2016 | $4,671 | $69,690 | $16,520 | $53,170 |
| 2015 | $4,378 | $69,690 | $16,520 | $53,170 |
| 2014 | $4,386 | $69,690 | $16,520 | $53,170 |
| 2013 | $2,222 | $69,685 | $16,520 | $53,165 |
Seller's Agent in 2025
Hollie Andrews
RE/MAX
(614) 813-1755
2 in this area
10 Total Sales
Buyer's Agent in 2025
Maggie Chudik
Coldwell Banker Realty
(614) 554-4702
2 in this area
306 Total Sales
Seller's Agent in 2024
John Rogers
Cutler Real Estate
(614) 499-5257
1 in this area
43 Total Sales
Source: Columbus and Central Ohio Regional MLS
MLS Number: 224041747
APN: 560-162779
Disclaimer: Certain information contained herein is derived from information provided by parties other than Homes.com. All information provided is deemed reliable, but is not guaranteed to be accurate and should be independently verified.
IDX information is provided exclusively for personal, non-commercial use, and may not be used for any purpose other than to identify prospective properties consumers may be interested in purchasing.
Information is deemed reliable but not guaranteed.
Ask me questions while you tour the home.