
Towanda Beck
FLORIDA HOMES REALTY & MORTGAGE
(216) 208-4203
60 Total Sales
1 in Apopka
$429,120 Price

Estimated Value: $800,240
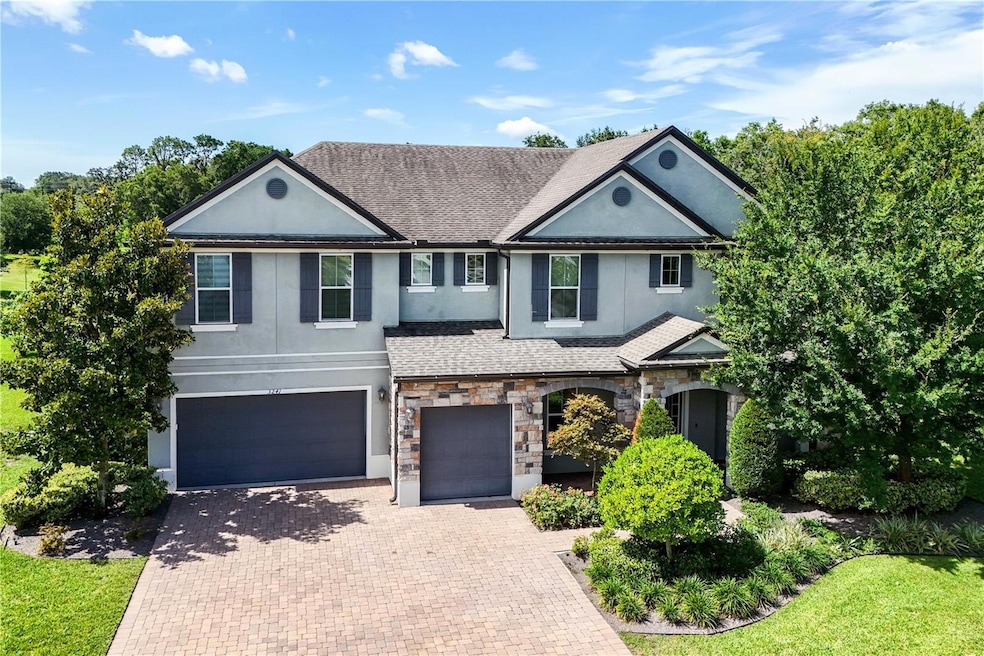
MUST SEE! Stunning 6-Bedroom Pool Home in Hillside of Wekiva
Welcome to 3142 Pinenut Drive, a charming Meritage Homes neighborhood nestled in the heart of Apopka, Florida. This beautifully maintained residence features 6 spacious bedrooms, each with a walk-in closet, a dedicated office, and expansive living and dining spaces designed to meet the needs of today’s modern lifestyle.
Built in 2016, the home retains a like-new feel, offering a perfect blend of functionality, comfort, and elegance. Durable ceramic tile flooring runs throughout the entire home, while energy-efficient windows and appliances add value and peace of mind.
The smart split-bedroom layout offers maximum privacy, with three bedrooms on one wing and the primary suite privately situated on the opposite side. The primary suite boasts a luxurious en suite bath complete with double vanities, a soaking tub, a separate walk-in shower, and a huge walk-in closet.
At the heart of the home, the chef’s kitchen impresses with a large center island, walk-in pantry, and upgraded finishes, perfect for cooking, gathering, and entertaining.
Step outside to your own private retreat—a fully screened-in pool deck with hot tub, ideal for both outdoor dining and quiet relaxation. With no rear neighbors, you’ll enjoy peaceful views and extra privacy.
Recent upgrades include:
Two new A/C units (2021 & 2024)
Immaculately maintained interior and exterior
Quiet, private location with no home directly behind
This rare opportunity offers both space and serenity in one of Apopka’s most desirable neighborhoods. Don’t miss your chance—schedule your private showing today!
Last Agent to Sell the Property
WATSON REALTY CORP Brokerage Phone: 352-536-6530 License #3537803 Listed on: 07/05/2025
We collect this data history from publicly available records. To have your information removed, we recommend requesting removal directly through your county’s website.
Towanda Beck
FLORIDA HOMES REALTY & MORTGAGE
(216) 208-4203
60 Total Sales
1 in Apopka
$429,120 Price
Rafael Narvaez
EXP REALTY LLC
(689) 600-2152
132 Total Sales
2 in Apopka
$410K - $430K Price Range
Francine Arroyo Santowski
BHHS FLORIDA REALTY
(646) 666-9823
39 Total Sales
3 in Apopka
$345K - $578K Price Range
Vanessa Scotland, PA
SERHANT
(689) 407-5628
154 Total Sales
12 in Apopka
$298K - $715K Price Range
Emily Armstrong
KELLER WILLIAMS REALTY AT THE PARKS
(689) 220-1663
172 Total Sales
3 in Apopka
$77K - $439K Price Range
Miranda Azer
PARKVIEW REAL ESTATE
(321) 415-7898
95 Total Sales
1 in Apopka
$450,000 Price
We collect this data history from publicly available records. To have your information removed, we recommend requesting removal directly through your county’s website.
| Date | Buyer | Sale Price | Title Company |
|---|---|---|---|
| $795,000 | Watson Title | ||
| $540,700 | Carefree Title Agency Inc |
We collect this data history from publicly available records. To have your information removed, we recommend requesting removal directly through your county’s website.
| Date | Status | Borrower | Loan Amount |
|---|---|---|---|
| Open | $607,500 | ||
| Previous Owner | $417,000 |
We collect this data history from publicly available records. To have your information removed, we recommend requesting removal directly through your county’s website.
| Date | Event | Price | List to Sale | Price per Sq Ft |
|---|---|---|---|---|
| 08/11/2025 08/11/25 | Sold | $795,000 | -1.9% | $186 / Sq Ft |
| 07/13/2025 07/13/25 | Pending | -- | -- | -- |
| 07/05/2025 07/05/25 | For Sale | $810,000 | -- | $190 / Sq Ft |
We collect this data history from publicly available records. To have your information removed, we recommend requesting removal directly through your county’s website.
| Year | Tax Paid | Tax Assessment Tax Assessment Total Assessment is a certain percentage of the fair market value that is determined by local assessors to be the total taxable value of land and additions on the property. | Land | Improvement |
|---|---|---|---|---|
| 2026 | $6,866 | $655,500 | $85,000 | $570,500 |
| 2025 | $6,866 | $664,590 | $85,000 | $579,590 |
| 2024 | $6,323 | $466,843 | ||
| 2023 | $6,323 | $440,472 | $0 | $0 |
| 2022 | $6,099 | $427,643 | $0 | $0 |
| 2021 | $6,019 | $415,187 | $0 | $0 |
| 2020 | $5,773 | $409,455 | $0 | $0 |
| 2019 | $5,876 | $400,249 | $0 | $0 |
| 2018 | $5,830 | $392,786 | $0 | $0 |
| 2017 | $5,681 | $419,883 | $85,000 | $334,883 |
| 2016 | $382 | $22,000 | $22,000 | $0 |
Seller's Agent in 2025
Tarrant Potter
WATSON REALTY CORP
(352) 516-6475
34 Total Sales
Buyer's Agent in 2025
Julie Vandendriessche
PREMIER SOTHEBYS INT'L REALTY
(407) 312-1593
64 Total Sales
Buyer Co-Listing Agent in 2025
Jill Drafts
PREMIER SOTHEBYS INT'L REALTY
(407) 421-0277
64 Total Sales
Source: Stellar MLS
MLS Number: G5099141
APN: 21-2028-3500-00-070
Disclaimer: Certain information contained herein is derived from information provided by parties other than Homes.com. All information provided is deemed reliable, but is not guaranteed to be accurate and should be independently verified.
All data is obtained from various sources and may not have been verified by broker or MLS GRID. Supplied Open House Information is subject to change without notice. All information should be independently reviewed and verified for accuracy. Properties may or may not be listed by the office/agent presenting the information. Some IDX listings have been excluded from this website. IDX information is provided exclusively for personal, non-commercial use, and may not be used for any purpose other than to identify prospective properties consumers may be interested in purchasing. Information is deemed reliable but not guaranteed.
Listings courtesy of Stellar MLS as distributed by MLS GRID.
Based on information submitted to the MLS GRID
Listing Information presented by local MLS brokerage: Ten-X - (888)-952-6393
Ask me questions while you tour the home.