NOT LISTED FOR SALE

3241 S Beringer Ln Flagstaff, AZ 86005

Flagstaff Area

Estimated Value: $668,215 - $734,000

3 Beds
3.5 Baths
1,954 Sq Ft
$360/Sq Ft Est. Value

Sale Details

Date Sold: August 31, 2016

Last sale price $390,372 $200 Per Sq Ft

Est. 80% increase in value since last sale

Current estimated payment $4,118 / mo

Highlights

  • Mountain View
  • Granite Countertops
  • Wood Frame Window
  • 1 Fireplace
  • Covered Patio or Porch
  • Tile Flooring

About This Home

As of August 2016

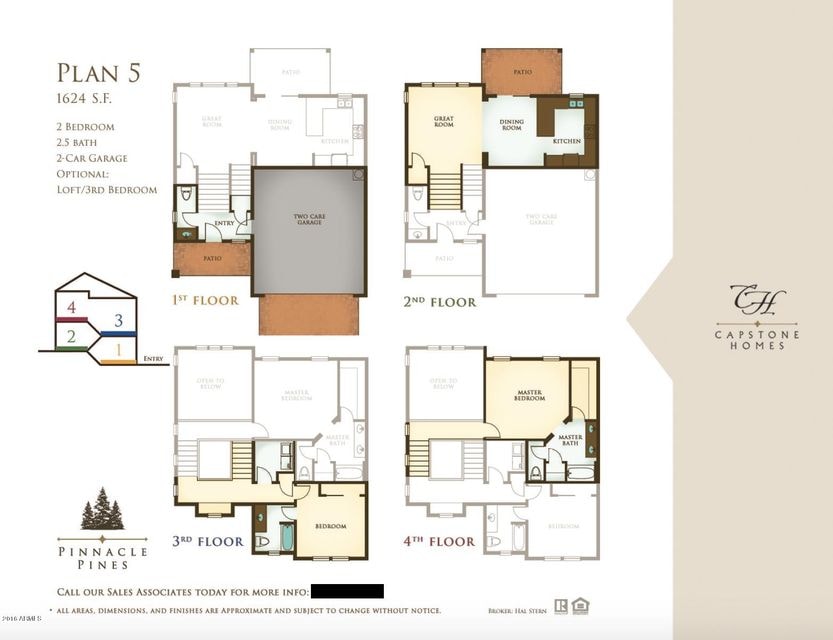
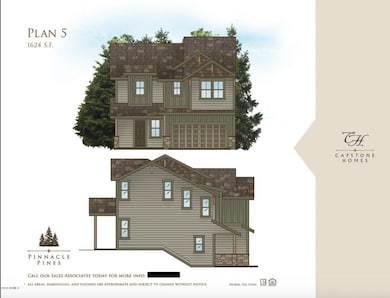
This is out popular (Plan #5) With the following Upgrades, 3rd bedroom with bath. Tiled Fireplace with Mantle Upgraded Master Bath with separate tub shower with tile surround. Additional 85sqft of Pavers, Custom Cabinets, Counter top. Recirt Pump, zoned Heating, Vented Hood, Whole house Fan, Fully insulated Garage Walls, Upgraded Flooring, Wood wrapped Windows, Wood Railing on Stairs, Installed Dog Door. Keyless garage door.
This has Capstones signature open kitchen/great room and large master suite n the upper level. Capstones standard features include(s) 2x6 construction, 10' ceilings, granite countertops, energy efficiency and many more features. FYI: Don't forget that you may customize your home to fit your tastes and budget!!

Last Agent to Sell the Property

JoAnna Ignace

Coldwell Banker Northland License #BR51251000 Listed on: 07/28/2016

Coldwell Banker Northland

Last Buyer's Agent

Non-MLS Agent

Non-MLS Office

Create a Home Valuation Report for This Property
The Home Valuation Report is an in-depth analysis detailing your home's value as well as a comparison with similar homes in the area

Townhouse Details

Home Type

  • Townhome

Year Built

  • Built in 2016 | Under Construction

Lot Details

  • 3,484 Sq Ft Lot
  • Desert faces the front and back of the property

Parking

  • 2 Car Garage

Home Design

  • Wood Frame Construction
  • Composition Roof

Interior Spaces

  • 1,954 Sq Ft Home
  • 4-Story Property
  • Ceiling Fan
  • 1 Fireplace
  • Wood Frame Window
  • Mountain Views
  • Laundry on upper level

Kitchen

  • Gas Cooktop
  • Dishwasher
  • Granite Countertops

Flooring

  • Carpet
  • Tile

Bedrooms and Bathrooms

  • 3 Bedrooms
  • Primary Bathroom is a Full Bathroom
  • 3.5 Bathrooms

Outdoor Features

  • Covered Patio or Porch

Utilities

  • Refrigerated Cooling System
  • Heating System Uses Natural Gas

Community Details

  • Property has a Home Owners Association
  • Hoama Association, Phone Number (928) 214-0901
  • Built by Capstone Homes
  • Pinnacle Pines Subdivision

Listing and Financial Details

  • Tax Lot 150
  • Assessor Parcel Number 105-20-166

Townhouse Details

Home Type

Townhome

Year Built

Built in 2016 | Under Construction

Lot Details

3,484 Sq Ft Lot

Parking

2

Listing Details

  • Cross Street: Sterling
  • Property Type: Residential
  • HOA #2: N
  • Association Fees Land Lease Fee: N
  • Recreation Center Fee 2: N
  • Recreation Center Fee: N
  • Total Monthly Fee Equivalent: 138.0
  • Basement: N
  • Parking Spaces Slab Parking Spaces: 2.0
  • Parking Spaces Total Covered Spaces: 2.0
  • Separate Den Office Sep Den Office: N
  • Year Built: 2016
  • Tax Year: 2016
  • Property Sub Type: Townhouse
  • Lot Size Acres: 0.08
  • Subdivision Name: Pinnacle Pines
  • New Construction: No
  • Property Attached Yn: Yes
  • ResoBuildingAreaSource: Builder
  • General Property Description:PriceSqFt: 199.78
  • Association Fees:HOA Fee2: 138.0
  • Cooling:Ceiling Fan(s): Yes
  • Special Features: None

Interior Features

  • Flooring: Carpet, Tile
  • Spa Features: None
  • Total Bedrooms: 3
  • Fireplace Features: 1 Fireplace
  • Fireplace: Yes
  • Interior Amenities: Upstairs, Pantry, Full Bth Master Bdrm, Granite Counters
  • Living Area: 1954.0
  • Stories: 4
  • Window Features: Wood Frames
  • ResoLivingAreaSource: Builder
  • Kitchen Features:Dishwasher2: Yes
  • Fireplace:_one_ Fireplace: Yes
  • Kitchen Features:Granite Countertops: Yes
  • Kitchen Features Pantry: Yes
  • Other Rooms:Family Room: Yes
  • Kitchen Features:Cook Top Gas: Yes

Exterior Features

  • Fencing: Other, See Remarks
  • Exterior Features: Covered Patio(s)
  • Lot Features: Natural Desert Back, Natural Desert Front
  • Pool Features: None
  • View: Mountain(s)
  • Disclosures: Other (See Remarks)
  • Construction Type: Painted, Frame - Wood
  • Property Condition: Under Construction
  • Roof: Composition
  • Construction:Frame - Wood: Yes
  • Exterior Features:Covered Patio(s): Yes
  • Construction Status:Under Construction: Yes

Garage/Parking

  • Total Covered Spaces: 2.0
  • Garage Spaces: 2.0
  • Open Parking Spaces: 2.0

Utilities

  • Cooling: Refrigeration, Ceiling Fan(s)
  • Heating: Natural Gas
  • Laundry Features: Upper Level
  • Water Source: City Water
  • Heating:Natural Gas: Yes

Condo/Co-op/Association

  • Amenities: Other, Management, Rental OK (See Rmks)
  • Association Fee Frequency: Monthly
  • Association Name: HOAMA
  • Phone: 928-214-0901
  • Association: Yes

Association/Amenities

  • Association Fees:HOA YN2: Y
  • Association Fees:HOA Transfer Fee2: 200.0
  • Association Fees:HOA Paid Frequency: Monthly
  • Association Fees:HOA Name4: HOAMA
  • Association Fees:PAD Fee YN2: N
  • Association Fees:Cap ImprovementImpact Fee _percent_: $
  • Association Fee Incl:Common Area Maint3: Yes
  • Association Fees:Cap ImprovementImpact Fee 2 _percent_: $
  • Association Fee Incl:Front Yard Maint: Yes
  • Association Fee Incl:Street Maint: Yes
  • Association Fee Incl:Roof Repair: Yes

Schools

  • Elementary School: Other
  • High School: Other
  • Middle Or Junior School: Other

Lot Info

  • Land Lease: No
  • Lot Size Sq Ft: 3484.0
  • Parcel #: 105-20-166
  • ResoLotSizeUnits: SquareFeet

Building Info

  • Builder Name: Capstone Homes

Tax Info

  • Tax Book Number: 105.00
  • Tax Lot: 150
  • Tax Map Number: 20.00

Ownership History

We collect this data history from publicly available records. To have your information removed, we recommend requesting removal directly through your county’s website.

Date Name Owned For Owner Type

Purchase Details

Closed on
Mar 17, 2018
Sold by
Bought by
Current Estimated Value
$702,804

Purchase Details

Closed on
Jun 22, 2016
Sold by
Bought by

Home Financials for this Owner

Home Financials are based on the most recent Mortgage that was taken out on this home.
Original Mortgage
$351,334
Interest Rate
3.48%
Mortgage Type
New Conventional

Purchase Details

Closed on
May 27, 2016
Sold by
Bought by

Home Financials for this Owner

Home Financials are based on the most recent Mortgage that was taken out on this home.
Original Mortgage
$351,334
Interest Rate
3.48%
Mortgage Type
New Conventional
Source: Public Records

Purchase History

We collect this data history from publicly available records. To have your information removed, we recommend requesting removal directly through your county’s website.

Date Buyer Sale Price Title Company
-- None Available
$390,372 Pioneer Title Agency
-- Pioneer Title Agency
-- Accommodation
$425,000 Pioneer Title Agency
Source: Public Records

Mortgage History

We collect this data history from publicly available records. To have your information removed, we recommend requesting removal directly through your county’s website.

Date Status Borrower Loan Amount
Previous Owner $351,334
Source: Public Records

Property History

We collect this data history from publicly available records. To have your information removed, we recommend requesting removal directly through your county’s website.

Date Event Price List to Sale Price per Sq Ft
08/31/2016 08/31/16 Sold $390,372 0.0% $200 / Sq Ft
07/28/2016 07/28/16 Pending -- -- --
07/28/2016 07/28/16 For Sale $390,372 -- $200 / Sq Ft
Source: Arizona Regional Multiple Listing Service (ARMLS)

Tax History

We collect this data history from publicly available records. To have your information removed, we recommend requesting removal directly through your county’s website.

Year Tax Paid Tax Assessment Tax Assessment Total Assessment is a certain percentage of the fair market value that is determined by local assessors to be the total taxable value of land and additions on the property. Land Improvement
2025 $3,056 $51,069
2024 $3,056 $52,962
2023 $2,939 $41,962 $0 $0
2022 $2,759 $33,360 $0 $0
2021 $2,682 $31,757 $0 $0
2020 $2,608 $32,446 $0 $0
2019 $2,558 $32,015 $0 $0
2018 $2,488 $31,175 $0 $0
2017 $2,340 $28,606 $0 $0
2016 $62 $696 $0 $0
Source: Public Records

Agents Affiliated with this Home

  • Section Image
See All Agents

Map

Source: Arizona Regional Multiple Listing Service (ARMLS)

MLS Number: 5476298

Arizona Regional Multiple Listing Service (ARMLS)

APN: 105-20-166

Your Personal Tour Guide

Ask me questions while you tour the home.