
Carolyn Thompson
REAL ESTATE SEARCH AND SALE LLC
(301) 215-3353
40 Total Sales
1 in Douglass
$90,000 Price


Estimated Value: $451,623
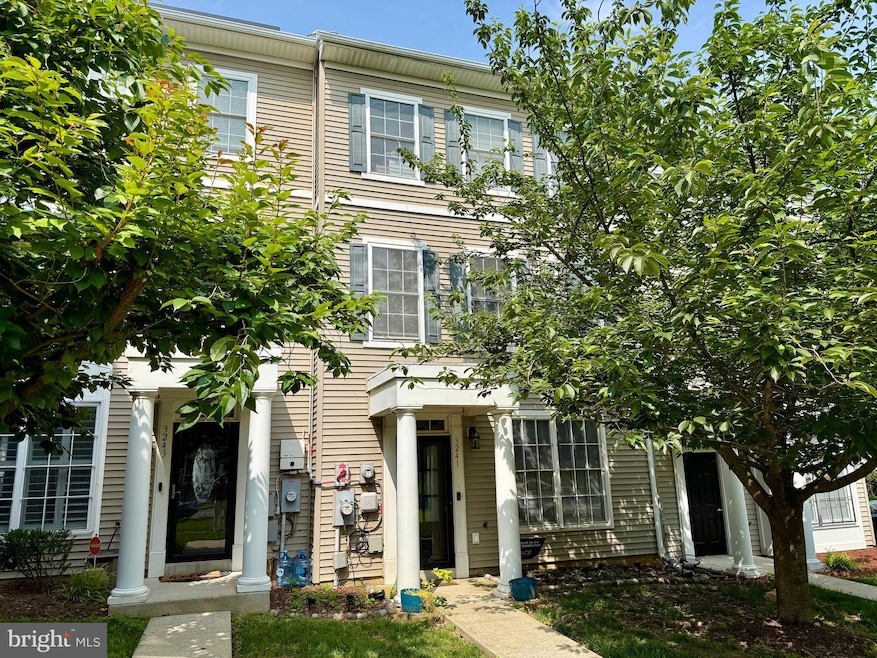
This 4-bedroom, 2.5-bath townhouse is located in the quiet, tree-lined Randle Heights neighborhood of Washington, DC, and offers three levels of well-planned living space. The entry-level floor features an open layout with a half bath and direct access to a rear deck—ideal for everyday living or entertaining. Upstairs, all bedrooms are comfortably sized and share thoughtfully connected full bathrooms, with generous closet space and storage throughout. One assigned off-street parking space is included, along with easy street parking. Built in 2007, the home sits on a residential block with mature trees and sidewalks, directly across from Turner Elementary and less than a mile from both Eagle Academy Public Charter School and the Congress Heights Metro Station. The nearby St. Elizabeth’s East redevelopment is bringing new retail, healthcare, and community amenities to the area, offering strong long-term potential. Whether you're looking for convenience, space, or investment potential, this home checks all the right boxes.
Last Agent to Sell the Property
(843) 994-1000 cameron@crossmancre.com Crossman & Co. Real Estate LLC Brokerage Phone: 2023501000 Listed on: 06/25/2025
Last Buyer's Agent
Unrepresented
datacorrect@brightmls.com Unrepresented
We collect this data history from publicly available records. To have your information removed, we recommend requesting removal directly through your county’s website.
Carolyn Thompson
REAL ESTATE SEARCH AND SALE LLC
(301) 215-3353
40 Total Sales
1 in Douglass
$90,000 Price
Floretta Davis
Samson Properties
(240) 559-5110
144 Total Sales
1 in Douglass
$455,000 Price
Sur-Raun Calloway
EXP Realty, LLC
(301) 923-4554
51 Total Sales
2 in Douglass
$185,000 Price Range
Uzoma Ogbuokiri
Long & Foster Real Estate, Inc.
(240) 221-5517
51 Total Sales
1 in Douglass
$450,000 Price
Michael Soper
Next Step Realty
(667) 213-1153
165 Total Sales
1 in Douglass
$450,000 Price
Stephanie Cooper
RLAH @properties
(202) 883-6205
78 Total Sales
1 in Douglass
$490,000 Price
We collect this data history from publicly available records. To have your information removed, we recommend requesting removal directly through your county’s website.
| Date | Buyer | Sale Price | Title Company |
|---|---|---|---|
| $212,500 | Logan Title | ||
| $189,500 | -- | ||
| $180,000 | -- | ||
| $180,000 | -- | ||
| $321,050 | -- |
We collect this data history from publicly available records. To have your information removed, we recommend requesting removal directly through your county’s website.
| Date | Status | Borrower | Loan Amount |
|---|---|---|---|
| Closed | $184,695 | ||
| Previous Owner | $321,050 |
We collect this data history from publicly available records. To have your information removed, we recommend requesting removal directly through your county’s website.
| Date | Event | Price | List to Sale | Price per Sq Ft |
|---|---|---|---|---|
| 04/03/2026 04/03/26 | Sold | $425,000 | 0.0% | $208 / Sq Ft |
| 09/24/2025 09/24/25 | Pending | -- | -- | -- |
| 06/25/2025 06/25/25 | For Sale | $425,000 | -- | $208 / Sq Ft |
We collect this data history from publicly available records. To have your information removed, we recommend requesting removal directly through your county’s website.
| Year | Tax Paid | Tax Assessment Tax Assessment Total Assessment is a certain percentage of the fair market value that is determined by local assessors to be the total taxable value of land and additions on the property. | Land | Improvement |
|---|---|---|---|---|
| 2025 | $4,546 | $534,820 | $144,460 | $390,360 |
| 2024 | $4,499 | $529,270 | $143,750 | $385,520 |
| 2023 | $4,395 | $517,010 | $140,060 | $376,950 |
| 2022 | $3,983 | $468,540 | $134,940 | $333,600 |
| 2021 | $3,688 | $433,930 | $132,930 | $301,000 |
| 2020 | $3,379 | $397,560 | $127,730 | $269,830 |
| 2019 | $3,163 | $372,150 | $126,690 | $245,460 |
| 2018 | $2,988 | $351,570 | $0 | $0 |
| 2017 | $2,909 | $342,210 | $0 | $0 |
| 2016 | $2,726 | $320,650 | $0 | $0 |
| 2015 | $2,709 | $318,750 | $0 | $0 |
| 2014 | $2,638 | $310,400 | $0 | $0 |
Seller's Agent in 2026
Cameron Crossman
Crossman & Co. Real Estate LLC
(202) 286-1426
1 in this area
51 Total Sales
U
Buyer's Agent in 2026
Unrepresented
Unrepresented
Source: Bright MLS
MLS Number: DCDC2205572
APN: 5890-0236
Disclaimer: Certain information contained herein is derived from information provided by parties other than Homes.com. All information provided is deemed reliable, but is not guaranteed to be accurate and should be independently verified.
The data relating to real estate for sale on this website appears in part through the BRIGHT Internet Data Exchange program, a voluntary cooperative exchange of property listing data between licensed real estate brokerage firms, and is provided by BRIGHT through a licensing agreement.
Listing information is from various brokers who participate in the Bright MLS IDX program and not all listings may be visible on the site.
The property information being provided on or through the website is for the personal, non-commercial use of consumers and such information may not be used for any purpose other than to identify prospective properties consumers may be interested in purchasing.
Some properties which appear for sale on the website may no longer be available because they are for instance, under contract, sold or are no longer being offered for sale.
Property information displayed is deemed reliable but is not guaranteed.
Copyright 2026 Bright MLS, Inc.
Ask me questions while you tour the home.