NOT LISTED FOR SALE

Estimated Value: $748,000 - $873,558

4 Beds
3.5 Baths
2,675 Sq Ft
$295/Sq Ft Est. Value

Sale Details

Date Sold: December 5, 2024

Last sale price $849,900 $318 Per Sq Ft

Est. 7% decrease in value since last sale

Current estimated payment $5,045 / mo

25 Days on Market

Highlights

  • New Construction
  • Pool
  • Mountain View
  • Baker-Butler Elementary School Rated A-
  • Home Energy Rating Service (HERS) Rated Property
  • Clubhouse

About This Home

As of December 2024

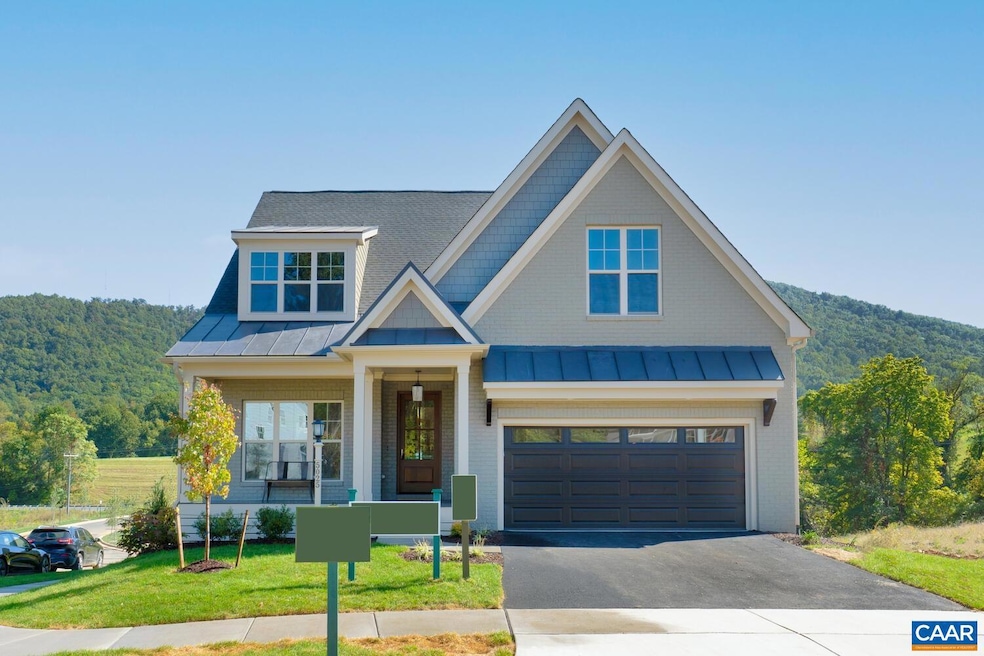
OCTOBER 2024 COMPLETION! FINISHED BASEMENT REC ROOM, BEDROOM AND FULL BATH INCLUDED! DESIGNER FINISHES THROUGHOUT! The Chesapeake floorplan on homesite 23 offers private rear views, walkout basement and first floor primary suite. Notable features of the Chesapeake include, vaulted ceilings, expansive windows, walk-in pantry, dedicated study, 2nd floor loft and so much more! Quality features throughout including 2x6 exterior walls, R-19 insulation, energy efficient windows, custom Mahogany front door, wood shelving in owner's closets and pantry, 15 SEER HVAC with separate zones for each floor. Each home is tested for energy efficiency and HERS Score. North Pointe is a vibrant, walkable community featuring a clubhouse, fitness center, swimming pool, shops, and retail all convenient to 29N and Charlottesville. Semi-Custom.

Last Agent to Sell the Property

TIM RIGNEY

STORY HOUSE REAL ESTATE License #0225271315 Listed on: 09/18/2024

Co-Listed By

Bryant Mortimer

DOGWOOD REALTY GROUP LLC License #0225242851

Last Buyer's Agent

Taylor Averitte

NEST REALTY GROUP License #0225231285

NEST REALTY GROUP

Home Details

Home Type

  • Single Family

Year Built

  • Built in 2024 | New Construction

Lot Details

  • 4,356 Sq Ft Lot
  • Elevated Lot
  • Landscaped
  • Native Plants

HOA Fees

  • $165 Monthly HOA Fees

Parking

  • 2 Car Garage

Home Design

  • Slab Foundation
  • Advanced Framing
  • Spray Foam Insulation
  • Blown-In Insulation
  • Metal Roof
  • HardiePlank Siding
  • Cement Siding
  • Stone Siding
  • Passive Radon Mitigation

Interior Spaces

  • 1.5-Story Property
  • Tray Ceiling
  • Ceiling height of 9 feet or more
  • Multiple Fireplaces
  • Gas Log Fireplace
  • ENERGY STAR Qualified Windows with Low Emissivity
  • Vinyl Clad Windows
  • Insulated Windows
  • Mud Room
  • Entrance Foyer
  • Great Room with Fireplace
  • Living Room
  • Breakfast Room
  • Dining Room
  • Home Office
  • Library
  • Recreation Room
  • Loft
  • Bonus Room
  • Mountain Views
  • Attic or Crawl Hatchway Insulated

Kitchen

  • Butlers Pantry
  • ENERGY STAR Qualified Appliances
  • Granite Countertops

Flooring

  • Carpet
  • Ceramic Tile
  • Luxury Vinyl Plank Tile

Bedrooms and Bathrooms

  • 4 Bedrooms | 1 Primary Bedroom on Main
  • Primary bathroom on main floor
  • Double Vanity
  • Private Water Closet

Laundry

  • Laundry Room
  • Washer and Dryer Hookup

Finished Basement

  • Heated Basement
  • Walk-Out Basement
  • Partial Basement

Home Security

  • Fire and Smoke Detector
  • Flood Lights

Eco-Friendly Details

  • Green Features
  • Home Energy Rating Service (HERS) Rated Property
  • No or Low VOC Paint or Finish

Pool

Outdoor Features

  • Patio
  • Playground
  • Front Porch
  • Awning

Schools

  • Baker-Butler Elementary School
  • Lakeside Middle School
  • Albemarle High School

Utilities

  • Central Heating and Cooling System
  • Heat Pump System
  • Programmable Thermostat
  • High Speed Internet
  • Cable TV Available

Listing and Financial Details

  • Assessor Parcel Number 032H0-00-00-02300

Community Details

Overview

  • Association fees include area maint, club house, exercise room, pool
  • Built by CRAIG BUILDERS
  • North Pointe Subdivision, Chesapeake Floorplan

Amenities

  • Clubhouse
  • Meeting Room

Recreation

  • Community Basketball Court
  • Community Playground
  • Exercise Course
  • Community Pool
  • Trails

Home Details

Home Type

Single Family

Year Built

Built in 2024 | New Construction

Lot Details

4,356 Sq Ft Lot

HOA Fees

$165 per month

Listing Details

  • Class: RESIDENTIAL
  • Property Type: Detached
  • Model Name: Chesapeake
  • Above Grade Finished Sq Ft: 2075
  • Below Grade Total Sq Ft: 1469
  • Design: Farm House, Craftsman
  • Electricity: Elec Underground
  • L V T Date: 09/18/2024
  • Nameof Property: The Chesapeake, Walkout Basement
  • New Construction: Yes
  • Parcel Number: 032H0-00-00-02300
  • Price Per Sq Ft: 317.72
  • Property Included: 9' Basement Ceilings, Basement Deck, Gas Fireplace
  • Show Bldr Nameto Public: Yes
  • Total Sq Ft: 3990
  • Total Unfinished Sq Ft: 1315
  • Type of Construction: On Site Built
  • Zoning: R Residential
  • Subdivision: NORTH POINTE
  • Comments: Yes
  • Concatenated Rooms1: |Pri Bed1|Pri Bath1|Bedroom2|Bedroom2|Full Bath2|Laundry1|Great Room1|Dining Roo1|Study/Libr1|Kitchen1|Half Bath1|Loft2|Full BathB|
  • Structures Deck Porch: Patio, Porch, Porch - Front, Porch - Rear
  • Special Features: NewHome
  • Property Sub Type: Detached
  • Stories: 1

Property Details

  • Lot Improvements: None

Interior Features

  • Unfinished Below Grade Sq Ft: 869
  • Fireplace: Gas Logs, One
  • Laundry: Dryer Hookup, Washer Hookup
  • Basement Type: Finished, Heated, Outside Entrance, Partial, Rough Bath Plumb, Walk Out
  • Room 1: Primary Bedroom,13-7 x 14,On Level: 1
  • Room 2: Primary Bath,10-10x15-2,On Level: 1
  • Room 3: Bedroom,14-5x12-5,On Level: 2
  • Room 4: Bedroom,12x11,On Level: 2
  • Room 5: Full Bath,9-8x5,On Level: 2
  • Room 6: Laundry,8-4x8-6,On Level: 1
  • Room 7: Great Room,14-5x18-3,On Level: 1
  • Room 8: Dining Room,10-8x13,On Level: 1
  • Room 9: Study/Library,11-6x9-9,On Level: 1
  • Room 10: Kitchen,14-5x9-6,On Level: 1
  • Room 11: Half Bath,5-2x5-5,On Level: 1
  • Room 12: Loft,11-10x12-5,On Level: 2
  • Room 13: Full Bath,9x8-5,On Level: Basement
  • Total Finished Sq Ft: 2675
  • Above Grade Finished Sq Ft: 2075
  • Basement: Yes
  • Bathroom: Attach Primary Bath, Separate Vanities, Water Closet
  • Below Grade Finished Sq Ft: 600
  • Fireplace Location: Great Room
  • Foundation: Concrete Slab
  • Kitchen Cabinets Counters: Granite, Wood Cabinets
  • Land Description: Elevated, Landscaped
  • Level: 1.5 Story
  • Primary Bathroom Main Level: Yes
  • Master Bedon Main Level: Yes
  • Bathrooms: 3.5
  • Below Grade Bathrooms: 1
  • Number of Main Level Bathrooms: 1.5
  • Number Beds: 4
  • Number Beds Main Level: 1
  • Full Bathrooms: 3
  • Half Bathrooms: 1
  • Room Types: Bedroom, Bonus Room, Breakfast Room, Butler's Pantry, Dining Room, Foyer, Full Bath, Great Room, Half Bath, Home Office, Kitchen, Laundry, Living Room, Loft, Primary Bedroom, Mud Room, Rec Room, Study/Library
  • Room Types Level1: Bedroom (L1), Bonus Room (L1), Dining Room (L1), Foyer (L1), Full Bath (L1), Great Room (L1), Half Bath (L1), Kitchen (L1), Laundry (L1), Living Room (L1), Primary Bedroom (L1), Study/Library (L1)
  • Room Types Level2: Bedroom (L2+), Bonus Room (L2+), Full Bath (L2+), Laundry (L2+), Loft (L2+), Primary Bedroom (L2+)
  • Room Types Level B: Bedroom (LB), Full Bath (LB), Rec Room (LB)
  • Source of Sq Ft: Builder

Exterior Features

  • Homebuilder: CRAIG BUILDERS
  • Exterior: Fiber Cement, Stone, Hardie Plank
  • Number Of Acres: 0.1
  • Pool: Yes
  • Pool: Community
  • Roof: Architectural Style, Metal - Other
  • Structure Floors: Carpet, Ceramic Tile, Luxury Vinyl Plank
  • Structure Security: Smoke Detector(s)
  • Structure Window Ceiling: 8' Ceilings, 9' Ceilings, Insulated Windows, Low-E Windows, Screens, Tilt Sash Windows, Tray Ceiling, Vinyl Clad Windows
  • View: Mountain View, Residential View
  • Yard: Flood Lights, Landscaped, Native Species, Nearly Level, Sunny

Garage/Parking

  • Garage: Yes
  • Unfinished Above Grade Garage: 446
  • Number of Car Spaces: 2
  • Total Above Grade Garage: 446

Utilities

  • Cooling: Central AC
  • Heating: Central Heat, Electric, Heat Pump
  • Cable Available: Cable, DSL, Fiber-Optic
  • Gas: Liquid Propane
  • Security: Deadbolts
  • Sewer/Septic System: Public Sewer
  • Water: Public Water

Condo/Co-op/Association

  • HOA/COA Amenities: Basketball Court, Clubhouse, Community Room, Exercise Room, Meeting Room, Play Area, Pool, Walk/Run Trails
  • Association Setup Transfer Fee Type: $
  • Association Fee: HOA
  • Association Frequency: Monthly
  • Association Includes: Area Maint, Club House, Exercise Room, Pool
  • Association Fee: 165

Schools

  • Other School: Covenant, STAB, CCS, etc.

Green Features

  • Green Appliances: Energy Star Certified, Heat Pump Water Heater
  • Green Construction: Advanced Framing, Blown Insulation, Ins Attic/Crawl Hatch(es), Lead-free paint, Low VOC paints/finishes, Spray Foam
  • Green Exterior: Awnings/Overhangs, Cement siding, ES qual Windows, Gutters/Downspouts Discon
  • Green Features: Yes
  • Green Foundation: Passive Radon Mitigation
  • Green Heating: ENERGY STAR Equipment
  • Green Lot: Native Plants
  • Green Other: Carbon Monoxide Detector, Programmable Thermostat
  • Green Ratings: HERS Rating

Building Info

  • Year Built: 2024

Tax Info

  • Year: 2023

MLS Schools

  • HighSchool: Albemarle
  • Middle School: Lakeside
  • Elementary School: Baker-Butler

Ownership History

We collect this data history from publicly available records. To have your information removed, we recommend requesting removal directly through your county’s website.

Date Name Owned For Owner Type

Purchase Details

Listed on
Sep 18, 2024
Closed on
Nov 15, 2024
Sold by
Bought by
Seller's Agent
TIM RIGNEY
STORY HOUSE REAL ESTATE
Buyer's Agent
Taylor Averitte
NEST REALTY GROUP
List Price
$849,900
Sold Price
$849,900
Views
15
Current Estimated Value
$788,890

Home Financials for this Owner

Home Financials are based on the most recent Mortgage that was taken out on this home.
Estimated Appreciation
-$61,010
Avg. Annual Appreciation
-4.41%
Original Mortgage
$677,520
Interest Rate
0.0654%
Mortgage Type
New Conventional
Source: Public Records

Range of Values:

--
Value Increase
--
Percent Increase
--
Adjusted for Inflation
Collateral Analytics

Collateral Analytics Collateral Analytics AVMs (Automated Valuation Model) employ a number of statistical approaches combined with neighborhood-specific comparable selection guarantees the most up-to-date and precise valuations.

Not Available

Collateral Analytics does not have data for the current month. Please view the chart for historical values.

ICE

ICE Mortgage Technology ICE Mortgage Technology’s AVM (Automated Valuation Model) is a state-of-the-art online residential property valuation tool that provides a quick and accurate estimate of the value of almost any home in the U.S.

Not Available

ICE Mortgage Technology does not have data for the current month. Please view the chart for historical values.

First American

First American First American Data & Analytics’ next-generation AVM combines unrivaled data assets with a blended ensemble of valuation models to produce highly accurate, reliable valuations you can trust.

Not Available

First American does not have data for the current month. Please view the chart for historical values.

Quantarium

Quantarium Quantarium’s valuation service, repeatedly proven the industry’s most accurate and comprehensive, is supercharged with a self-learning and auto-tuning AI engine that continually becomes smarter and more accurate as it processes daily inputs from the industry’s leading RE data lake.

Not Available

Quantarium does not have data for the current month. Please view the chart for historical values.

Average Value
Not Available
List Price
Sold Price
Create a Home Valuation Report for This Property
The Home Valuation Report is an in-depth analysis detailing your home's value as well as a comparison with similar homes in the area

Home Values in the Area

Source: Public Records

Average Home Value in this Area


Source: Public Records

Purchase History

We collect this data history from publicly available records. To have your information removed, we recommend requesting removal directly through your county’s website.

Date Buyer Sale Price Title Company
$846,900 Old Republic National Title In
Source: Public Records

Mortgage History

We collect this data history from publicly available records. To have your information removed, we recommend requesting removal directly through your county’s website.

Date Status Borrower Loan Amount
Open $677,520
Source: Public Records

Property History

We collect this data history from publicly available records. To have your information removed, we recommend requesting removal directly through your county’s website.

Date Event Price List to Sale Price per Sq Ft
12/05/2024 12/05/24 Sold $849,900 0.0% $318 / Sq Ft
10/13/2024 10/13/24 Pending -- -- --
09/18/2024 09/18/24 For Sale $849,900 -- $318 / Sq Ft
Source: Charlottesville area Association of Realtors®

Tax History

We collect this data history from publicly available records. To have your information removed, we recommend requesting removal directly through your county’s website.

Year Tax Paid Tax Assessment Tax Assessment Total Assessment is a certain percentage of the fair market value that is determined by local assessors to be the total taxable value of land and additions on the property. Land Improvement
2026 $6,986 $819,600 $172,000 $647,600
2025 $6,986 $781,400 $161,700 $619,700
2024 -- $153,000 $153,000 $0
2023 $1,290 $151,000 $151,000 $0
Source: Public Records

Agents Affiliated with this Home

  • Section Image
  • Section Image
  • Section Image
See All Agents

Map

Source: Charlottesville area Association of Realtors®

MLS Number: 656978

Charlottesville area Association of Realtors®

APN: 032H0-00-00-02300

Your Personal Tour Guide

Ask me questions while you tour the home.