
PETE KOOKEN
DOGWOOD REALTY GROUP LLC
(434) 443-6301
81 Total Sales
1 in Hollymead
$415,000 Price


Estimated Value: $361,000 - $394,000
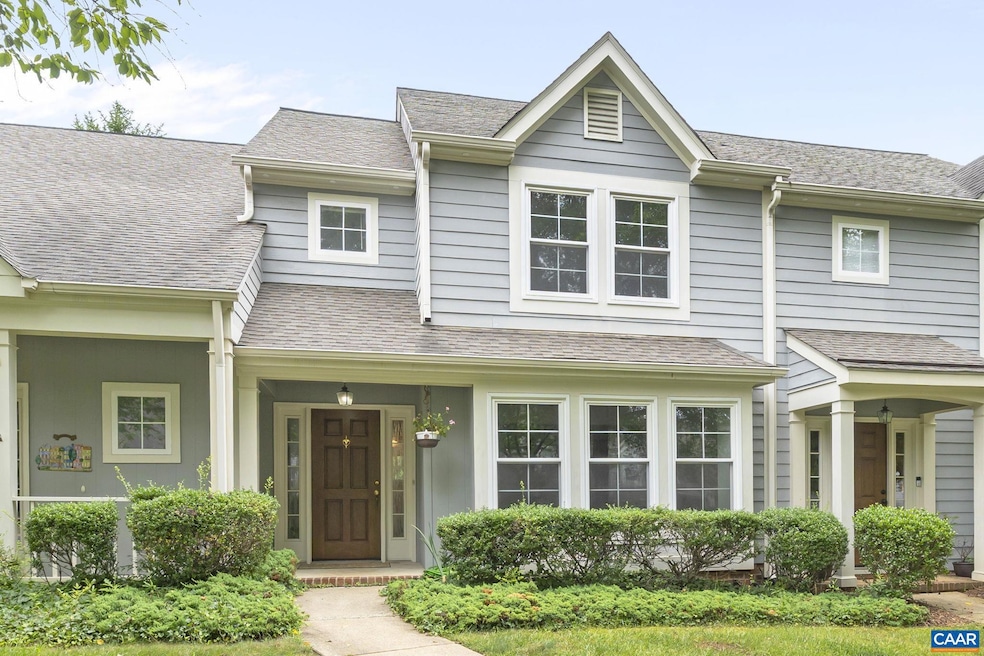
Welcome to easy living in the heart of Forest Lakes! This 3-bedroom, 2.5-bath townhome offers a great combination of comfort, convenience, & community. With brand new flooring on the main level, fresh paint throughout, & soaring ceilings upstairs, there?s plenty of room to stretch out & settle in. Enjoy peaceful mornings or cozy evenings on your private patio, surrounded by mature trees that provide shade. Bedroom-level laundry adds everyday ease, & the HOA takes care of yard maintenance & nearly all of the exterior?so you can spend your weekends enjoying life instead of mowing the lawn. Living in Forest Lakes means access to amazing amenities: pools, tennis & basketball courts, a fitness center, lakes, a community garden, miles of scenic trails & much more! You're also minutes from Target, Hollymead Town Center, CHO Airport, NGIC, & an easy drive to UVA & everything Charlottesville has to offer. Whether you're looking for a first home, a peaceful retreat, or low-maintenance living in a vibrant neighborhood?this one checks all the boxes!,Formica Counter,Painted Cabinets,Fireplace in Family Room
Last Agent to Sell the Property
(434) 973-5393 mmandco@montaguemiller.com MONTAGUE, MILLER & CO. - WESTFIELD License #0225251034[9117] Listed on: 07/15/2025
Co-Listed By
(434) 973-5393 mmandco@montaguemiller.com MONTAGUE, MILLER & CO. - WESTFIELD License #0225070307[1494]
Last Buyer's Agent
(434) 260-1435 dmvbroker@therealbrokerage.com STORY HOUSE REAL ESTATE License #0225224138[7494]
We collect this data history from publicly available records. To have your information removed, we recommend requesting removal directly through your county’s website.
PETE KOOKEN
DOGWOOD REALTY GROUP LLC
(434) 443-6301
81 Total Sales
1 in Hollymead
$415,000 Price
BRITTANY GRAY
FIND HOMES REALTY LLC
(434) 443-5838
60 Total Sales
27 in Hollymead
$309K - $459K Price Range
Doug McGowan
RE/MAX REALTY SPECIALISTS-CHARLOTTESVILLE
(434) 443-7532
64 Total Sales
5 in Hollymead
$320K - $735K Price Range
Cynthia Hash
FIND HOMES REALTY LLC
(434) 443-7402
102 Total Sales
20 in Hollymead
$340K - $705K Price Range
Errin Kardos-Searcy
STORY HOUSE REAL ESTATE
(434) 443-8846
172 Total Sales
13 in Hollymead
$330K - $694K Price Range
Ruth Guss
RE/MAX REALTY SPECIALISTS-CHARLOTTESVILLE
(434) 260-3172
73 Total Sales
3 in Hollymead
$385K - $425K Price Range
We collect this data history from publicly available records. To have your information removed, we recommend requesting removal directly through your county’s website.
| Date | Buyer | Sale Price | Title Company |
|---|---|---|---|
| $364,900 | Old Republic National Title In |
We collect this data history from publicly available records. To have your information removed, we recommend requesting removal directly through your county’s website.
| Date | Status | Borrower | Loan Amount |
|---|---|---|---|
| Previous Owner | $159,700 |
We collect this data history from publicly available records. To have your information removed, we recommend requesting removal directly through your county’s website.
| Date | Event | Price | List to Sale | Price per Sq Ft |
|---|---|---|---|---|
| 08/12/2025 08/12/25 | Sold | $364,900 | 0.0% | $233 / Sq Ft |
| 07/19/2025 07/19/25 | Pending | -- | -- | -- |
| 07/15/2025 07/15/25 | For Sale | $364,900 | -- | $233 / Sq Ft |
We collect this data history from publicly available records. To have your information removed, we recommend requesting removal directly through your county’s website.
| Year | Tax Paid | Tax Assessment Tax Assessment Total Assessment is a certain percentage of the fair market value that is determined by local assessors to be the total taxable value of land and additions on the property. | Land | Improvement |
|---|---|---|---|---|
| 2026 | $3,216 | $359,700 | $90,000 | $269,700 |
| 2025 | $2,906 | $325,100 | $85,000 | $240,100 |
| 2024 | -- | $300,500 | $85,000 | $215,500 |
| 2023 | $2,510 | $293,900 | $80,000 | $213,900 |
| 2022 | $2,161 | $253,000 | $67,500 | $185,500 |
| 2021 | $2,084 | $244,000 | $72,500 | $171,500 |
| 2020 | $1,917 | $224,500 | $70,000 | $154,500 |
| 2019 | $1,845 | $216,100 | $60,000 | $156,100 |
| 2018 | $1,730 | $210,900 | $60,000 | $150,900 |
| 2017 | $1,691 | $201,600 | $55,000 | $146,600 |
| 2016 | $1,730 | $206,200 | $55,000 | $151,200 |
| 2015 | $828 | $202,200 | $55,000 | $147,200 |
| 2014 | -- | $201,700 | $50,000 | $151,700 |
Seller's Agent in 2025
Jessica Saadut
MONTAGUE, MILLER & CO. - WESTFIELD
(434) 981-9968
119 Total Sales
Seller Co-Listing Agent in 2025
MIKE GAFFNEY
MONTAGUE, MILLER & CO. - WESTFIELD
(434) 760-2160
71 Total Sales
Buyer's Agent in 2025
Brentney Moore - Kozuch
STORY HOUSE REAL ESTATE
(540) 672-8431
116 Total Sales
Source: Bright MLS
MLS Number: 666880
APN: 046B4-01-0U-00500
Disclaimer: Certain information contained herein is derived from information provided by parties other than Homes.com. All information provided is deemed reliable, but is not guaranteed to be accurate and should be independently verified.
The data relating to real estate for sale on this website appears in part through the BRIGHT Internet Data Exchange program, a voluntary cooperative exchange of property listing data between licensed real estate brokerage firms, and is provided by BRIGHT through a licensing agreement.
Listing information is from various brokers who participate in the Bright MLS IDX program and not all listings may be visible on the site.
The property information being provided on or through the website is for the personal, non-commercial use of consumers and such information may not be used for any purpose other than to identify prospective properties consumers may be interested in purchasing.
Some properties which appear for sale on the website may no longer be available because they are for instance, under contract, sold or are no longer being offered for sale.
Property information displayed is deemed reliable but is not guaranteed.
Copyright 2026 Bright MLS, Inc.
Ask me questions while you tour the home.