
Josh Abbey
Abbey Realty Inc
(360) 515-4630
51 Total Sales
1 in Tanglewilde
$390,000 Price
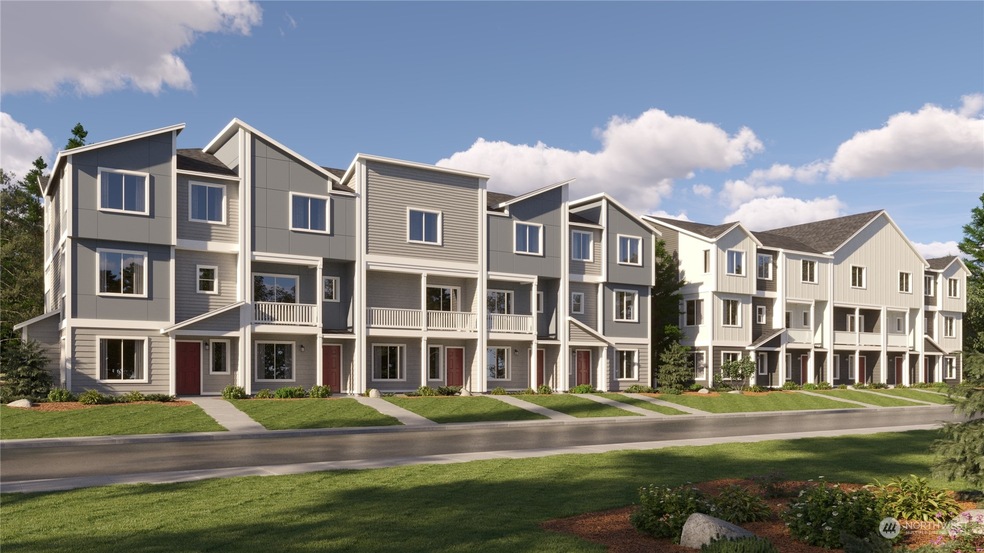
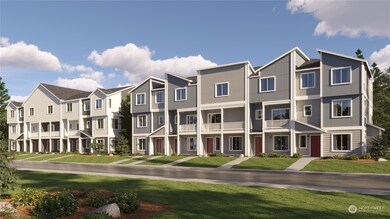
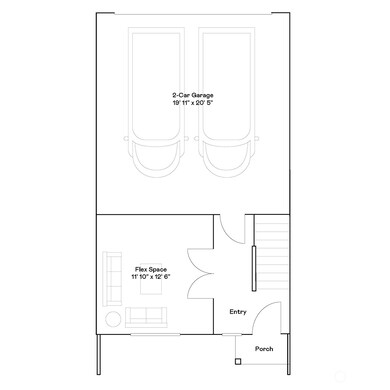
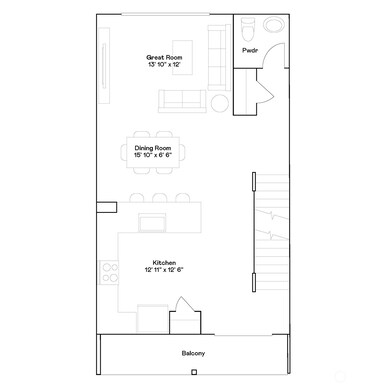
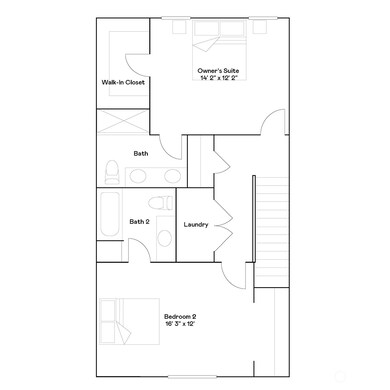


Welcome to Lennar's newest community of Townhomes, Campus Reserve in Lacey! Don't miss out! The Fern plan is a three-story townhome which features a convenient first-floor flex room, while upstairs is an open-concept design among the main living areas. On the top floor is the owner’s suite with an en-suite bathroom and a secondary bedroom located across the hallway. Buyer's broker must be registered during customers first interaction with Lennar Associate to be eligible for compensation.
Last Agent to Sell the Property
GCH Puget Sound, Inc. License #114061 Listed on: 03/13/2024
Source: Northwest Multiple Listing Service (NWMLS)
MLS#: 2210075
Josh Abbey
Abbey Realty Inc
(360) 515-4630
51 Total Sales
1 in Tanglewilde
$390,000 Price
Lorraine Gakin
Gateway Real Estate
(253) 300-1757
160 Total Sales
1 in Tanglewilde
$441,000 Price
Stephanie Herrmann
Better Properties Soundview
(253) 499-7078
178 Total Sales
1 in Tanglewilde
$430,000 Price
Anna Lisa Schorn
Century 21 Van Dorm Realty
(360) 515-4975
56 Total Sales
1 in Tanglewilde
$525,000 Price
Sung Han
eXp Realty
(360) 995-1863
46 Total Sales
1 in Tanglewilde
$410,000 Price
Candice Frazier
Best Choice Realty LLC
(253) 300-4830
94 Total Sales
1 in Tanglewilde
$435,000 Price
We collect this data history from publicly available records. To have your information removed, we recommend requesting removal directly through your county’s website.
| Date | Event | Price | List to Sale | Price per Sq Ft |
|---|---|---|---|---|
| 06/03/2024 06/03/24 | Sold | $424,950 | 0.0% | $264 / Sq Ft |
| 05/02/2024 05/02/24 | Pending | -- | -- | -- |
| 04/03/2024 04/03/24 | Price Changed | $424,950 | -1.2% | $264 / Sq Ft |
| 03/28/2024 03/28/24 | Price Changed | $429,950 | -3.4% | $267 / Sq Ft |
| 03/21/2024 03/21/24 | Price Changed | $444,950 | -4.3% | $276 / Sq Ft |
| 03/13/2024 03/13/24 | For Sale | $464,950 | -- | $289 / Sq Ft |
R
Seller's Agent in 2024
Raquel Jasmer
GCH Puget Sound, Inc.
(855) 761-9443
5 in this area
306 Total Sales
Seller Co-Listing Agent in 2024
Jeffrey Napalan
Lennar Sales Corp.
(253) 590-2227
5 in this area
541 Total Sales
Buyer's Agent in 2024
Alex Goforth
John L Scott
(760) 419-2231
4 in this area
57 Total Sales
Source: Northwest Multiple Listing Service (NWMLS)
MLS Number: 2210075
Disclaimer: Certain information contained herein is derived from information provided by parties other than Homes.com. All information provided is deemed reliable, but is not guaranteed to be accurate and should be independently verified.
All data is obtained from various sources and may not have been verified by broker or MLS GRID. Supplied Open House Information is subject to change without notice. All information should be independently reviewed and verified for accuracy. Properties may or may not be listed by the office/agent presenting the information. Listing information is provided by the Northwest Multiple Listing Service (NWMLS). Property information is based on available data that may include MLS information, county records, and other sources. Listings marked with the 3 tree icon and provided by NWMLS. All properties are subject to prior sale or withdrawal. IDX information is provided exclusively for consumers’ personal noncommercial use, that it may not be used for any purpose other than to identify prospective properties consumers may be interested in purchasing, that the data is deemed reliable but is not guaranteed by MLS GRID. ©2026 NWMLS.
Based on information submitted to the MLS GRID
Listings courtesy of Northwest Multiple Listing Service (NWMLS) as distributed by MLS GRID
Ask me questions while you tour the home.