
Brian Wignall
F.C. Tucker Company
(877) 506-2672
340 Total Sales
2 in Columbus
$275K - $445K Price Range


Estimated Value: $322,000 - $357,194
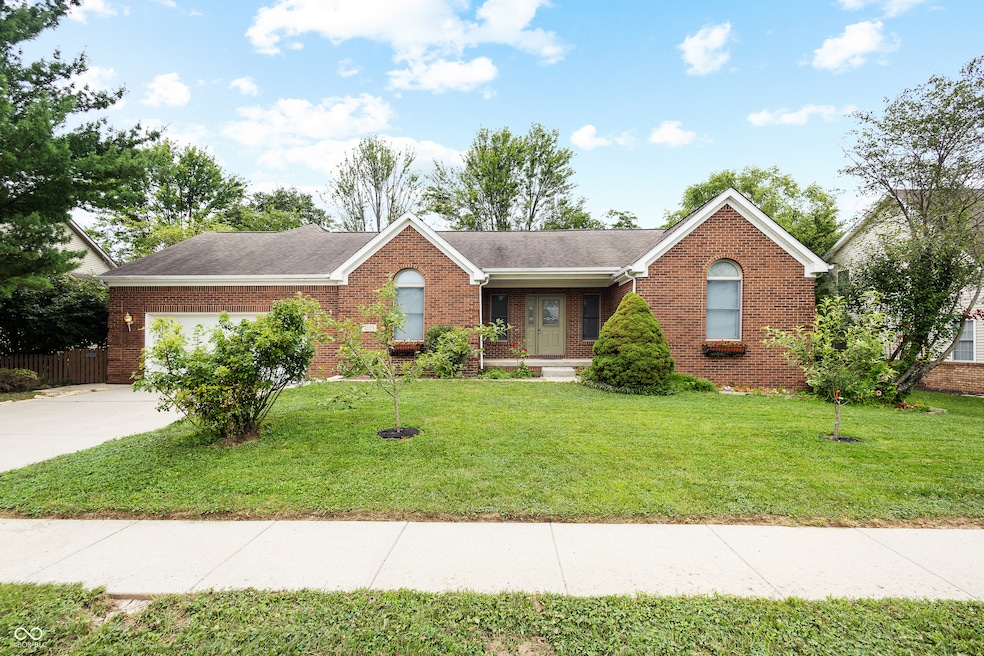
Welcome to this beautiful three bedroom home that offers more than meets the eye. Inside you'll discover an inviting layout filled with amazing vaulted ceilings in almost every room! The main level features three comfortable bedrooms, a spacious living area with a gas fireplace, a kitchen with ample room for entertaining, a breakfast nook, and a formal dining room! The owner's suite is a true oasis with a luxurious walk-in closet with room to spare. In the FULLY FINISHED basement you'll discover a space perfect for a second living room, game area, or media space. An additional bonus room offers the flexibility to be used as a fourth bedroom, home office, or guest suite-whatever suits your lifestyle. With a full bathroom and additional storage space as well, this basement has endless possibilities. As an additional benefit, the crawlspace is encapsulated and complete with dehumidifiers for worry free living. This home has fruit bearing trees in the front yard and raspberry bushes in the back to indulge the garden enthusiast! Out back, you will also find a semi-private garden fountain area that can easily be transformed into the serene outdoor oasis you've always dreamed of. The screened in porch allows you to enjoy your morning coffee without the interference of any pesky bugs! Come see why this home will suit your family perfectly, before someone else does first.
Last Agent to Sell the Property
Weichert REALTORS® Cooper Group Indy License #RB24001731 Listed on: 07/11/2025
We collect this data history from publicly available records. To have your information removed, we recommend requesting removal directly through your county’s website.
Brian Wignall
F.C. Tucker Company
(877) 506-2672
340 Total Sales
2 in Columbus
$275K - $445K Price Range
Darrin Galyean
My Agent
(855) 695-7152
156 Total Sales
2 in Columbus
$67K - $199K Price Range
Kathy Vanderbur
Exodus Realty
(812) 651-5088
47 Total Sales
3 in Columbus
$255K - $310K Price Range
Jennifer Andrews
Carpenter, REALTORS®
(866) 695-8360
44 Total Sales
1 in Columbus
$138,500 Price
Jennifer McKinney-Seet
Fathom Realty
(833) 421-2422
63 Total Sales
2 in Columbus
$165K - $191K Price Range
Alison Fernandez
The Stewart Home Group
(888) 612-9688
111 Total Sales
1 in Columbus
$257,000 Price
We collect this data history from publicly available records. To have your information removed, we recommend requesting removal directly through your county’s website.
| Date | Buyer | Sale Price | Title Company |
|---|---|---|---|
| $325,000 | Security Title Services | ||
| Kothandaraman Govindarajan | $230,000 | -- | |
| Kothandaraman Govindarajan | $230,000 | -- | |
| Gayathri Krishna Sai Vaddi | $239,900 | Smart & Johnson Title Corp | |
| Ballinger Grady L | $210,000 | -- | |
| Burgham Douglas E | $195,000 | -- | |
| Home By Dewayne Llc | $39,900 | -- |
We collect this data history from publicly available records. To have your information removed, we recommend requesting removal directly through your county’s website.
| Date | Event | Price | List to Sale | Price per Sq Ft |
|---|---|---|---|---|
| 09/23/2025 09/23/25 | Sold | $325,000 | -7.1% | $107 / Sq Ft |
| 09/05/2025 09/05/25 | Pending | -- | -- | -- |
| 08/21/2025 08/21/25 | Price Changed | $349,900 | -1.4% | $116 / Sq Ft |
| 08/11/2025 08/11/25 | Price Changed | $355,000 | -2.7% | $117 / Sq Ft |
| 07/31/2025 07/31/25 | Price Changed | $365,000 | -1.4% | $121 / Sq Ft |
| 07/11/2025 07/11/25 | For Sale | $370,000 | -- | $122 / Sq Ft |
We collect this data history from publicly available records. To have your information removed, we recommend requesting removal directly through your county’s website.
| Year | Tax Paid | Tax Assessment Tax Assessment Total Assessment is a certain percentage of the fair market value that is determined by local assessors to be the total taxable value of land and additions on the property. | Land | Improvement |
|---|---|---|---|---|
| 2025 | $3,214 | $311,600 | $56,800 | $254,800 |
| 2024 | $3,438 | $304,000 | $56,800 | $247,200 |
| 2023 | $3,177 | $280,000 | $56,800 | $223,200 |
| 2022 | $3,149 | $276,100 | $56,800 | $219,300 |
| 2021 | $3,235 | $280,800 | $40,100 | $240,700 |
| 2020 | $2,769 | $241,900 | $40,100 | $201,800 |
| 2019 | $2,357 | $221,000 | $40,100 | $180,900 |
| 2018 | $2,899 | $225,500 | $40,100 | $185,400 |
| 2017 | $2 | $225,000 | $38,700 | $186,300 |
| 2016 | $2,445 | $223,600 | $38,700 | $184,900 |
| 2014 | $2,463 | $219,400 | $38,200 | $181,200 |
Seller's Agent in 2025
Keely Kennedy
Weichert REALTORS® Cooper Group Indy
(317) 473-0637
46 Total Sales
AL
Buyer's Agent in 2025
Andrew Larson
CENTURY 21 Scheetz
(812) 552-9013
56 Total Sales
Source: MIBOR Broker Listing Cooperative®
MLS Number: 22048466
APN: 03-96-08-440-000.348-005
Disclaimer: Certain information contained herein is derived from information provided by parties other than Homes.com. All information provided is deemed reliable, but is not guaranteed to be accurate and should be independently verified.
All data is obtained from various sources and may not have been verified by broker or MLS GRID. Supplied Open House Information is subject to change without notice. All information should be independently reviewed and verified for accuracy. Properties may or may not be listed by the office/agent presenting the information. Some IDX listings have been excluded from this website.
Listings courtesy of MIBOR Broker Listing Cooperative® as distributed by MLS GRID.
Based on information submitted to the MLS GRID
Ask me questions while you tour the home.