$237,000
SOLD OCT 15, 2025
Last list price
2 Beds
2 Baths
1,185 Sq Ft
2014 Built

Sale Details

Date Sold: October 15, 2025

$200 Per Sq Ft

81 Days on Market

Highlights

  • Active Adult
  • Clubhouse
  • Granite Countertops
  • Two Primary Bathrooms
  • High Ceiling
  • Covered Patio or Porch

About This Home

As of October 2025

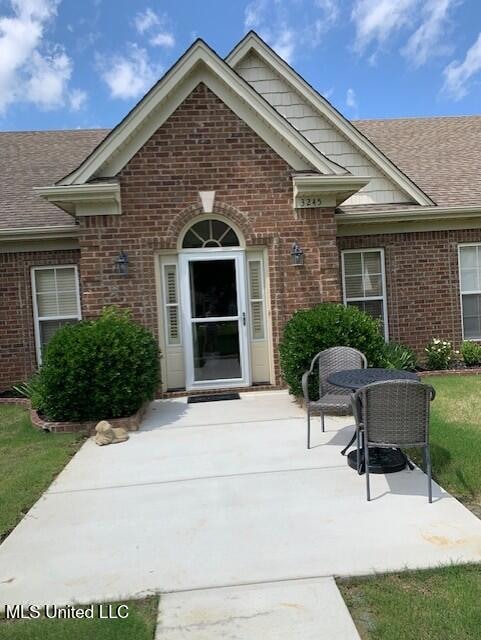
Well kept 2 Bedroom, 2 Bath, ''OVER 55'' home all on ONE LEVEL. Has 9 ft ceilings, Gas log fireplace in great room, walk in tub in one bathroom and shower stall in second bathroom. Private patio area, back load garage. luxury vinyl plank flooring, plantation shutters, glass security doors front and back, security system, gutters, and wonderful club house for all your family gatherings! Come see today! MUST BE 55 or over to live in this community.

Last Agent to Sell the Property

Becky Austin

Austin Realty Group, Inc-Her License #S-24166 Listed on: 07/16/2025

Last Buyer's Agent

Christy Rayburn

Crye-Leike Hernando License #S-52516

Crye-Leike Hernando

Home Details

Home Type

  • Single Family

Est. Annual Taxes

  • $260

Year Built

  • Built in 2014

Lot Details

  • Lot Dimensions are 25x60
  • Fenced
  • Landscaped
  • Zero Lot Line
  • Zoning described as Planned Unit Development

HOA Fees

  • $83 Monthly HOA Fees

Parking

  • 2 Car Garage
  • Rear-Facing Garage
  • Driveway

Home Design

  • Patio Home
  • Brick Exterior Construction
  • Slab Foundation
  • Architectural Shingle Roof
  • Vinyl Siding
  • Siding

Interior Spaces

  • 1,185 Sq Ft Home
  • 1-Story Property
  • Sheet Rock Walls or Ceilings
  • High Ceiling
  • Ceiling Fan
  • Gas Log Fireplace
  • Insulated Windows
  • Plantation Shutters
  • Aluminum Window Frames
  • Great Room with Fireplace
  • Laundry Room

Kitchen

  • Eat-In Kitchen
  • Electric Range
  • Microwave
  • Dishwasher
  • Granite Countertops
  • Disposal

Flooring

  • Ceramic Tile
  • Luxury Vinyl Tile

Bedrooms and Bathrooms

  • 2 Bedrooms
  • Two Primary Bathrooms
  • 2 Full Bathrooms
  • Ceramic Tile in Bathrooms

Home Security

  • Home Security System
  • Storm Doors
  • Fire and Smoke Detector
  • Firewall

Outdoor Features

  • Covered Patio or Porch

Schools

  • Southaven Elementary School
  • Southaven Middle School
  • Southaven High School

Utilities

  • Central Air
  • Heating Available
  • Natural Gas Connected
  • Natural Gas Water Heater
  • Phone Available
  • Cable TV Available

Listing and Financial Details

  • Assessor Parcel Number 2072101600012900

Community Details

Overview

  • Active Adult
  • Association fees include ground maintenance, management
  • The Villages Of The Brambles Subdivision

Amenities

  • Clubhouse

Home Details

Home Type

Single Family

Est. Annual Taxes

$260

Year Built

Built in 2014

Lot Details

0 Sq Ft Lot

HOA Fees

$83 per month

Parking

2

Listing Details

  • Unit Levels: One
  • Lot Size: 25x60
  • Property Sub Type: Single Family Residence
  • Prop. Type: Residential
  • Structure Type: Patio Home
  • Year Built: 2014
  • Subdivision Name: The Villages Of The Brambles
  • Directions: From Goodman Rd, go south on Getwell, turn left on Brambleberry, then left on Vineyard Dr, left on Sagewood Dr which changes into Jade Lane as it rounds the corner.
  • Garage Yn: Yes
  • New Construction: No
  • General Property Information:List PriceSqFt: 200.0
  • Covenants And Restrictions: Homeowner Association, Restrictive Covenants, See Remarks
  • Driveway Features: Concrete Drive, Rear Entrance
  • Special Features: VirtualTour

Interior Features

  • AtticFeaturesAttic: Yes
  • BasementFeaturesBasement: No
  • Full Bathrooms: 2
  • Total Bedrooms: 2
  • Flooring: Ceramic Tile, Luxury Vinyl
  • Window Features: Insulated Windows, Plantation Shutters, Metal
  • Fireplace: Yes
  • Appliances: Disposal, Microwave, Dishwasher, Electric Range, Free-Standing Refrigerator
  • Bathroom Features: Two Primary Baths, Ceramic Tile
  • Interior Features: Ceiling Fan(s), High Ceilings, Eat-in Kitchen, Granite Counters
  • Kitchen Features: Granite Counters
  • Walls - Interior: Sheetrock
  • Door Features: Metal Insulated, Storm Door(s)
  • Fireplace Features: Gas Log, Great Room

Exterior Features

  • Disclosures: As Is
  • Lot Features: Zero Lot Line, Landscaped, Fenced
  • Roof: Architectural Shingles
  • Patio And Porch Features: Covered, Patio
  • WaterfrontFeaturesWaterfront: No
  • Pool Private: No
  • General Property Information:Accessibility Features: Yes
  • Exterior ConstructionSiding: Siding, Brick, Vinyl
  • Foundation Details: Slab

Garage/Parking

  • Garage Spaces: 2.0
  • Attached Garage: No
  • Total Parking Spaces: 2.0
  • Parking Features: Garage, Garage Faces Rear

Utilities

  • Sewer: Public Sewer
  • Water Source: Public
  • Security: Firewall(s), Security System, Smoke Detector(s)
  • Cooling Y N: Yes
  • Heating Yn: Yes
  • Cooling: Ceiling Fan(s), Central Air
  • Utilities: Cable Available, Electricity Connected, Natural Gas Connected, Phone Available, Sewer Connected, Water Connected
  • Laundry Features: Laundry Room
  • Water Heater: Natural Gas

Condo/Co-op/Association

  • Association Fee: 250.0
  • Association Fee Frequency: Quarterly
  • Community Features: Clubhouse, Curbs, Senior Community

Association/Amenities

  • HorseAmenitiesHorseAmenities: No
  • Tax and Financial Information:Association Transfer Fee: Yes

Fee Information

  • Association Fee Includes: Maintenance Grounds, Management

Schools

  • Elementary School: Southaven
  • High School: Southaven
  • Middle Or Junior School: Southaven Middle
  • Junior High Dist: Desoto CO Dist

Lot Info

  • Parcel #: 2072101600012900
  • Zoning Description: Planned Unit Development

Tax Info

  • Tax Annual Amount: 260.0
  • Tax Year: 2024

Ownership History

We collect this data history from publicly available records. To have your information removed, we recommend requesting removal directly through your county’s website.

Date Name Owned For Owner Type

Purchase Details

Listed on
Jul 16, 2025
Closed on
Oct 10, 2025
Sold by
Bought by
Seller's Agent
Becky Austin
Austin Realty Group, Inc-Her
Buyer's Agent
Christy Rayburn
Crye-Leike Hernando
List Price
$237,000
Views
183
Current Estimated Value
$231,211

Home Financials for this Owner

Home Financials are based on the most recent Mortgage that was taken out on this home.
Avg. Annual Appreciation
1.27%

Purchase Details

Listed on
Aug 8, 2022
Closed on
Sep 12, 2022
Sold by
Bought by
Seller's Agent
Karen Bunker
Century 21 Prestige
Buyer's Agent
KEFF COUCH
Grant New Homes Llc Dba Grant & Co.
List Price
$209,000

Home Financials for this Owner

Home Financials are based on the most recent Mortgage that was taken out on this home.
Avg. Annual Appreciation
2.22%
Original Mortgage
$64,000
Interest Rate
0.0522%
Mortgage Type
New Conventional

Purchase Details

Closed on
Oct 6, 2016
Sold by
Bought by
Source: Public Records
Create a Home Valuation Report for This Property
The Home Valuation Report is an in-depth analysis detailing your home's value as well as a comparison with similar homes in the area

Home Values in the Area

Source: Public Records

Average Home Value in this Area


Source: Public Records

Purchase History

We collect this data history from publicly available records. To have your information removed, we recommend requesting removal directly through your county’s website.

Date Type Sale Price Title Company
Warranty Deed -- Realty Title
Warranty Deed -- --
Quit Claim Deed -- None Available
Source: Public Records

Mortgage History

We collect this data history from publicly available records. To have your information removed, we recommend requesting removal directly through your county’s website.

Date Status Loan Amount Loan Type
Previous Owner $64,000 New Conventional
Source: Public Records

Property History

We collect this data history from publicly available records. To have your information removed, we recommend requesting removal directly through your county’s website.

Date Event Price List to Sale Price per Sq Ft Prior Sale
10/15/2025 10/15/25 Sold -- -- --
10/05/2025 10/05/25 Pending -- -- --
07/16/2025 07/16/25 For Sale $237,000 0.0% $200 / Sq Ft
07/06/2025 07/06/25 Pending -- -- --
06/23/2025 06/23/25 For Sale $237,000 +13.4% $200 / Sq Ft
09/19/2022 09/19/22 Off Market -- -- --
09/12/2022 09/12/22 Sold -- -- -- View Prior Sale
08/10/2022 08/10/22 Pending -- -- --
08/08/2022 08/08/22 For Sale $209,000 +56.1% $176 / Sq Ft
03/18/2016 03/18/16 Sold -- -- -- View Prior Sale
02/26/2016 02/26/16 Pending -- -- --
11/13/2014 11/13/14 For Sale $133,900 -- $113 / Sq Ft
Source: MLS United

Tax History

We collect this data history from publicly available records. To have your information removed, we recommend requesting removal directly through your county’s website.

Year Tax Paid Tax Assessment Tax Assessment Total Assessment is a certain percentage of the fair market value that is determined by local assessors to be the total taxable value of land and additions on the property. Land Improvement
2025 $218 $9,296 $2,000 $7,296
2024 $260 $9,296 $2,000 $7,296
2023 $260 $9,296 $0 $0
2022 $1,317 $9,296 $2,000 $7,296
2021 $1,317 $9,296 $2,000 $7,296
2020 $0 $9,296 $2,000 $7,296
2019 $320 $9,296 $2,000 $7,296
2017 $0 $16,330 $9,165 $7,165
2016 $320 $2,250 $2,250 $0
2015 $320 $2,250 $2,250 $0
2014 $320 $2,250 $0 $0
2013 -- $2,250 $0 $0
Source: Public Records

Agents Affiliated with this Home

  • Section Image
  • Section Image
See All Agents

Map

Source: MLS United

MLS Number: 4117142

MLS United

APN: 2072101600012900

Your Personal Tour Guide

Ask me questions while you tour the home.