
JANET M ELLIOTT
NEW HORIZONS DEVELOPMENT, INC.
(970) 296-5426
102 Total Sales
3 in Clifton
$245K - $375K Price Range
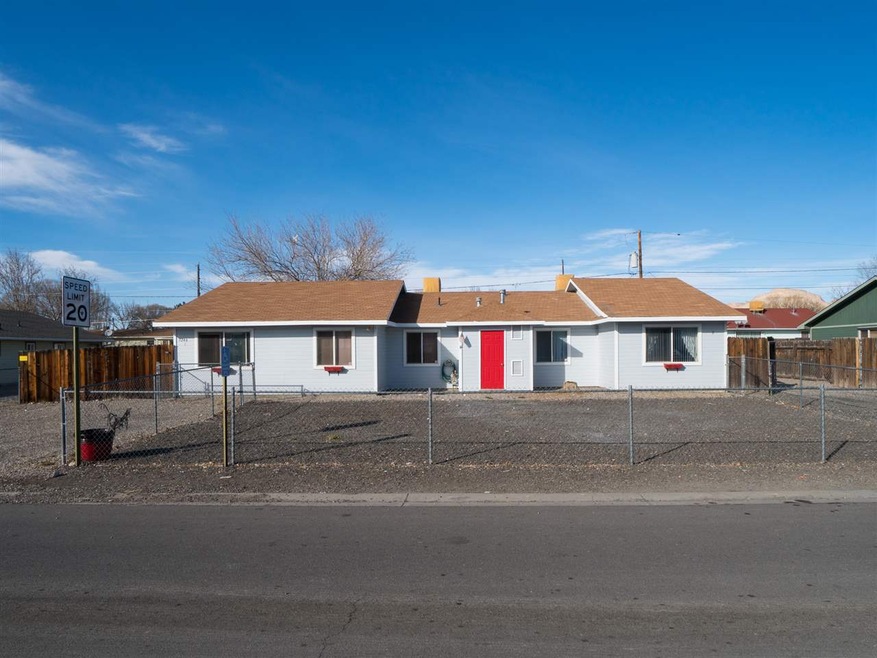
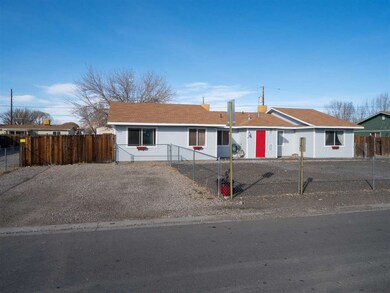
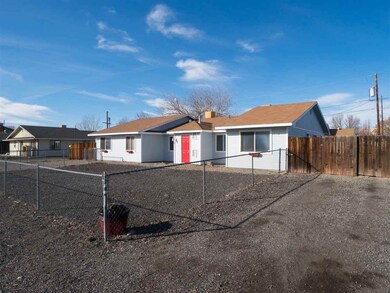
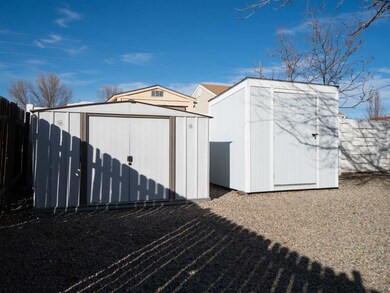
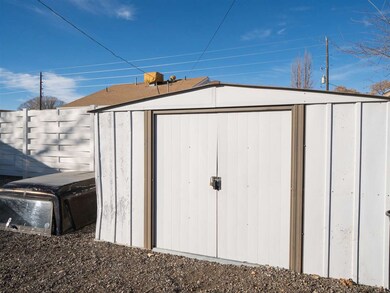
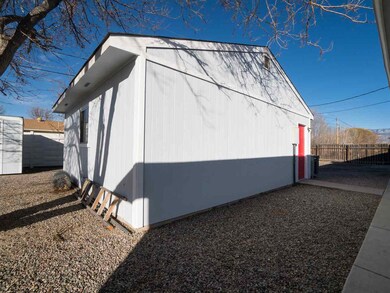
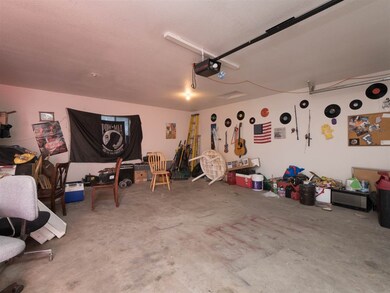
Take a look at this excellent investment opportunity. This two unit duplex offers more space than you could imagine. The property has 3 storage sheds as well as a detached 2 car garage in the back, still allowing plenty of room to BBQ and entertain. Both units are in excellent condition with worry free xeriscaped front and backyard.
Last Agent to Sell the Property
RE/MAX RISE UP License #FA100053868 Listed on: 02/08/2018
We collect this data history from publicly available records. To have your information removed, we recommend requesting removal directly through your county’s website.
JANET M ELLIOTT
NEW HORIZONS DEVELOPMENT, INC.
(970) 296-5426
102 Total Sales
3 in Clifton
$245K - $375K Price Range
Doug and Lindsey Yochem
THE CHRISTI REECE GROUP
(970) 666-6836
97 Total Sales
13 in Clifton
$74K - $343K Price Range
MATTIE MULLEN
CHESNICK REALTY, LLC
(970) 360-5855
15 Total Sales
3 in Clifton
$330K - $428K Price Range
Keallan Dowells
BROWN REAL ESTATE CO
(808) 278-9951
51 Total Sales
11 in Clifton
$65K - $390K Price Range
CORD ADAMS
CENTURY 21 ELEVATED REAL ESTATE
(970) 442-8377
16 Total Sales
5 in Clifton
$32K - $408K Price Range
Nicole Farabee
KELLER WILLIAMS COLORADO WEST REALTY
(970) 609-9950
91 Total Sales
17 in Clifton
$38K - $423K Price Range
We collect this data history from publicly available records. To have your information removed, we recommend requesting removal directly through your county’s website.
| Date | Buyer | Sale Price | Title Company |
|---|---|---|---|
| -- | None Available | ||
| -- | None Available | ||
| -- | None Available | ||
| $205,000 | Fidelity National Title | ||
| -- | None Available | ||
| -- | -- | ||
| -- | First American Heritage Titl | ||
| -- | -- | ||
| -- | -- | ||
| -- | -- | ||
| $95,500 | -- | ||
| $28,100 | -- | ||
| $46,900 | -- | ||
| -- | -- | ||
| $38,500 | -- |
We collect this data history from publicly available records. To have your information removed, we recommend requesting removal directly through your county’s website.
| Date | Status | Borrower | Loan Amount |
|---|---|---|---|
| Open | $201,755 | ||
| Closed | $205,000 | ||
| Previous Owner | $90,000 |
We collect this data history from publicly available records. To have your information removed, we recommend requesting removal directly through your county’s website.
| Date | Event | Price | List to Sale | Price per Sq Ft |
|---|---|---|---|---|
| 03/16/2018 03/16/18 | Sold | $205,000 | +2.5% | $102 / Sq Ft |
| 02/10/2018 02/10/18 | Pending | -- | -- | -- |
| 02/08/2018 02/08/18 | For Sale | $200,000 | -- | $100 / Sq Ft |
We collect this data history from publicly available records. To have your information removed, we recommend requesting removal directly through your county’s website.
| Year | Tax Paid | Tax Assessment Tax Assessment Total Assessment is a certain percentage of the fair market value that is determined by local assessors to be the total taxable value of land and additions on the property. | Land | Improvement |
|---|---|---|---|---|
| 2025 | $1,731 | $22,750 | $4,500 | $18,250 |
| 2024 | $1,452 | $19,530 | $3,660 | $15,870 |
| 2023 | $1,452 | $19,530 | $3,660 | $15,870 |
| 2022 | $1,273 | $16,810 | $3,400 | $13,410 |
| 2021 | $1,307 | $17,680 | $3,580 | $14,100 |
| 2020 | $1,022 | $14,120 | $2,320 | $11,800 |
| 2019 | $969 | $14,120 | $2,320 | $11,800 |
| 2018 | $1,065 | $14,220 | $2,160 | $12,060 |
| 2017 | $927 | $14,220 | $2,160 | $12,060 |
| 2016 | $927 | $14,340 | $1,790 | $12,550 |
| 2015 | $940 | $14,340 | $1,790 | $12,550 |
| 2014 | $621 | $13,190 | $1,590 | $11,600 |
Seller's Agent in 2018
Jeff Pleasant
RE/MAX RISE UP
(970) 712-8291
29 Total Sales
Buyer's Agent in 2018
Richard Harper
REALTY ONE GROUP PREMIER
(970) 270-6702
73 Total Sales
Source: Grand Junction Area REALTOR® Association
MLS Number: 20180746
APN: R040585
Disclaimer: Certain information contained herein is derived from information provided by parties other than Homes.com. All information provided is deemed reliable, but is not guaranteed to be accurate and should be independently verified.
IDX information is provided exclusively for personal, non-commercial use, and may not be used for any purpose other than to identify prospective properties consumers may be interested in purchasing.
Information is deemed reliable but not guaranteed.
Ask me questions while you tour the home.