
Christopher Pryor
Responds Quickly
JPAR - Rockwall
(903) 213-9620
69 Total Sales
1 in Quinlan
$600,000 Price


Estimated Value: $166,252
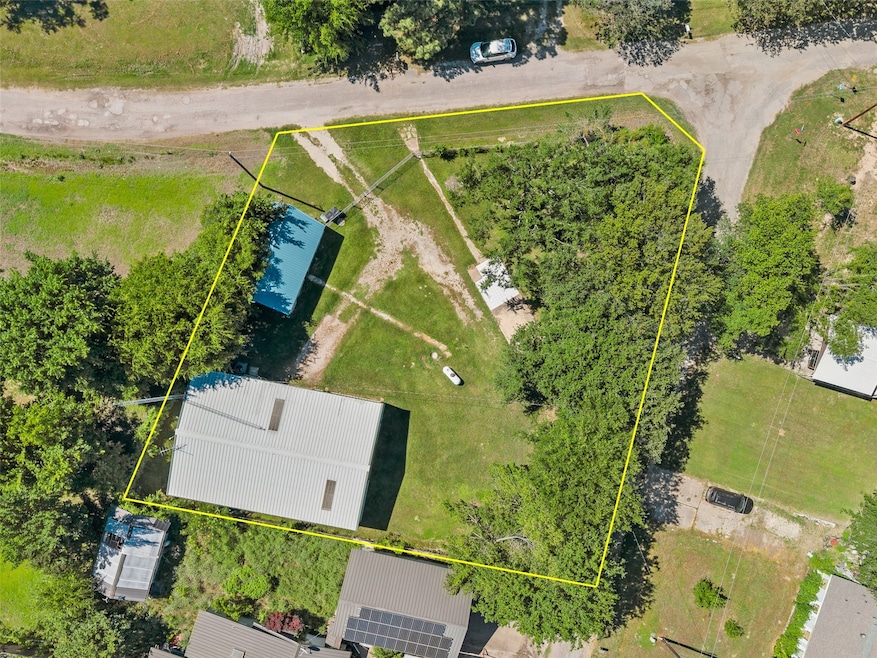
Shop with Living Quarters Near Lake Tawakoni! Discover the perfect blend of function, comfort, and convenience with this unique property situated on over 0.3 acres just minutes from Lake Tawakoni and close to town. Ideal for both recreational use and everyday living, this versatile property has something for everyone. The centerpiece is a spacious 1,600 sq ft shop featuring two large bay doors perfect for hobbies, a home business, or additional storage. Inside the shop, you'll find 800 sq ft of thoughtfully designed living quarters, complete with 1 bedroom, 1 full bathroom, a cozy living area, and an open kitchen and dining space ideal for full-time living, weekend getaways, or rental income potential. Towards the front of the property, there’s a dedicated RV or Travel Trailer pad with full hookups, offering an excellent setup for guests, additional rental options, or your own mobile lifestyle. A detached 2-car garage, previously used for storage, adds even more flexibility for tools, equipment, or conversion to a workshop or guest space. As part of a well-maintained HOA community, you'll also enjoy access to great amenities, including full use of the clubhouse, private boat ramp, and a scenic park area all just minutes away, perfect for embracing lake life and community events. Whether you're looking for a place to live, work, or play, this well-appointed property offers endless possibilities in a prime location near the lake, boat ramps, parks, and local amenities. Don’t miss your chance to own this one-of-a-kind property with room to grow and relax!
We collect this data history from publicly available records. To have your information removed, we recommend requesting removal directly through your county’s website.
Christopher Pryor
JPAR - Rockwall
(903) 213-9620
69 Total Sales
1 in Quinlan
$600,000 Price
Meagan Vann
Exit Realty Pro
(469) 278-7415
76 Total Sales
2 in Quinlan
$108K - $200K Price Range
Toni Elliston
Bradford Elite Real Estate LLC
(972) 944-5860
46 Total Sales
9 in Quinlan
$8K - $374K Price Range
Hollie Smith
Coldwell Banker Apex, REALTORS
(877) 861-4726
34 Total Sales
1 in Quinlan
$290,000 Price
Mica Pryor
Sarah Boyd & Co
(817) 670-5681
73 Total Sales
1 in Quinlan
$170,000 Price
Candace D. Garrett
Keller Williams Dallas Midtown
(682) 297-4762
103 Total Sales
1 in Quinlan
$397,000 Price
We collect this data history from publicly available records. To have your information removed, we recommend requesting removal directly through your county’s website.
| Date | Buyer | Sale Price | Title Company |
|---|---|---|---|
| -- | None Listed On Document | ||
| Byers Michelle Renee | -- | None Listed On Document | |
| Sickler Darrel | -- | None Available |
We collect this data history from publicly available records. To have your information removed, we recommend requesting removal directly through your county’s website.
| Date | Status | Borrower | Loan Amount |
|---|---|---|---|
| Open | $78,000 |
We collect this data history from publicly available records. To have your information removed, we recommend requesting removal directly through your county’s website.
| Date | Event | Price | List to Sale | Price per Sq Ft |
|---|---|---|---|---|
| 07/31/2025 07/31/25 | Sold | -- | -- | -- |
| 07/22/2025 07/22/25 | Pending | -- | -- | -- |
| 06/14/2025 06/14/25 | Price Changed | $185,000 | -7.5% | $231 / Sq Ft |
| 05/21/2025 05/21/25 | For Sale | $200,000 | -- | $250 / Sq Ft |
We collect this data history from publicly available records. To have your information removed, we recommend requesting removal directly through your county’s website.
| Year | Tax Paid | Tax Assessment Tax Assessment Total Assessment is a certain percentage of the fair market value that is determined by local assessors to be the total taxable value of land and additions on the property. | Land | Improvement |
|---|---|---|---|---|
| 2025 | $845 | $184,520 | $44,880 | $139,640 |
| 2024 | $845 | $179,029 | ||
| 2023 | $845 | $162,754 | ||
| 2022 | $2,387 | $147,958 | $0 | $0 |
| 2021 | $2,412 | $153,380 | $27,230 | $126,150 |
| 2020 | $2,319 | $131,930 | $12,710 | $119,220 |
| 2019 | $2,209 | $127,880 | $12,710 | $115,170 |
| 2018 | $2,015 | $114,560 | $12,710 | $101,850 |
| 2017 | $1,833 | $91,870 | $12,710 | $79,160 |
| 2016 | $1,812 | $90,820 | $12,710 | $78,110 |
| 2015 | $1,108 | $64,150 | $12,710 | $51,440 |
| 2014 | $1,108 | $54,990 | $12,710 | $42,280 |
LH
Seller's Agent in 2025
Lexi Holt
RE/MAX
(903) 422-3395
27 Total Sales
Source: North Texas Real Estate Information Systems (NTREIS)
MLS Number: 20943957
APN: 40658
Disclaimer: Certain information contained herein is derived from information provided by parties other than Homes.com. All information provided is deemed reliable, but is not guaranteed to be accurate and should be independently verified.
Listing information provided in part by the North Texas Real Estate Information Systems, Inc, for personal, non-commercial use by viewers of this site and may not be reproduced or redistributed. All information is deemed reliable but not guaranteed. Copyright © NTREIS 2026. All rights reserved
Ask me questions while you tour the home.