
DEBBIE REED
Responds Quickly
RE/MAX Realty Group Rehoboth
(302) 303-8919
735 Total Sales
5 in Ocean View
$320K - $1.2M Price Range
Estimated Value: $608,000 - $675,000
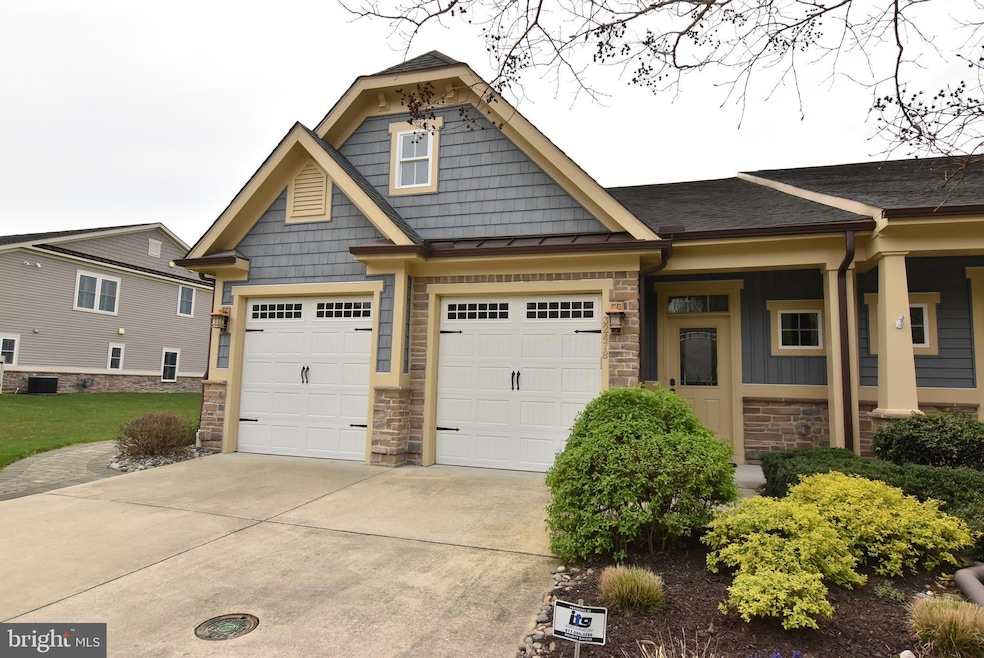
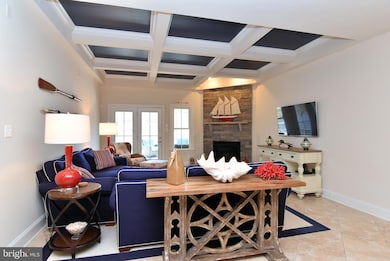
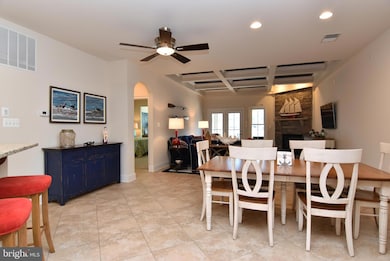
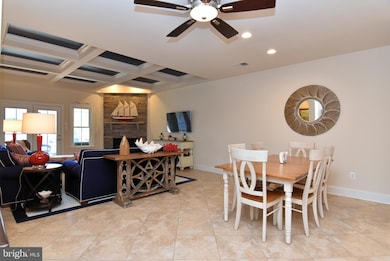
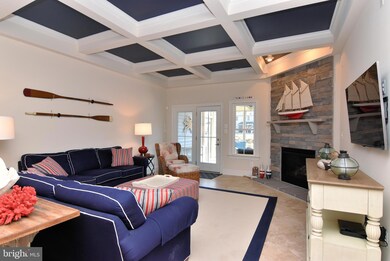
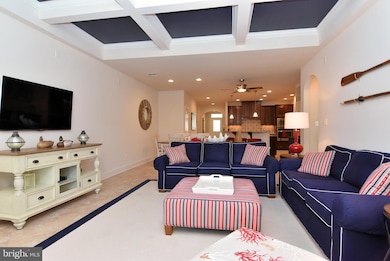
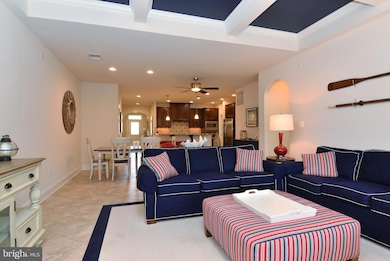
As you enjoy your morning coffee watch the warm sunrise as it spreads across the pond from your beautiful screen porch and listen to the sound of the fountain. This sought-after end-unit villa offers many conveniences from the outdoor shower to the walking distance to both clubhouses. The home provides two bedrooms with an ensuite, the first primary is located on the main level and the second bedroom with an ensuite is on the second floor. Two additional guest bedrooms overlook the pond and share a jack-n-jill bathroom with the toilet and shower separate from the sinks. Viewing the pond from the office/sitting room in the main-level primary bedroom is a relaxing getaway. There is a walk-in tiled shower with a seat and two separate sinks which leads to a spacious walk-in closet. The warm kitchen cabinets hold the natural gas cooktop, a wall oven, and a microwave. The island includes a large sink and dishwasher with a snack bar. This is open to the dining area and the living room. The high coffered ceilings provide an open feeling for socializing with friends and guests. There is a stone-corner gas fireplace for those chilly nights. The stairs lead to a family room for guests or children to have their own space for TV and games. From the family room is a finished utility room with shelving for storage or maybe another sleeping space. The entire home has lovely plantation shutters. Under the stairs is another storage space or it could be turned into a bar area. Lots of potential there. From the kitchen is the laundry room with white cabinets and a sink that could also be a wet bar. Off the laundry room is the entrance to the two-car garage with a couple of Rubbermaid tracks for hanging beach chairs and rod holders. The villa has one of the widest spaces between neighbors and the largest screen porch that is allowed. A few steps from your home is a community outdoor firepit where Friday nights brings the family and neighbors together. Just a few steps lead you to the bus shuttle that takes you to Bethany Beach. The community has everything for all ages. An indoor pickleball, basketball, game room, TV lounge, outdoor tennis, outdoor adult pool, and a pool for younger folks with a lazy river, kiddie pool, and fountains. There is a ramp for paddleboarding and kayaks. Don’t forget the putting green and gym. The community cuts the grass, mulch, and weeds. Snow removal is included but you have to request for your driveway cleared. This four-bedroom, three-and-a-half-bath villa will not last long with all new flooring on the first floor, tankless water heater and its location.
Last Agent to Sell the Property
(302) 360-0300 jeffrey@jeffreyfowler.com Keller Williams Realty License #RS-0015216 Listed on: 04/25/2025
Co-Listed By
(302) 360-0300 csakowski24@gmail.com Keller Williams Realty License #RS-0018857
Last Buyer's Agent
(302) 539-9040 Shelby@SeasideSeven.com Long & Foster Real Estate, Inc. License #RS-0024052
We collect this data history from publicly available records. To have your information removed, we recommend requesting removal directly through your county’s website.
DEBBIE REED
RE/MAX Realty Group Rehoboth
(302) 303-8919
735 Total Sales
5 in Ocean View
$320K - $1.2M Price Range
Judy Rhodes
Century 21 Home Team Realty
(302) 259-7136
41 Total Sales
3 in Ocean View
$178K - $387K Price Range
David Bediz
RLAH @properties
(844) 831-5074
186 Total Sales
1 in Ocean View
$333,000 Price
Joseph Maggio
Dave McCarthy & Associates, Inc.
(302) 253-7949
90 Total Sales
3 in Ocean View
$430K - $750K Price Range
Patricia Haney
Century 21 Home Team Realty
(302) 248-4485
24 Total Sales
1 in Ocean View
$369,500 Price
James Rice
Real of Pennsylvania
(856) 517-8544
186 Total Sales
1 in Ocean View
$410,000 Price
We collect this data history from publicly available records. To have your information removed, we recommend requesting removal directly through your county’s website.
| Date | Buyer | Sale Price | Title Company |
|---|---|---|---|
| $625,000 | None Listed On Document | ||
| $425,972 | -- |
We collect this data history from publicly available records. To have your information removed, we recommend requesting removal directly through your county’s website.
| Date | Status | Borrower | Loan Amount |
|---|---|---|---|
| Open | $406,250 | ||
| Previous Owner | $350,750 |
We collect this data history from publicly available records. To have your information removed, we recommend requesting removal directly through your county’s website.
| Date | Event | Price | List to Sale | Price per Sq Ft |
|---|---|---|---|---|
| 09/26/2025 09/26/25 | Sold | $625,000 | -0.8% | $242 / Sq Ft |
| 07/08/2025 07/08/25 | Price Changed | $629,900 | -6.0% | $244 / Sq Ft |
| 06/23/2025 06/23/25 | Price Changed | $669,999 | -4.1% | $260 / Sq Ft |
| 05/07/2025 05/07/25 | Price Changed | $699,000 | -2.8% | $271 / Sq Ft |
| 04/25/2025 04/25/25 | For Sale | $719,000 | -- | $279 / Sq Ft |
We collect this data history from publicly available records. To have your information removed, we recommend requesting removal directly through your county’s website.
| Year | Tax Paid | Tax Assessment Tax Assessment Total Assessment is a certain percentage of the fair market value that is determined by local assessors to be the total taxable value of land and additions on the property. | Land | Improvement |
|---|---|---|---|---|
| 2025 | $1,233 | $38,100 | $6,250 | $31,850 |
| 2024 | $1,601 | $38,100 | $6,250 | $31,850 |
| 2023 | $1,601 | $38,100 | $6,250 | $31,850 |
| 2022 | $1,576 | $38,100 | $6,250 | $31,850 |
| 2021 | $1,531 | $38,100 | $6,250 | $31,850 |
| 2020 | $1,468 | $38,100 | $6,250 | $31,850 |
| 2019 | $1,461 | $38,100 | $6,250 | $31,850 |
| 2018 | $1,475 | $38,100 | $0 | $0 |
| 2017 | $1,499 | $38,100 | $0 | $0 |
| 2016 | $1,326 | $38,100 | $0 | $0 |
| 2015 | $1,366 | $38,100 | $0 | $0 |
| 2014 | -- | $38,100 | $0 | $0 |
Seller's Agent in 2025
Jeffrey Fowler-Gray
Keller Williams Realty
(302) 249-6133
40 Total Sales
Seller Co-Listing Agent in 2025
Cindy Sakowski
Keller Williams Realty
(302) 745-2053
75 Total Sales
Buyer's Agent in 2025
Shelby Smith
Long & Foster
(856) 236-0469
120 Total Sales
Source: Bright MLS
MLS Number: DESU2079702
APN: 134-08.00-1013.00
Disclaimer: Certain information contained herein is derived from information provided by parties other than Homes.com. All information provided is deemed reliable, but is not guaranteed to be accurate and should be independently verified.
The data relating to real estate for sale on this website appears in part through the BRIGHT Internet Data Exchange program, a voluntary cooperative exchange of property listing data between licensed real estate brokerage firms, and is provided by BRIGHT through a licensing agreement.
Listing information is from various brokers who participate in the Bright MLS IDX program and not all listings may be visible on the site.
The property information being provided on or through the website is for the personal, non-commercial use of consumers and such information may not be used for any purpose other than to identify prospective properties consumers may be interested in purchasing.
Some properties which appear for sale on the website may no longer be available because they are for instance, under contract, sold or are no longer being offered for sale.
Property information displayed is deemed reliable but is not guaranteed.
Copyright 2026 Bright MLS, Inc.
Ask me questions while you tour the home.