
O'NEIL CATTNELL
BOARDWALK REALTY ASSOCIATES LLC
(904) 815-0855
82 Total Sales
2 in Oakleaf
$165K - $340K Price Range


Estimated Value: $246,631
Please note, our homes are available on a first-come, first-serve basis and are not reserved until the lease is signed by all applicants and security deposits are collected.
This home features Progress Smart Home - Progress Residential's smart home app, which allows you to control the home securely from any of your devices. Learn more at
Apply to lease this home by December 15, 2024 and receive $1000 off your first full month’s rent.
Want to tour on your own? Click the “Self Tour” button on this home’s listing or call to register for a self-guided showing at a time that works best for you.
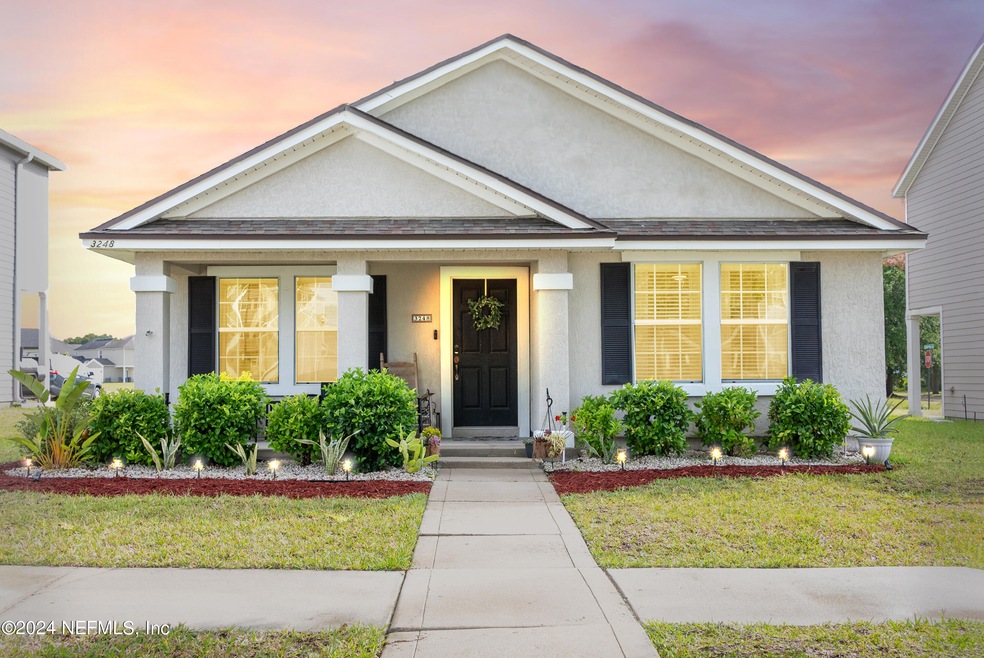
Columns and mature landscaping add to the charming front aesthetic of this three-bedroom, two-bathroom Middleburg rental home. The living room includes two front-facing windows overlooking the covered front porch. Beautiful flooring complements the lighted ceiling fan. Segmental archway pass-through windows connect the dining room, where an industrial-inspired chandelier adds beauty and elegance. Off the living room is the main bedroom, with a walk-in closet ideal for organizing clothes and accessories. Its en suite bathroom has a tub/shower combo with shelving to store cleansers. Make time now to visit this pet-friendly Florida rental home.
Last Agent to Sell the Property
HERRON REAL ESTATE LLC License #3499335 Listed on: 08/19/2024
We collect this data history from publicly available records. To have your information removed, we recommend requesting removal directly through your county’s website.
O'NEIL CATTNELL
BOARDWALK REALTY ASSOCIATES LLC
(904) 815-0855
82 Total Sales
2 in Oakleaf
$165K - $340K Price Range
ROSALYNA AVILA
LIVING TRUTH HOMES REALTY
(904) 719-8573
19 Total Sales
3 in Oakleaf
$325K - $440K Price Range
TyAnn Kinard
IRON VALLEY REAL ESTATE NORTH FLORIDA
(240) 270-0856
8 Total Sales
2 in Oakleaf
$579K - $606K Price Range
CHRISTINA RAMIREZ
NAVY TO NAVY HOMES LLC
(863) 230-2689
11 Total Sales
1 in Oakleaf
$625,000 Price
HANNAH RUKAB
NETWORTH REALTY OF JACKSONVILLE, LLC
(904) 643-6107
48 Total Sales
1 in Oakleaf
$325,000 Price
JULIANA BAHRI
BETTER HOMES & GARDENS REAL ESTATE LIFESTYLES REALTY
(904) 204-8726
15 Total Sales
1 in Oakleaf
$339,999 Price
We collect this data history from publicly available records. To have your information removed, we recommend requesting removal directly through your county’s website.
| Date | Buyer | Sale Price | Title Company |
|---|---|---|---|
| -- | None Listed On Document | ||
| $200,000 | Thomas C Santoro Pa | ||
| -- | Attorney | ||
| $115,000 | Universal Land Title Inc |
We collect this data history from publicly available records. To have your information removed, we recommend requesting removal directly through your county’s website.
| Date | Status | Borrower | Loan Amount |
|---|---|---|---|
| Previous Owner | $169,947 |
We collect this data history from publicly available records. To have your information removed, we recommend requesting removal directly through your county’s website.
| Date | Event | Price | List to Sale | Price per Sq Ft |
|---|---|---|---|---|
| 12/13/2024 12/13/24 | Off Market | $1,615 | -- | -- |
| 12/03/2024 12/03/24 | Price Changed | $1,615 | -3.3% | $1 / Sq Ft |
| 11/29/2024 11/29/24 | Price Changed | $1,670 | -0.3% | $1 / Sq Ft |
| 11/28/2024 11/28/24 | Price Changed | $1,675 | +1.5% | $1 / Sq Ft |
| 11/23/2024 11/23/24 | Price Changed | $1,650 | -2.1% | $1 / Sq Ft |
| 11/19/2024 11/19/24 | Price Changed | $1,685 | -2.9% | $1 / Sq Ft |
| 11/12/2024 11/12/24 | Price Changed | $1,735 | -0.6% | $1 / Sq Ft |
| 11/10/2024 11/10/24 | Price Changed | $1,745 | +0.3% | $1 / Sq Ft |
| 11/09/2024 11/09/24 | Price Changed | $1,740 | +0.3% | $1 / Sq Ft |
| 10/31/2024 10/31/24 | Price Changed | $1,735 | -3.1% | $1 / Sq Ft |
| 10/30/2024 10/30/24 | Price Changed | $1,790 | +0.8% | $1 / Sq Ft |
| 10/25/2024 10/25/24 | Price Changed | $1,775 | -1.4% | $1 / Sq Ft |
| 10/19/2024 10/19/24 | Price Changed | $1,800 | +1.4% | $1 / Sq Ft |
| 10/09/2024 10/09/24 | For Rent | $1,775 | 0.0% | -- |
| 10/01/2024 10/01/24 | Sold | $268,000 | -7.6% | $211 / Sq Ft |
| 08/19/2024 08/19/24 | For Sale | $290,000 | -- | $228 / Sq Ft |
We collect this data history from publicly available records. To have your information removed, we recommend requesting removal directly through your county’s website.
| Year | Tax Paid | Tax Assessment Tax Assessment Total Assessment is a certain percentage of the fair market value that is determined by local assessors to be the total taxable value of land and additions on the property. | Land | Improvement |
|---|---|---|---|---|
| 2025 | $2,614 | $214,858 | $40,000 | $174,858 |
| 2024 | $2,904 | $213,714 | $40,000 | $173,714 |
| 2023 | $2,904 | $209,368 | $40,000 | $169,368 |
| 2022 | $2,735 | $182,173 | $35,000 | $147,173 |
| 2021 | $2,408 | $140,079 | $23,000 | $117,079 |
| 2020 | $2,207 | $130,128 | $23,000 | $107,128 |
| 2019 | $2,174 | $126,541 | $23,000 | $103,541 |
| 2018 | $1,974 | $121,225 | $0 | $0 |
| 2017 | $1,997 | $120,833 | $0 | $0 |
| 2016 | $1,870 | $109,452 | $0 | $0 |
| 2015 | $1,845 | $103,904 | $0 | $0 |
| 2014 | $1,684 | $102,260 | $0 | $0 |
M
Seller's Agent in 2024
MICHAEL SEARCEY
HERRON REAL ESTATE LLC
(904) 576-7386
6 in this area
36 Total Sales
C
Buyer's Agent in 2024
Cheryl Kypreos
HOMESMART
(317) 749-4666
8 in this area
3,842 Total Sales
Source: realMLS (Northeast Florida Multiple Listing Service)
MLS Number: 2043056

APN: 17-04-25-007948-003-03
Disclaimer: Certain information contained herein is derived from information provided by parties other than Homes.com. All information provided is deemed reliable, but is not guaranteed to be accurate and should be independently verified.
IDX information is provided exclusively for personal, non-commercial use, and may not be used for any purpose other than to identify prospective properties consumers may be interested in purchasing. Data is deemed reliable but is not guaranteed accurate by NEFMLS.
Ask me questions while you tour the home.