
Todd Knudson
RE/MAX Southwest
(844) 530-0674
80 Total Sales
1 in MacGregor
$461,000 Price
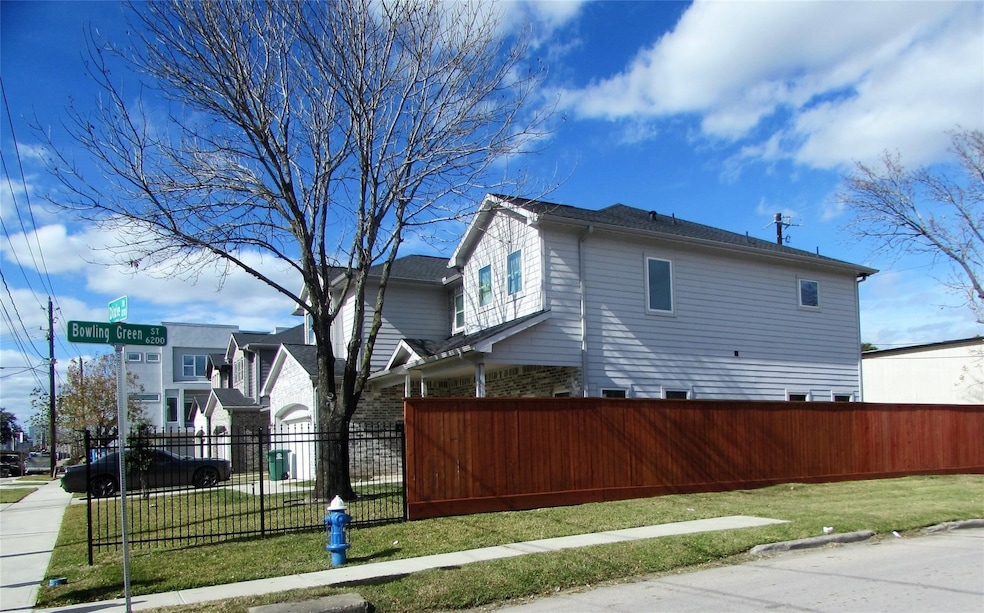
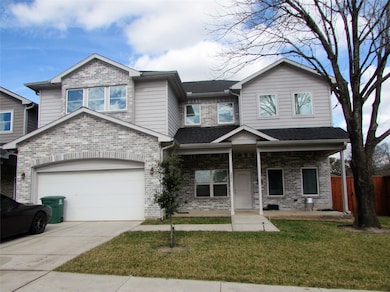
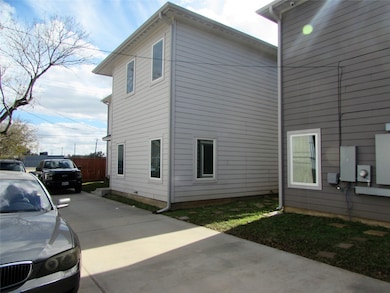
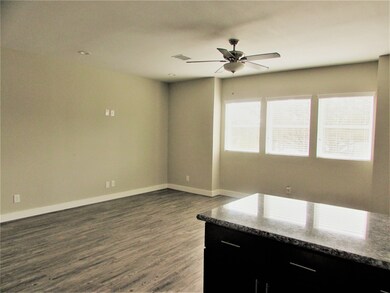
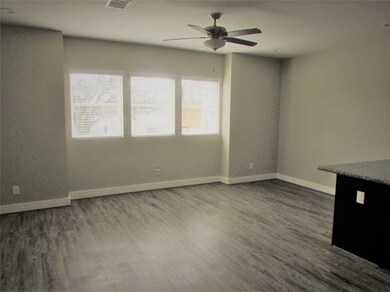
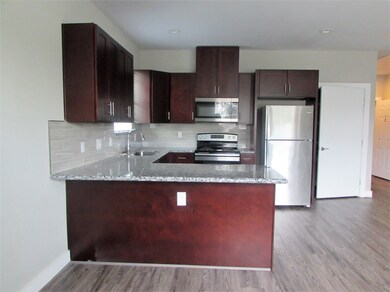

Beautiful 2 Bedroom w/2 Full Fabulous Baths, Assigned Parking. Kitchen w/pretty Breakfast Bar Granite Counters, Stainless Steel Appliances, Full Size Washer and Dryer. Great location close to Medical Center, Downtown, Hermann Park and Hwy 288! Available for a quick move-in.
Last Agent to Rent the Property
Campbell Team Realty License #0342958 Listed on: 09/24/2025
Todd Knudson
RE/MAX Southwest
(844) 530-0674
80 Total Sales
1 in MacGregor
$461,000 Price
Randall Doe
Better Homes and Gardens Real Estate Gary Greene - Woodway
(832) 956-0387
56 Total Sales
1 in MacGregor
$630,000 Price
Jaime Valdivieso
Keller Williams Realty Metropolitan
(832) 957-2896
98 Total Sales
1 in MacGregor
$401,000 Price
Lance Rosmarin
Compass RE Texas, LLC - Houston
(833) 969-2327
61 Total Sales
1 in MacGregor
$575,000 Price
Wendy Cline
Wendy Cline Properties Group
(833) 955-0552
330 Total Sales
2 in MacGregor
$425,000 Price Range
Andrew Doonan
Compass RE Texas, LLC - Memorial
(833) 436-3630
103 Total Sales
2 in MacGregor
$300K - $350K Price Range
We collect this data history from publicly available records. To have your information removed, we recommend requesting removal directly through your county’s website.
| Date | Event | Price | List to Sale | Price per Sq Ft |
|---|---|---|---|---|
| 02/02/2026 02/02/26 | Rented | $1,550 | 0.0% | -- |
| 09/24/2025 09/24/25 | For Rent | $1,550 | -2.8% | -- |
| 02/03/2025 02/03/25 | Off Market | $1,595 | -- | -- |
| 02/25/2022 02/25/22 | Rented | $1,500 | 0.0% | -- |
| 02/23/2022 02/23/22 | Under Contract | -- | -- | -- |
| 02/04/2022 02/04/22 | For Rent | $1,500 | +3.4% | -- |
| 09/10/2021 09/10/21 | Rented | $1,450 | -9.1% | -- |
| 08/11/2021 08/11/21 | Under Contract | -- | -- | -- |
| 06/15/2021 06/15/21 | For Rent | $1,595 | 0.0% | -- |
| 02/11/2020 02/11/20 | Rented | $1,595 | -6.2% | -- |
| 01/12/2020 01/12/20 | Under Contract | -- | -- | -- |
| 11/25/2019 11/25/19 | For Rent | $1,700 | -- | -- |
We collect this data history from publicly available records. To have your information removed, we recommend requesting removal directly through your county’s website.
| Year | Tax Paid | Tax Assessment Tax Assessment Total Assessment is a certain percentage of the fair market value that is determined by local assessors to be the total taxable value of land and additions on the property. | Land | Improvement |
|---|---|---|---|---|
| 2025 | $12,100 | $569,344 | $170,085 | $399,259 |
| 2024 | $12,595 | $601,938 | $170,085 | $431,853 |
| 2023 | $12,595 | $550,000 | $158,746 | $391,254 |
| 2022 | $12,743 | $550,000 | $158,746 | $391,254 |
| 2021 | $13,751 | $590,000 | $130,399 | $459,601 |
| 2020 | $13,818 | $544,747 | $130,399 | $414,348 |
| 2019 | $13,588 | $513,630 | $99,216 | $414,414 |
| 2018 | $4,160 | $0 | $0 | $0 |
| 2017 | $4,160 | $164,660 | $152,600 | $12,060 |
| 2016 | $4,359 | $164,901 | $152,600 | $12,301 |
| 2015 | $344 | $152,700 | $152,600 | $100 |
| 2014 | $344 | $12,800 | $12,700 | $100 |
Landlord's Agent in 2026
Margaret Campbell
Campbell Team Realty
(713) 302-8033
22 Total Sales
D
Buyer's Agent in 2022
Darrick Taylor
Real Broker, LLC
(888) 519-7431
16 Total Sales
T
Seller's Agent in 2021
Troy Espenlaub
Real Property Management
(713) 489-8130
Buyer's Agent in 2021
Tiffany King
LJ Group Real Estate
(832) 276-2443
Seller's Agent in 2020
Darnell Fuller
LPT Realty, LLC
(281) 802-7729
83 Total Sales
Buyer's Agent in 2020
Robert Reyes
NB Elite Realty
(832) 888-4547
43 Total Sales
Source: Houston Association of REALTORS®
MLS Number: 4730978
Disclaimer: Certain information contained herein is derived from information provided by parties other than Homes.com. All information provided is deemed reliable, but is not guaranteed to be accurate and should be independently verified.
Copyright 2026, Houston REALTORS® Information Service, Inc.
The information provided is exclusively for consumers’ personal, non-commercial use, and may not be used for any purpose other than to identify prospective properties consumers may be interested in purchasing.
Information is deemed reliable but not guaranteed.
Ask me questions while you tour the home.