
Cynthia Cursaro
Tri Sun Real Estate
(234) 230-6396
109 Total Sales
2 in Hubbard
$80K - $180K Price Range


Estimated Value: $210,000 - $254,000
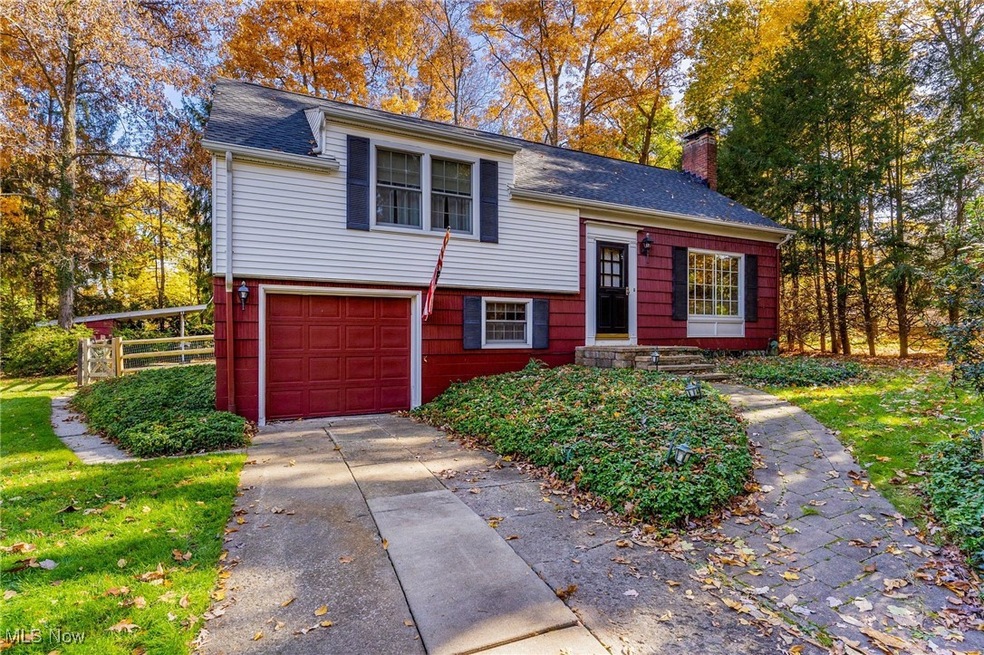
Welcome to 3249 Laurel Park in Hubbard, Ohio, a charming 3 bedroom, 2 bath split-level home that radiates warmth and comfort in one of the township’s most beautiful settings within city limits. Step inside to discover a spacious layout, starting with a living room featuring hardwood floors and a cozy fireplace, seamlessly flowing into the dining room, perfect for gatherings. A stunning family room addition awaits at the back, boasting vaulted ceilings, a second fireplace, and direct access to an enclosed screened porch overlooking the fenced backyard and storage shed. The kitchen offers functionality and style, with wood cabinetry, laminate counters, and a convenient prep island. Upstairs, you’ll find three generously sized bedrooms with hardwood floors, along with a beautifully updated full bathroom featuring a walk-in shower, subway tile, and a custom vanity with a vessel sink. On the lower level, enjoy easy access to the attached one car garage, a laundry area, half bath, and ample storage space. The partially finished basement provides additional storage and potential for extra living space. Exterior highlights include cedar siding, a newer dimensional shingled roof, a high-efficiency furnace, Pella replacement windows and a 100-amp panel. Public water and septic. Hubbard School District, this home perfectly blends comfort, style, and practicality. Don’t miss the chance to make it yours!
Last Agent to Sell the Property
Brokers Realty Group Brokerage Email: danny.duvall@exprealty.com 330-883-0040 License #2013000677 Listed on: 10/29/2024
We collect this data history from publicly available records. To have your information removed, we recommend requesting removal directly through your county’s website.
Cynthia Cursaro
Tri Sun Real Estate
(234) 230-6396
109 Total Sales
2 in Hubbard
$80K - $180K Price Range
Paul Sherman
Town One Realty
(234) 414-6570
230 Total Sales
1 in Hubbard
$196,000 Price
Samantha Leonard
Altobelli Real Estate
(234) 430-4058
66 Total Sales
2 in Hubbard
$130K - $204K Price Range
Clifford Straitiff
Brokers Realty Group
(234) 430-4496
102 Total Sales
1 in Hubbard
$144,100 Price
Sandy Dobransky
CENTURY 21 Lakeside Realty
(234) 230-6583
67 Total Sales
3 in Hubbard
$20K - $221K Price Range
A.J. Allen
Century 21 Lakeside Realty
(234) 430-4931
63 Total Sales
1 in Hubbard
$230,000 Price
We collect this data history from publicly available records. To have your information removed, we recommend requesting removal directly through your county’s website.
| Date | Buyer | Sale Price | Title Company |
|---|---|---|---|
| $218,400 | None Listed On Document | ||
| $90,000 | -- | ||
| -- | -- |
We collect this data history from publicly available records. To have your information removed, we recommend requesting removal directly through your county’s website.
| Date | Status | Borrower | Loan Amount |
|---|---|---|---|
| Previous Owner | $72,000 | ||
| Previous Owner | $30,000 | ||
| Previous Owner | $15,000 | ||
| Previous Owner | $76,000 | ||
| Previous Owner | $49,700 | ||
| Previous Owner | $46,000 |
We collect this data history from publicly available records. To have your information removed, we recommend requesting removal directly through your county’s website.
| Date | Event | Price | List to Sale | Price per Sq Ft |
|---|---|---|---|---|
| 01/09/2025 01/09/25 | Sold | $218,400 | -0.7% | $148 / Sq Ft |
| 12/06/2024 12/06/24 | Pending | -- | -- | -- |
| 10/29/2024 10/29/24 | For Sale | $219,900 | -- | $149 / Sq Ft |
We collect this data history from publicly available records. To have your information removed, we recommend requesting removal directly through your county’s website.
| Year | Tax Paid | Tax Assessment Tax Assessment Total Assessment is a certain percentage of the fair market value that is determined by local assessors to be the total taxable value of land and additions on the property. | Land | Improvement |
|---|---|---|---|---|
| 2025 | $2,194 | $38,750 | $5,430 | $33,320 |
| 2024 | $2,194 | $38,750 | $5,430 | $33,320 |
| 2023 | $2,196 | $38,750 | $5,430 | $33,320 |
| 2022 | $1,925 | $30,280 | $4,940 | $25,340 |
| 2021 | $1,933 | $30,280 | $4,940 | $25,340 |
| 2020 | $1,941 | $30,280 | $4,940 | $25,340 |
| 2019 | $1,906 | $28,180 | $4,940 | $23,240 |
| 2018 | $1,850 | $28,180 | $4,940 | $23,240 |
| 2017 | $1,844 | $28,180 | $4,940 | $23,240 |
| 2016 | $1,669 | $26,750 | $4,940 | $21,810 |
| 2015 | $1,674 | $26,750 | $4,940 | $21,810 |
| 2014 | $1,642 | $26,750 | $4,940 | $21,810 |
| 2013 | $1,639 | $26,750 | $4,940 | $21,810 |
Seller's Agent in 2025
Danny Duvall
Brokers Realty Group
(330) 883-0040
657 Total Sales
Buyer's Agent in 2025
Gia Herrera
Howard Hanna
(330) 501-9788
93 Total Sales
Buyer Co-Listing Agent in 2025
Geri Castor
Howard Hanna
(239) 207-0280
31 Total Sales
Source: MLS Now
MLS Number: 5081237
APN: 01-137100
Disclaimer: Certain information contained herein is derived from information provided by parties other than Homes.com. All information provided is deemed reliable, but is not guaranteed to be accurate and should be independently verified.
IDX information is provided exclusively for personal, non-commercial use, and may not be used for any purpose other than to identify prospective properties consumers may be interested in purchasing. Information is deemed reliable but not guaranteed.
Ask me questions while you tour the home.