
Kristina Murphy
Responds Quickly
Howard Hanna Real Estate Svcs
(380) 888-3050
336 Total Sales
1 in Highpoint-Glen
$338,000 Price
Estimated Value: $190,289
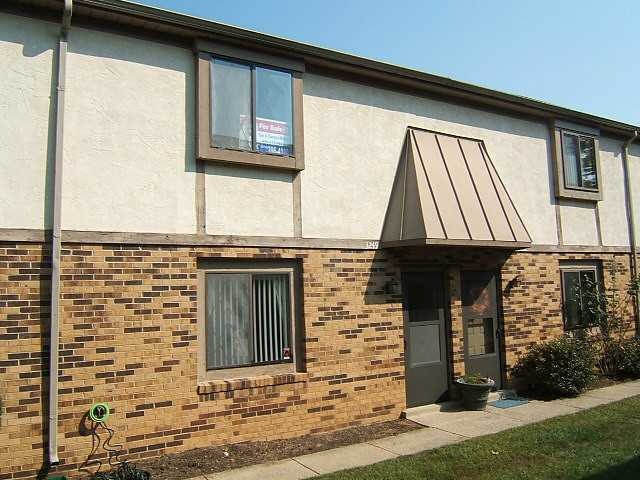
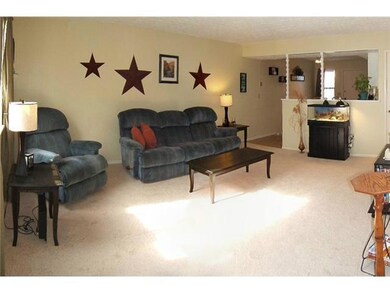
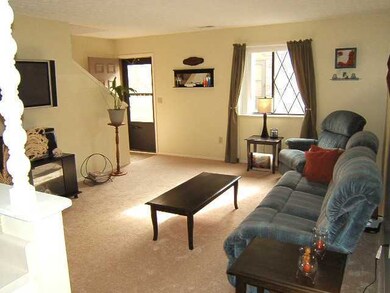
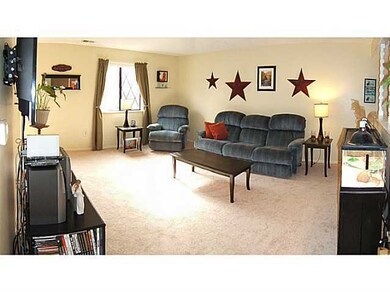
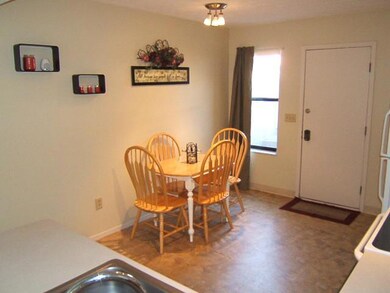
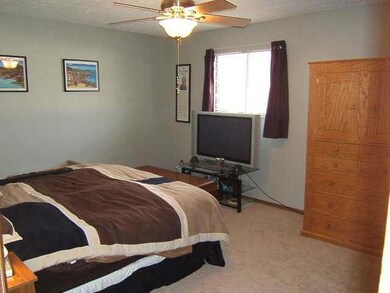
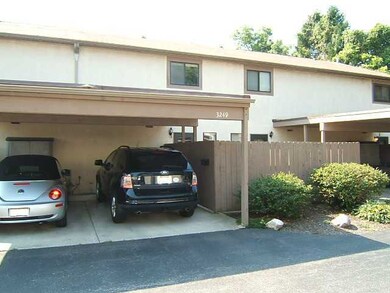
NEW CARPETING JUST INSTALLED, WALK TO THE SCIOTO RIVER, SCIOTO BOAT CLUB AND DURANCEAUX PARK! SURPRISINGLY LARGE BDRMS W/REALLY WELL SIZED CLOSETS! UDATED BATHS AND KITCHEN W/NEW FLOORING, NEAT CLEAN AND READY TO MOVE IN! UPDATED LIGHT FIXTURES, ATTACHED CARPORT AND ENCLOSED GARDEN/PATIO. CONDO FEE INCL WATER, TRASH, SNOW, EXTER MAINTENANCE, INSURANCE, LOW TRAFFIC LOCATION WITHIN THE COMPLEX LOCATED FACING A COURT YARD WTIH ROOM FOR PETS ADN CHILDREN TO PLAN. AGENT RMKS
Last Agent to Sell the Property
Theresa Molina
RE/MAX Achievers Listed on: 03/03/2012
Last Buyer's Agent
Rhonda Barton
Berkshire Hathaway HS Calhoon
We collect this data history from publicly available records. To have your information removed, we recommend requesting removal directly through your county’s website.
Kristina Murphy
Howard Hanna Real Estate Svcs
(380) 888-3050
336 Total Sales
1 in Highpoint-Glen
$338,000 Price
Steve Smith
Keller Williams Consultants
(380) 208-0446
332 Total Sales
2 in Highpoint-Glen
$378K - $465K Price Range
Jennifer Kessel-White
KW Classic Properties Realty
(380) 333-6311
187 Total Sales
3 in Highpoint-Glen
$296K - $379K Price Range
Nick Vlasidis
Howard Hanna Real Estate Svcs
(380) 333-5224
107 Total Sales
1 in Highpoint-Glen
$375,000 Price
Christopher Heilman
The Local Brokerage
(740) 640-6673
124 Total Sales
1 in Highpoint-Glen
$298,000 Price
Tracy Hess
The Agency Cleveland Northcoast
(380) 208-0182
153 Total Sales
2 in Highpoint-Glen
$385K - $416K Price Range
We collect this data history from publicly available records. To have your information removed, we recommend requesting removal directly through your county’s website.
| Date | Buyer | Sale Price | Title Company |
|---|---|---|---|
| $136,800 | Northwest Select Ttl Agcy Ll | ||
| Beckwith Jennifer L | $68,000 | None Available | |
| Hall Amy L | $79,000 | None Available | |
| Johnson Marianne L | $49,900 | Title First Agency Inc | |
| -- | $42,500 | -- | |
| -- | $43,900 | -- |
We collect this data history from publicly available records. To have your information removed, we recommend requesting removal directly through your county’s website.
| Date | Status | Borrower | Loan Amount |
|---|---|---|---|
| Open | $129,960 | ||
| Previous Owner | Beckwith Jennifer L | $61,200 | |
| Previous Owner | Hall Amy L | $72,166 | |
| Previous Owner | Johnson Marianne L | $49,050 |
We collect this data history from publicly available records. To have your information removed, we recommend requesting removal directly through your county’s website.
| Date | Event | Price | List to Sale | Price per Sq Ft |
|---|---|---|---|---|
| 03/27/2025 03/27/25 | Off Market | $68,000 | -- | -- |
| 06/27/2012 06/27/12 | Sold | $68,000 | +1.6% | $59 / Sq Ft |
| 05/28/2012 05/28/12 | Pending | -- | -- | -- |
| 03/03/2012 03/03/12 | For Sale | $66,900 | -- | $58 / Sq Ft |
We collect this data history from publicly available records. To have your information removed, we recommend requesting removal directly through your county’s website.
| Year | Tax Paid | Tax Assessment Tax Assessment Total Assessment is a certain percentage of the fair market value that is determined by local assessors to be the total taxable value of land and additions on the property. | Land | Improvement |
|---|---|---|---|---|
| 2025 | $3,165 | $56,040 | $10,500 | $45,540 |
| 2024 | $3,165 | $56,040 | $10,500 | $45,540 |
| 2023 | $2,742 | $56,035 | $10,500 | $45,535 |
| 2022 | $2,199 | $35,980 | $4,410 | $31,570 |
| 2021 | $2,196 | $35,980 | $4,410 | $31,570 |
| 2020 | $2,190 | $35,980 | $4,410 | $31,570 |
| 2019 | $1,831 | $25,690 | $3,150 | $22,540 |
| 2018 | $1,700 | $25,690 | $3,150 | $22,540 |
| 2017 | $1,753 | $25,690 | $3,150 | $22,540 |
| 2016 | $1,682 | $21,950 | $3,640 | $18,310 |
| 2015 | $1,577 | $21,950 | $3,640 | $18,310 |
| 2014 | $1,580 | $21,950 | $3,640 | $18,310 |
| 2013 | $941 | $25,795 | $4,270 | $21,525 |
TM
Seller's Agent in 2012
Theresa Molina
RE/MAX Achievers
RB
Buyer's Agent in 2012
Rhonda Barton
Berkshire Hathaway HS Calhoon
Source: Columbus and Central Ohio Regional MLS
MLS Number: 212006963
APN: 560-184993
Disclaimer: Certain information contained herein is derived from information provided by parties other than Homes.com. All information provided is deemed reliable, but is not guaranteed to be accurate and should be independently verified.
IDX information is provided exclusively for personal, non-commercial use, and may not be used for any purpose other than to identify prospective properties consumers may be interested in purchasing.
Information is deemed reliable but not guaranteed.
Ask me questions while you tour the home.