NOT LISTED FOR SALE

Estimated Value: $1,738,000 - $2,051,000

4 Beds
4 Baths
3,608 Sq Ft
$508/Sq Ft Est. Value

Sale Details

Date Sold: December 9, 2024

Last sale price $1,700,000 $471 Per Sq Ft

Est. 8% increase in value since last sale

Current estimated payment $11,636 / mo

129 Days on Market

Highlights

  • Filtered Pool
  • Canyon View
  • Lawn
  • Wildwood Elementary School Rated A
  • Engineered Wood Flooring
  • Cul-De-Sac

About This Home

As of December 2024

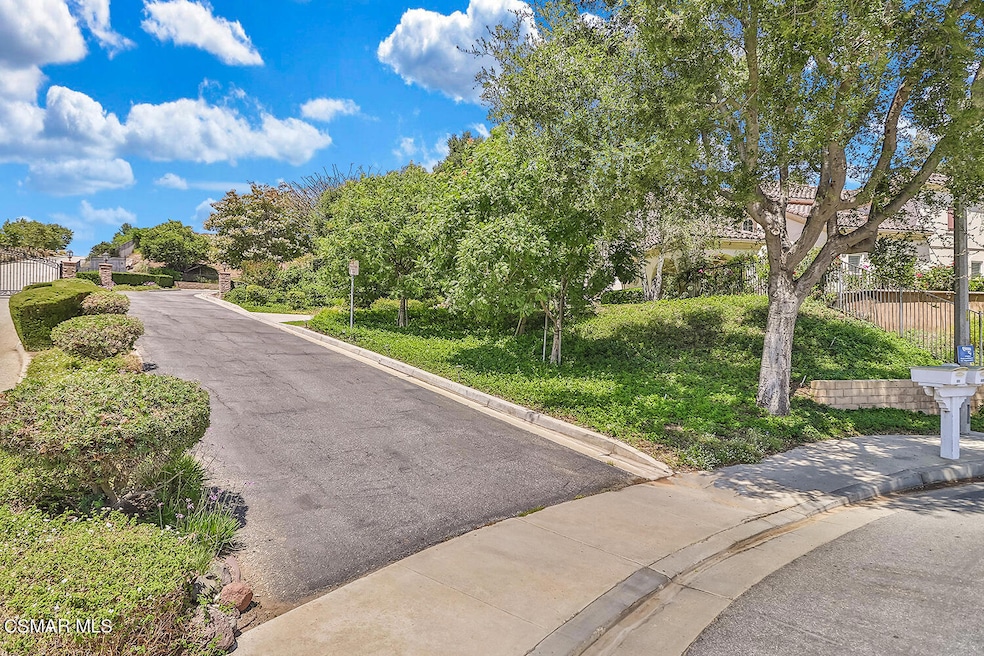
This highly desirable floor plan is a perfect candidate to be your next home. Ideally located in the exclusive Ridge Crest tract of Thousand Oaks, this property enjoys hillside views and easy access to local hiking trails. Interior upgrades include newer carpet, wood and travertine flooring. The spacious, island kitchen boasts expansive counter space and cabinetry, a breakfast bar and casual dining area. The kitchen opens directly onto the family room, creating a great room feel that is the focal point of the home. The first floor also provides an office/bedroom and full bath - perfect for guests. Upstairs you'll find two large secondary bedrooms sharing a jack-and-jill bath and a ensuite third bedroom . The primary suite includes a sitting area, his and hers walk-in closets and gracious bath with dual vanities, oversized shower and tub.The large yard includes pool, spa with an automatic cover, fireplace, built-in BBQ, and many fruit trees. Located on a cul-de-sac with just a few homes and incredible views

Last Agent to Sell the Property

Joanne Nelson

Berkshire Hathaway HomeServices California Properties Listed on: 08/01/2024
Co-Listed By

Laura Arnold

Equity Union Real Estate License #01949579

Range of Values:

--
Value Increase
--
Percent Increase
--
Adjusted for Inflation
Collateral Analytics

Collateral Analytics Collateral Analytics AVMs (Automated Valuation Model) employ a number of statistical approaches combined with neighborhood-specific comparable selection guarantees the most up-to-date and precise valuations.

Not Available

Collateral Analytics does not have data for the current month. Please view the chart for historical values.

ICE

ICE Mortgage Technology ICE Mortgage Technology’s AVM (Automated Valuation Model) is a state-of-the-art online residential property valuation tool that provides a quick and accurate estimate of the value of almost any home in the U.S.

Not Available

ICE Mortgage Technology does not have data for the current month. Please view the chart for historical values.

First American

First American First American Data & Analytics’ next-generation AVM combines unrivaled data assets with a blended ensemble of valuation models to produce highly accurate, reliable valuations you can trust.

Not Available

First American does not have data for the current month. Please view the chart for historical values.

Quantarium

Quantarium Quantarium’s valuation service, repeatedly proven the industry’s most accurate and comprehensive, is supercharged with a self-learning and auto-tuning AI engine that continually becomes smarter and more accurate as it processes daily inputs from the industry’s leading RE data lake.

Not Available

Quantarium does not have data for the current month. Please view the chart for historical values.

Average Value
Not Available
List Price
Sold Price
Create a Home Valuation Report for This Property
The Home Valuation Report is an in-depth analysis detailing your home's value as well as a comparison with similar homes in the area

Home Details

Home Type

  • Single Family

Year Built

  • Built in 1999

Lot Details

  • 17,424 Sq Ft Lot
  • Cul-De-Sac
  • Fenced
  • Drip System Landscaping
  • Irregular Lot
  • Sprinklers Throughout Yard
  • Lawn
  • Back and Front Yard
  • Property is zoned HPD-SFD

HOA Fees

  • $25 Monthly HOA Fees

Parking

  • 3 Car Garage
  • Parking Storage or Cabinetry
  • Two Garage Doors
  • Garage Door Opener
  • Driveway

Property Views

  • Canyon
  • Mountain

Home Design

  • Entry on the 1st floor

Interior Spaces

  • 3,608 Sq Ft Home
  • 2-Story Property
  • Ceiling height of 9 feet or more
  • Gas Fireplace
  • Family Room with Fireplace

Flooring

  • Engineered Wood
  • Carpet
  • Ceramic Tile
  • Travertine

Bedrooms and Bathrooms

  • 4 Bedrooms
  • 4 Full Bathrooms

Pool

  • Filtered Pool
  • In Ground Pool
  • Gas Heated Pool
  • Gunite Pool
  • Spa

Outdoor Features

  • Fireplace in Patio
  • Rain Gutters

Schools

  • Wildwood Elementary School
  • Redwood Middle School
  • Thousand Oaks High School

Community Details

  • Ridge Crest 349 Subdivision
  • The community has rules related to covenants, conditions, and restrictions

Listing and Financial Details

  • Assessor Parcel Number 5210011215
  • Seller Concessions Not Offered
  • Seller Will Consider Concessions

Home Details

Home Type

Single Family

Year Built

Built in 1999

Lot Details

0.4 Acres

HOA Fees

$25 per month

Parking

3

Listing Details

  • Unit Levels: Two
  • Property Sub Type: Single Family Residence
  • Prop. Type: Residential
  • Year Built: 1999
  • Entry Level: 1
  • Lot Size Acres: 0.4
  • Co List Office Mls Id: CB15903497001
  • Co List Office Phone: 805-677-7300
  • Subdivision Name: Ridge Crest-349
  • Directions: Take Lynn Rd to Campus Park, Turn toward training center building and up the hill turn right onto Briar Bluff. The house is on the right.
  • Building Stories: 2
  • General Property Information:Zoning2: HPD-SFD
  • Property Info:View: Yes
  • Property Info:Pool: Yes
  • Property Info:Spa: Yes
  • Property Info:Fireplace: Yes
  • Levels:Two: Yes
  • Flooring:Carpet: Yes
  • Flooring:Ceramic Tile: Yes
  • Lot Location:Cul-De-Sac: Yes
  • View Type:Mountain View: Yes
  • Flooring:WoodWood Like: Yes
  • Property Info:Entry Floor Number: 1
  • General Property Information:Construction Status: Unknown
  • Pool Construction:In Ground: Yes
  • Lot Description:Front Yard: Yes
  • Lot Description:Landscaped: Yes
  • Sprinklers:Sprinkler System: Yes
  • Property Info:Senior Community2: No
  • Disclosures:CC R: Yes
  • Pool Construction:Gunite: Yes
  • Lot Description:Fenced: Yes
  • Pool Description:Filtered: Yes
  • Pool Description:Private Pool: Yes
  • Lot Description:Lot Shape-Irregular: Yes
  • Listing Info:Elementary School2: Wildwood
  • Listing Info:Junior Middle School2: Redwood
  • Listing Info:High School3: Thousand Oaks
  • Sprinklers:Sprinkler Timer: Yes
  • Lot Description:Back Yard: Yes
  • Flooring:Travertine2: Yes
  • Lot Description:Lawn: Yes
  • Lot Description:Gutters: Yes
  • Sprinklers:Drip System: Yes
  • Sprinklers:Front: Yes
  • Other Property Features:High Ceilings 9 Ft: Yes
  • View Type:Canyon View: Yes
  • Pool Description:Heated - Gas: Yes
  • Sprinklers:Rear: Yes
  • Sprinklers:Side: Yes
  • General Property Information:Property Attached: No
  • General Property Information:ADU YN2: No
  • Special Features: None
  • Stories: 2

Interior Features

  • Entry Location: Ground Level w/Steps
  • Fireplace Features: Other, Family Room, Gas
  • Flooring: Carpet, Ceramic Tile, Travertine, Wood/Wood Like
  • Private Spa: Yes
  • Full Bathrooms: 4
  • Total Bedrooms: 4
  • Fireplace: Yes
  • Living Area: 3608.0
  • ResoLivingAreaSource: PublicRecords
  • Fireplace Features:Other15: Yes
  • Fireplace Fuel:Gas4: Yes
  • Fireplace Location:Family Room2: Yes
  • Fireplace Location:Patio: Yes

Exterior Features

  • Disclosures: CC & R, Homeowners Association
  • View: Canyon View, Mountain View
  • Lot Features: Back Yard, Fenced, Front Yard, Gutters, Landscaped, Lawn, Lot Shape-Irregular, Street Paved, Cul-De-Sac
  • Pool Features: Filtered, Heated - Gas, Private Pool, Gunite
  • Pool Private: Yes
  • View: Yes
  • Exclusions: Tenant's personal property

Garage/Parking

  • ParkingSpacesInformationRV: No
  • ParkingSpacesInformationTotalGarageSpaces: 3.0
  • Garage Spaces: 3.0
  • Parking Type:Garage - 2 Door: Yes
  • Parking Features:Driveway - Concrete: Yes
  • Parking Features:Driveway: Yes
  • Parking Features:Private Garage: Yes
  • Parking Features:Garage Door Opener: Yes
  • Parking Features:Built-In Storage: Yes

Condo/Co-op/Association

  • HOAInformationHOA: Yes
  • Pets Allowed: Call for Rules
  • Senior Community: No
  • Association Fee: 300.0
  • Association Fee Frequency: Annually
  • Association: Yes

Association/Amenities

  • Disclosures:Homeowners Association: Yes
  • Association Pet Rules:Call for Rules: Yes
  • Association Amenities:Unknown: Yes

Schools

  • Junior High Dist: Conejo Valley Unified School District
  • Middle Or Junior School: Redwood

Green Features

Lot Info

  • Land Lease: No
  • Lot Size Sq Ft: 17424.0
  • Parcel #: 5210011215
  • ResoLotSizeUnits: SquareFeet

Ownership History

We collect this data history from publicly available records. To have your information removed, we recommend requesting removal directly through your county’s website.

Date Name Owned For Owner Type

Purchase Details

Listed on
Aug 1, 2024
Closed on
Oct 23, 2024
Sold by
Bought by
Seller's Agent
Joanne Nelson
Berkshire Hathaway HomeServices California Properties
List Price
$1,750,000
Sold Price
$1,700,000
Premium/Discount to List
-$50,000
-2.86%
Views
74
Current Estimated Value
$1,835,629

Home Financials for this Owner

Home Financials are based on the most recent Mortgage that was taken out on this home.
Estimated Appreciation
$135,629
Avg. Annual Appreciation
4.56%
Original Mortgage
$900,000
Interest Rate
6.54%
Mortgage Type
New Conventional

Purchase Details

Closed on
Apr 1, 2013
Sold by
Bought by

Home Financials for this Owner

Home Financials are based on the most recent Mortgage that was taken out on this home.
Original Mortgage
$417,000
Interest Rate
2.72%
Mortgage Type
New Conventional

Purchase Details

Closed on
Nov 15, 2012
Sold by
Bought by

Purchase Details

Closed on
Jan 24, 2011
Sold by
Bought by

Home Financials for this Owner

Home Financials are based on the most recent Mortgage that was taken out on this home.
Original Mortgage
$400,000
Interest Rate
4.82%
Mortgage Type
New Conventional

Purchase Details

Closed on
Feb 17, 2005
Sold by
Bought by

Home Financials for this Owner

Home Financials are based on the most recent Mortgage that was taken out on this home.
Original Mortgage
$600,000
Interest Rate
4.37%
Mortgage Type
Purchase Money Mortgage

Purchase Details

Closed on
Jun 12, 2003
Sold by
Bought by

Home Financials for this Owner

Home Financials are based on the most recent Mortgage that was taken out on this home.
Original Mortgage
$660,000
Interest Rate
4.12%
Mortgage Type
Purchase Money Mortgage

Purchase Details

Closed on
Nov 8, 1999
Sold by
Bought by

Home Financials for this Owner

Home Financials are based on the most recent Mortgage that was taken out on this home.
Original Mortgage
$300,000
Interest Rate
7.37%
Source: Public Records

Purchase History

We collect this data history from publicly available records. To have your information removed, we recommend requesting removal directly through your county’s website.

Date Buyer Sale Price Title Company
$1,700,000 Lawyers Title
-- First American Title Company
-- First American Title Co
-- None Available
-- North American Title Company
-- Financial Title Company
$880,000 Fidelity National Title Co
$575,000 First American Title Ins Co
Source: Public Records

Mortgage History

We collect this data history from publicly available records. To have your information removed, we recommend requesting removal directly through your county’s website.

Date Status Borrower Loan Amount
Previous Owner $900,000
Previous Owner $667,000
Previous Owner $417,000
Previous Owner $353,400
Previous Owner $400,000
Previous Owner $417,000
Previous Owner $271,000
Previous Owner $600,000
Previous Owner $820,000
Previous Owner $760,000
Previous Owner $660,000
Previous Owner $350,000
Previous Owner $300,000
Source: Public Records

Property History

We collect this data history from publicly available records. To have your information removed, we recommend requesting removal directly through your county’s website.

Date Event Price List to Sale Price per Sq Ft
12/09/2024 12/09/24 Sold $1,700,000 -2.9% $471 / Sq Ft
08/01/2024 08/01/24 For Sale $1,750,000 0.0% $485 / Sq Ft
10/02/2022 10/02/22 Rented $6,000 0.0% --
09/12/2022 09/12/22 Under Contract -- -- --
08/28/2022 08/28/22 For Rent $6,000 -- --
Source: Conejo Simi Moorpark Association of REALTORS®

Tax History

We collect this data history from publicly available records. To have your information removed, we recommend requesting removal directly through your county’s website.

Year Tax Paid Tax Assessment Tax Assessment Total Assessment is a certain percentage of the fair market value that is determined by local assessors to be the total taxable value of land and additions on the property. Land Improvement
2026 $18,501 $1,734,000 $1,127,100 $606,900
2025 $20,059 $1,700,000 $1,105,000 $595,000
2024 $20,059 $1,851,712 $925,856 $925,856
2023 $19,526 $1,815,404 $907,702 $907,702
2022 $19,190 $1,779,808 $889,904 $889,904
2021 $15,028 $1,386,000 $901,000 $485,000
2020 $13,099 $1,240,000 $806,000 $434,000
2019 $12,973 $1,237,000 $804,000 $433,000
2018 $13,827 $1,320,000 $858,000 $462,000
2017 $13,640 $1,302,000 $846,000 $456,000
2016 $12,940 $1,222,000 $794,000 $428,000
2015 $12,717 $1,204,000 $782,000 $422,000
2014 $11,710 $1,102,000 $716,000 $386,000
Source: Public Records

Agents Affiliated with this Home

  • Section Image
  • Section Image
See All Agents

Map

Source: Conejo Simi Moorpark Association of REALTORS®

MLS Number: 224003121

Conejo Simi Moorpark Association of REALTORS®

APN: 521-0-011-215

Your Personal Tour Guide

Ask me questions while you tour the home.