
Wendy Stark
Corcoran Group
(551) 888-3105
12 Total Sales
1 in Sutton Place
$1,400,000 Price
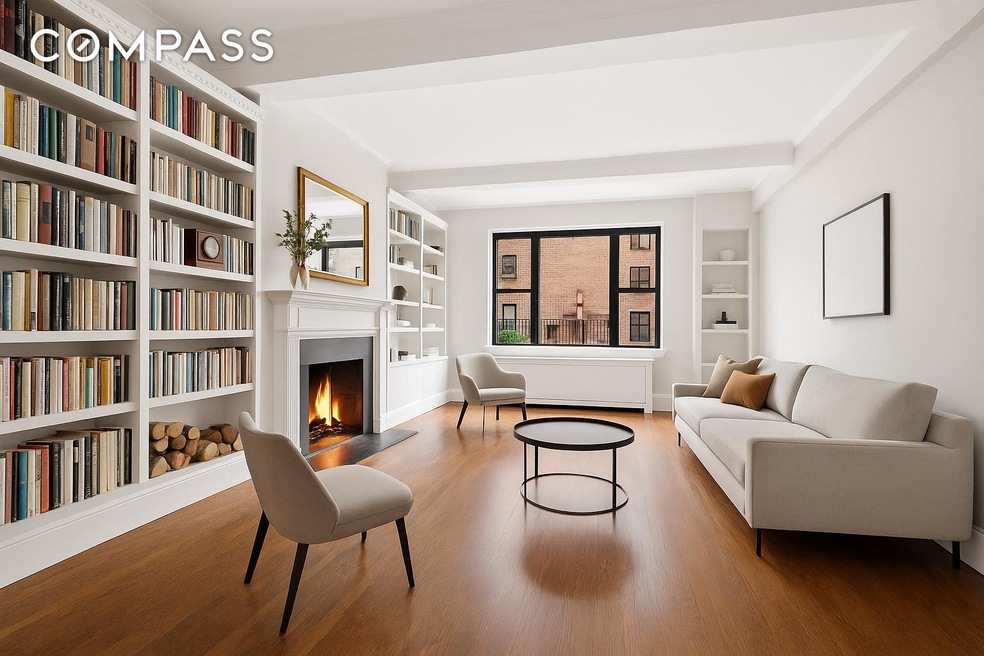
? Architectural Elegance Meets Modern Refinement in Midtown East. 24 hours advanced noticed for showings.
Step into timeless sophistication at 325 East 57th Street, Apartment 11D — a sun-filled prewar 2-bedroom, 2-bath residence where 1920s grandeur meets contemporary design.
From the moment you enter the gracious formal foyer, you’re greeted by the allure of 10-foot beamed ceilings, gleaming hardwood floors, and a dramatic living room centered around a mantled wood-burning fireplace — the heart of this elegant home. Newly added custom-built bookshelves frame the fireplace beautifully, creating an atmosphere of warmth and curated refinement worthy of Architectural Digest.
Every detail has been thoughtfully elevated: the floors have been resurfaced and new hardwood installed, enhancing the flow and luminosity throughout. The bedrooms feature brand-new windows, flooding each space with natural light and offering serene northern and eastern exposures.
The renovated, windowed kitchen is a chef’s delight, appointed with stainless-steel appliances, sleek quartz countertops, mosaic glass tile backsplash, and abundant custom cabinetry including a full-height pantry wall. The formal dining room invites intimate dinners and festive gatherings alike, exuding the charm and proportion of classic prewar design.
The primary suite provides a tranquil escape with its windowed en-suite bath, generous closets, and open city views. A second full bath, in-unit washer/dryer, and HVAC units in every room complete this flawless layout.
Set within a distinguished 1929 full-service cooperative, this boutique building offers 24-hour doorman service, a live-in resident manager, private storage, and a beautifully restored lobby and paneled elevators. With just four apartments per floor, residents enjoy the intimacy and elegance of a true New York classic.
Located moments from Whole Foods, Trader Joes, Central Park, and world-class dining and shopping, this extraordinary home captures the perfect balance of architectural character and modern comfort — an impeccable Midtown East retreat designed for the discerning buyer.
Wendy Stark
Corcoran Group
(551) 888-3105
12 Total Sales
1 in Sutton Place
$1,400,000 Price
Celeste Pandhi
Serhant
(646) 687-4310
56 Total Sales
1 in Sutton Place
$612,500 Price
Joshua Arcus
Brown Harris Stevens Residential Sales LLC
(518) 888-7807
42 Total Sales
9 in Sutton Place
$720K - $1.9M Price Range
Hillel Fried
Compass
(929) 930-4815
46 Total Sales
1 in Sutton Place
$349,000 Price
Peggy Dahan
Brown Harris Stevens Residential Sales LLC
(646) 722-0706
21 Total Sales
9 in Sutton Place
$720K - $1.9M Price Range
Thomas Wexler
Leslie J Garfield & Co Inc
(551) 304-7769
36 Total Sales
2 in Sutton Place
$2.6M - $4.7M Price Range
We collect this data history from publicly available records. To have your information removed, we recommend requesting removal directly through your county’s website.
| Date | Event | Price | List to Sale | Price per Sq Ft | Prior Sale |
|---|---|---|---|---|---|
| 04/16/2026 04/16/26 | Sold | $1,280,000 | +0.1% | $1,024 / Sq Ft | |
| 01/13/2026 01/13/26 | Pending | -- | -- | -- | |
| 12/05/2025 12/05/25 | For Sale | $1,279,000 | +2.3% | $1,023 / Sq Ft | |
| 09/05/2022 09/05/22 | Off Market | $1,250,000 | -- | -- | |
| 06/07/2022 06/07/22 | Sold | $1,250,000 | -3.5% | $1,000 / Sq Ft | View Prior Sale |
| 10/20/2021 10/20/21 | For Sale | $1,295,000 | -- | $1,036 / Sq Ft |
Seller's Agent in 2026
David Berger
Compass
(646) 664-1552
1 in this area
29 Total Sales
Seller Co-Listing Agent in 2026
Irene Bass
Compass
(516) 510-0890
2 in this area
8 Total Sales
Buyer's Agent in 2026
Nina LaBarre
Corcoran Group
(914) 645-1264
1 in this area
14 Total Sales
Seller's Agent in 2022
Elyse Dubin
Douglas Elliman Real Estate
(917) 482-3570
8 in this area
52 Total Sales
Source: Real Estate Board of New York (REBNY)
MLS Number: RLS20057715
Disclaimer: Certain information contained herein is derived from information provided by parties other than Homes.com. All information provided is deemed reliable, but is not guaranteed to be accurate and should be independently verified.
This information is not verified for authenticity or accuracy and is not guaranteed and may not reflect all real estate activity in the market. ©2026 The Real Estate Board of New York, Inc., All rights reserved.
RLS Data display by Homes.com LLC
Ask me questions while you tour the home.