
Jared Marsden
Keller Williams Greater Athens
(762) 728-6589
284 Total Sales
2 in Mineral Bluff
$225,000 Price Range

Estimated Value: $550,000 - $647,000
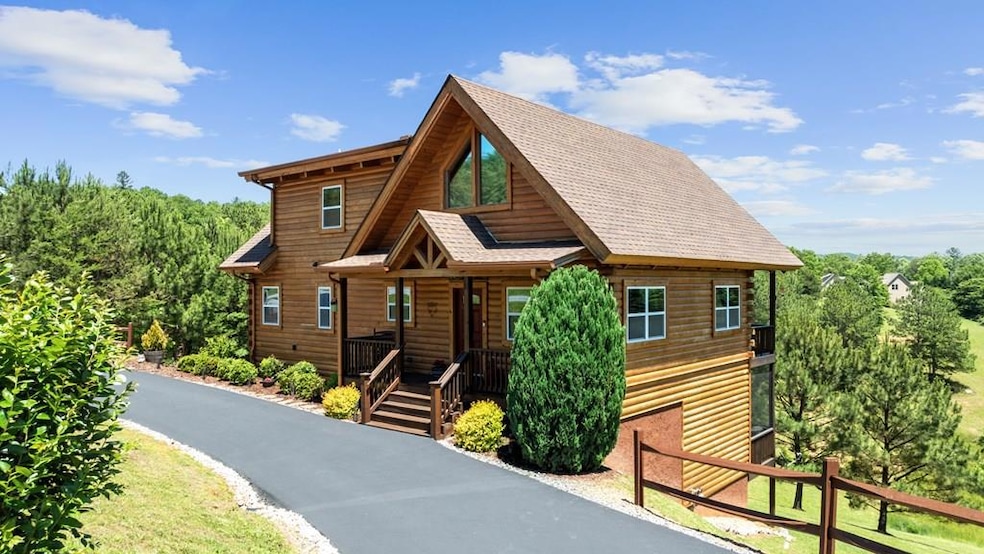
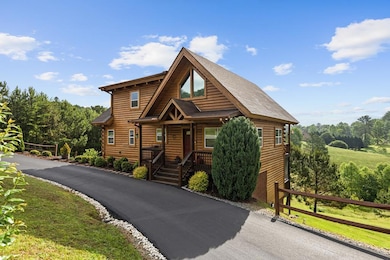
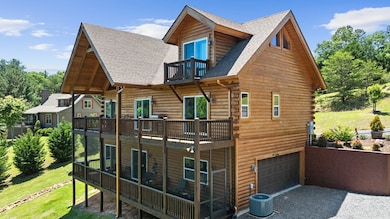
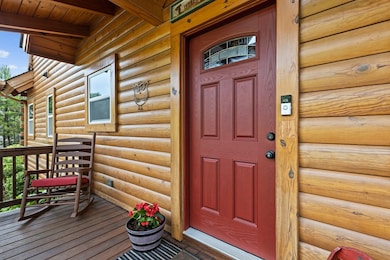
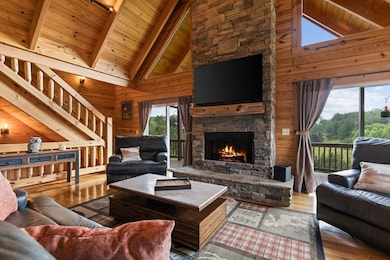
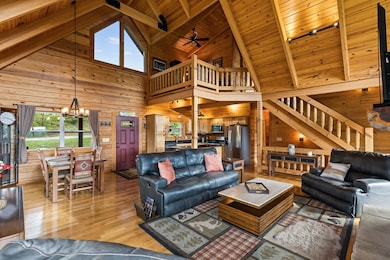
STR's allowed!!!! Escape to the tranquility of Emelia Estates, a haven for nature lovers offering breathtaking mountain vistas, pond views, and abundant wildlife right in your backyard. Nestled on a wooded cul-de-sac lot, this charming 2-bedroom, 3-bath cabin (with easy potential for a third bedroom!) provides the perfect balance of seclusion and convenience—just minutes from Blue Ridge, Blairsville, and SR 515. Step inside to an inviting open floor plan adorned with tongue-and-groove woodwork, hardwood floors, and a stunning stacked-stone gas fireplace that creates a warm and cozy ambiance. The kitchen features granite countertops and new stainless steel appliances (2023), while the bathrooms and laundry room showcase unique custom live-edge wood countertops. The fully finished basement is a versatile space, ready to transform into a third bedroom, a game room, or a home office. The spacious master suite boasts a walk-in closet, additional storage, a private balcony, and a beautifully tiled walk-in shower with a double vanity. A Juliet balcony provides a lovely office nook, while the main-level bedroom offers sliding doors to the deck, a double closet, and a full bath with a double vanity for added convenience. Outside, enjoy two back decks, a screened porch, a fire pit, and a circular paved driveway surrounded by elegant rock landscaping. With low HOA fees ($300/year), community water, and a drive-under garage featuring a workbench and storage, this home delivers the best of mountain living with timeless D-log cabin construction. Is this retreat the peaceful getaway you've been searching for? CAll ME!!!! Most Furnishings are negotiable on a separate Bill of Sale. Projected Rental Income $32,835 - $37,785 gross income - $199 - $229 ave. rate - 165 nights booked
Last Agent to Sell the Property
Blue Ridge Realty Inc. / GA Corp. Brokerage Phone: 7066325596 License #183149 Listed on: 11/21/2025
Last Buyer's Agent
Non NON-MLS MEMBER
NON-MLS OFFICE License #0
Jared Marsden
Keller Williams Greater Athens
(762) 728-6589
284 Total Sales
2 in Mineral Bluff
$225,000 Price Range
Sam Dart
Warrior Realty Group
(833) 560-0099
42 Total Sales
8 in Mineral Bluff
$118K - $594K Price Range
Jim Goss
Virtual Properties Realty.com
(470) 577-9526
35 Total Sales
3 in Mineral Bluff
$720,000 Price Range
Brennan Ballard
Keller Williams Realty Peachtree Rd.
(888) 618-5246
84 Total Sales
5 in Mineral Bluff
$855K - $876K Price Range
Crystal Chastain
RE/MAX Town & Country
(706) 971-7793
154 Total Sales
2 in Mineral Bluff
$165,000 Price Range
Maggie Jett
Compass
(888) 671-9284
32 Total Sales
3 in Mineral Bluff
$510K - $525K Price Range
We collect this data history from publicly available records. To have your information removed, we recommend requesting removal directly through your county’s website.
| Date | Event | Price | List to Sale | Price per Sq Ft |
|---|---|---|---|---|
| 12/16/2025 12/16/25 | Sold | $545,000 | -3.5% | $222 / Sq Ft |
| 11/29/2025 11/29/25 | Pending | -- | -- | -- |
| 11/21/2025 11/21/25 | For Sale | $565,000 | -- | $230 / Sq Ft |
Seller's Agent in 2025
Audrey Whitehead
Blue Ridge Realty Inc. / GA Corp.
(706) 633-7343
84 Total Sales
N
Buyer's Agent in 2025
Non NON-MLS MEMBER
NON-MLS OFFICE
Source: Northeast Georgia Board of REALTORS®
MLS Number: 420434
APN: 0025-029A21
Disclaimer: Certain information contained herein is derived from information provided by parties other than Homes.com. All information provided is deemed reliable, but is not guaranteed to be accurate and should be independently verified.
IDX information is provided exclusively for personal, non-commercial use, and may not be used for any purpose other than to identify prospective properties consumers may be interested in purchasing. Information is deemed reliable but not guaranteed.
Ask me questions while you tour the home.