
Philip Herman, CCIM
RE/MAX Real Estate Specialists
(513) 951-3552
66 Total Sales
1 in Clintonville
$425,000 Price




Estimated Value: $272,000 - $332,996
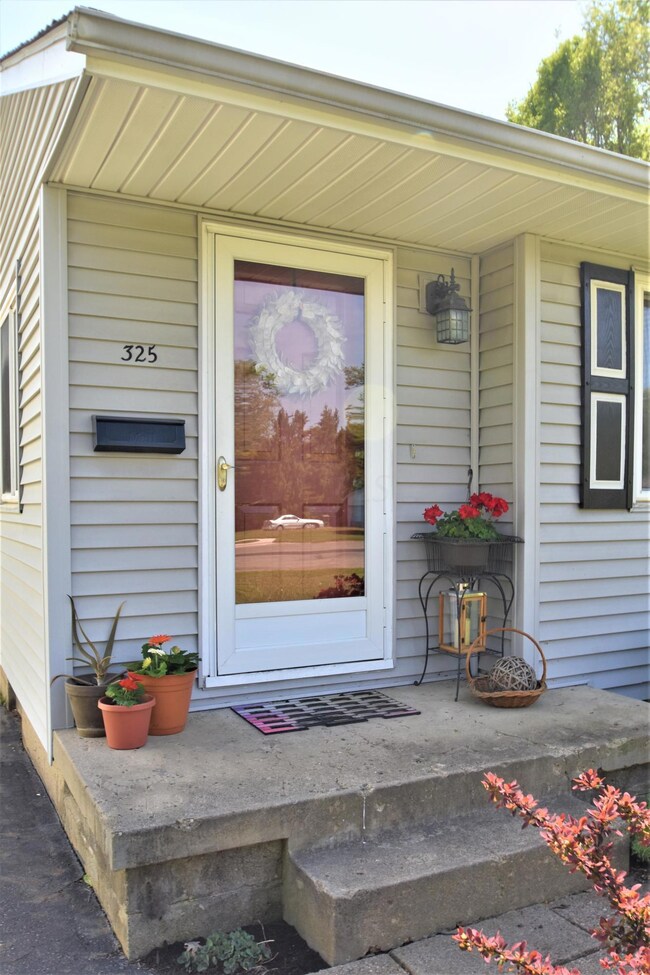
** Showings Start Saturday, May 6th at 1PM – 3PM Open House. ** Darling well maintained 3 Bedrm Ranch near Olentangy Trail! Beautiful hardwood flooring. Neutral color scheme! Huge backyard w/3 sides fenced! 10 X 12 deck for outdoor entertaining! Oversized single car garage. Full basement with partially finished Rec Room and extra storage areas!
*** The Olentangy Trail is a gorgeous greenway which allows most non-motorized activities and requires pets to be leashed. The 13 mile trail, from Worthington to downtown Columbus, meanders through several neighborhoods along the Olentangy River encouraging residents to access major city parks, such as nearby Antrim Park or Whetstone Park, as well as it travels through the celebrated campus of the Ohio State University.
We collect this data history from publicly available records. To have your information removed, we recommend requesting removal directly through your county’s website.
Philip Herman, CCIM
RE/MAX Real Estate Specialists
(513) 951-3552
66 Total Sales
1 in Clintonville
$425,000 Price
Nina Masseria
Carriage Trade Realty, Inc.
(614) 683-5918
82 Total Sales
2 in Clintonville
$27K - $530K Price Range
Kevin Sullivan
RE/MAX Premier Choice
(380) 212-2516
71 Total Sales
2 in Clintonville
$344K - $390K Price Range
Barbara Heicher Gale
Keller Williams Consultants
(614) 957-7960
175 Total Sales
2 in Clintonville
$290K - $510K Price Range
Don Shaffer
Howard HannaRealEstateServices
(380) 800-5848
738 Total Sales
6 in Clintonville
$42K - $875K Price Range
Erik Hiss
Keller Williams Capital Ptnrs
(380) 777-5758
226 Total Sales
7 in Clintonville
$160K - $590K Price Range
We collect this data history from publicly available records. To have your information removed, we recommend requesting removal directly through your county’s website.
| Date | Buyer | Sale Price | Title Company |
|---|---|---|---|
| $157,000 | None Available | ||
| Madden Philip D | $117,900 | Quality Choice Title Box | |
| Finkenbiner Eric C | $52,500 | Service Tit | |
| Mccoy Henry M | -- | -- |
We collect this data history from publicly available records. To have your information removed, we recommend requesting removal directly through your county’s website.
| Date | Status | Borrower | Loan Amount |
|---|---|---|---|
| Previous Owner | $115,764 | ||
| Previous Owner | Finkenbiner Eric C | $103,377 |
We collect this data history from publicly available records. To have your information removed, we recommend requesting removal directly through your county’s website.
| Date | Event | Price | List to Sale | Price per Sq Ft | Prior Sale |
|---|---|---|---|---|---|
| 06/30/2017 06/30/17 | Sold | $157,000 | -0.6% | $158 / Sq Ft | |
| 05/31/2017 05/31/17 | Pending | -- | -- | -- | |
| 04/26/2017 04/26/17 | For Sale | $157,900 | +33.9% | $159 / Sq Ft | |
| 08/30/2013 08/30/13 | Sold | $117,900 | -1.7% | $119 / Sq Ft | View Prior Sale |
| 07/31/2013 07/31/13 | Pending | -- | -- | -- | |
| 04/30/2013 04/30/13 | For Sale | $119,900 | -- | $121 / Sq Ft |
We collect this data history from publicly available records. To have your information removed, we recommend requesting removal directly through your county’s website.
| Year | Tax Paid | Tax Assessment Tax Assessment Total Assessment is a certain percentage of the fair market value that is determined by local assessors to be the total taxable value of land and additions on the property. | Land | Improvement |
|---|---|---|---|---|
| 2025 | $3,971 | $84,110 | $36,580 | $47,530 |
| 2024 | $3,971 | $84,110 | $36,580 | $47,530 |
| 2023 | $3,923 | $84,105 | $36,575 | $47,530 |
| 2022 | $3,844 | $70,140 | $18,200 | $51,940 |
| 2021 | $3,850 | $70,140 | $18,200 | $51,940 |
| 2020 | $3,856 | $70,140 | $18,200 | $51,940 |
| 2019 | $3,542 | $55,090 | $14,000 | $41,090 |
| 2018 | $3,048 | $55,090 | $14,000 | $41,090 |
| 2017 | $3,340 | $55,090 | $14,000 | $41,090 |
| 2016 | $2,820 | $42,570 | $13,830 | $28,740 |
| 2015 | $2,560 | $42,570 | $13,830 | $28,740 |
| 2014 | $2,566 | $42,570 | $13,830 | $28,740 |
| 2013 | $1,205 | $40,530 | $13,160 | $27,370 |
Seller's Agent in 2017
Sara Walsh
EXP Realty, LLC
(614) 581-7700
1 in this area
72 Total Sales
Buyer's Agent in 2017
Jerry Melvin
BHHS Platinum Realty Group
(614) 374-2000
30 Total Sales
VM
Seller's Agent in 2013
Vicki McCabe
Coldwell Banker Realty
Source: Columbus and Central Ohio Regional MLS
MLS Number: 217013919
APN: 010-110689
Disclaimer: Certain information contained herein is derived from information provided by parties other than Homes.com. All information provided is deemed reliable, but is not guaranteed to be accurate and should be independently verified.
IDX information is provided exclusively for personal, non-commercial use, and may not be used for any purpose other than to identify prospective properties consumers may be interested in purchasing.
Information is deemed reliable but not guaranteed.
Ask me questions while you tour the home.