
Kaleena Schumacher
Real Broker, LLC
(913) 359-5173
366 Total Sales
2 in Warrensburg
$285K - $480K Price Range


Estimated Value: $296,622
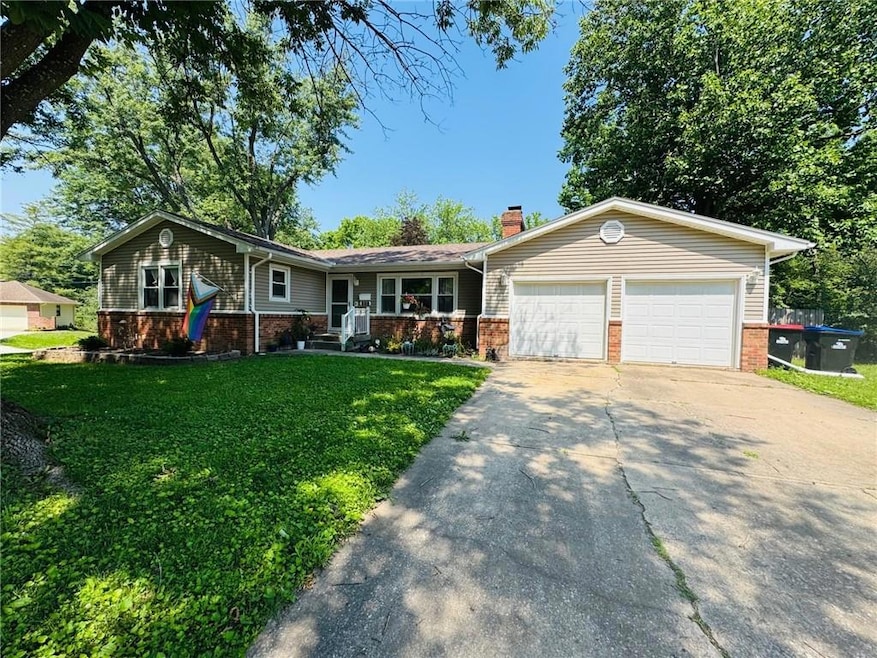
Step into this beautifully maintained ranch-style home that blends charm with comfort. The house sits on large corner lot with mature trees in Southwest Estates. The main level has large living room with wood burning fireplace, formal dining, updated kitchen, primary bdrm with walk in closet/full bath, 2 other good size bdrms and full bath. There are beautiful hardwood floors in living/dining/hall and bedrooms. Both kitchen and baths have been updated. The basement is great space with family room that has ceramic tile flooring and wood burning fireplace. Huge laundry room with folding space and wash sink. Half Bath in basement also. Plenty still left unfinished basement left for ample storage. Oversized garage has entrance to basement (there is also one from inside in the hallway) plus exit door to back yard. Home has vinyl siding, replacement windows, new door to the garage and door from garage outside, new HVAC in 2022 and roof replaced in 2020. The back yard has wood privacy fence and patio space to sit out and enjoy with some privacy.
Last Agent to Sell the Property
ACTION REALTY COMPANY Brokerage Phone: 660-747-8191 License #1999127845 Listed on: 06/19/2025
We collect this data history from publicly available records. To have your information removed, we recommend requesting removal directly through your county’s website.
Kaleena Schumacher
Real Broker, LLC
(913) 359-5173
366 Total Sales
2 in Warrensburg
$285K - $480K Price Range
Christopher Kelly
EXP Realty LLC
(913) 359-3666
257 Total Sales
1 in Warrensburg
$235,000 Price
Rhonda Ahern
Premier Realty Group
(660) 570-4013
368 Total Sales
10 in Warrensburg
$210K - $475K Price Range
Danielle Jordan
Real Broker LLC
(573) 261-5492
466 Total Sales
1 in Warrensburg
$255,000 Price
Holly Jones
Weichert Realtors - Generations
(816) 608-6410
77 Total Sales
1 in Warrensburg
$399,900 Price
MARK POHL
TheHomesTour.com
(660) 460-5728
228 Total Sales
3 in Warrensburg
$335K - $625K Price Range
We collect this data history from publicly available records. To have your information removed, we recommend requesting removal directly through your county’s website.
| Date | Buyer | Sale Price | Title Company |
|---|---|---|---|
| -- | Western Missouri Title | ||
| -- | Western Missouri Title Co | ||
| -- | Western Missouri Title Co | ||
| -- | -- | ||
| -- | -- |
We collect this data history from publicly available records. To have your information removed, we recommend requesting removal directly through your county’s website.
| Date | Status | Borrower | Loan Amount |
|---|---|---|---|
| Open | $287,693 | ||
| Previous Owner | $182,000 | ||
| Previous Owner | $145,053 | ||
| Previous Owner | $135,963 | ||
| Previous Owner | $130,752 |
We collect this data history from publicly available records. To have your information removed, we recommend requesting removal directly through your county’s website.
| Date | Event | Price | List to Sale | Price per Sq Ft | Prior Sale |
|---|---|---|---|---|---|
| 07/30/2025 07/30/25 | Sold | -- | -- | -- | |
| 06/28/2025 06/28/25 | Pending | -- | -- | -- | |
| 06/19/2025 06/19/25 | For Sale | $295,000 | +29.7% | $152 / Sq Ft | |
| 12/17/2021 12/17/21 | Sold | -- | -- | -- | View Prior Sale |
| 11/14/2021 11/14/21 | Pending | -- | -- | -- | |
| 11/13/2021 11/13/21 | For Sale | $227,500 | +59.1% | $130 / Sq Ft | |
| 09/30/2014 09/30/14 | Sold | -- | -- | -- | View Prior Sale |
| 08/20/2014 08/20/14 | Pending | -- | -- | -- | |
| 03/28/2014 03/28/14 | For Sale | $143,000 | -- | $75 / Sq Ft |
We collect this data history from publicly available records. To have your information removed, we recommend requesting removal directly through your county’s website.
| Year | Tax Paid | Tax Assessment Tax Assessment Total Assessment is a certain percentage of the fair market value that is determined by local assessors to be the total taxable value of land and additions on the property. | Land | Improvement |
|---|---|---|---|---|
| 2025 | $1,321 | $17,599 | $0 | $0 |
| 2024 | $1,241 | $16,254 | $0 | $0 |
| 2023 | $1,241 | $16,254 | $0 | $0 |
| 2022 | $1,199 | $15,634 | $0 | $0 |
| 2021 | $1,195 | $15,634 | $0 | $0 |
| 2020 | $1,160 | $15,011 | $0 | $0 |
| 2019 | $1,159 | $15,011 | $0 | $0 |
| 2017 | $1,156 | $15,011 | $0 | $0 |
| 2016 | $1,066 | $15,011 | $0 | $0 |
| 2015 | $1,094 | $15,011 | $0 | $0 |
| 2014 | -- | $15,011 | $0 | $0 |
Seller's Agent in 2025
Denise Markworth
ACTION REALTY COMPANY
(660) 909-8236
237 Total Sales
Buyer's Agent in 2025
Kerrie Shumate
Midwest Realty & Auction
(660) 492-0705
304 Total Sales
L
Seller's Agent in 2021
Laura Lockhart
Old Drum Real Estate
W
Buyer's Agent in 2021
Will Wilkins
Re/Max United
K
Seller's Agent in 2014
KITTY TEETER
ACTION REALTY COMPANY
Source: Heartland MLS
MLS Number: 2555909
APN: 12702601016001600
Disclaimer: Certain information contained herein is derived from information provided by parties other than Homes.com. All information provided is deemed reliable, but is not guaranteed to be accurate and should be independently verified.
All data is obtained from various sources and may not have been verified by broker or MLS GRID. Supplied Open House Information is subject to change without notice. All information should be independently reviewed and verified for accuracy. Properties may or may not be listed by the office/agent presenting the information. Some IDX listings have been excluded from this website. Prices displayed on all Sold listings are the Last Known Listing Price and may not be the actual selling price.
Listings courtesy of Heartland MLS as distributed by MLS GRID.
Based on information submitted to the MLS GRID
Listing Information presented by local MLS brokerage: TEN-X, INC., local REALTOR®- Arlene Richardson - (888) 952-6393
Ask me questions while you tour the home.