NOT LISTED FOR SALE

Estimated Value: $367,388

4 Beds
3 Baths
2,200 Sq Ft
$167/Sq Ft Est. Value

Sale Details

Date Sold: August 28, 2023

Last sale price $340,000 $155 Per Sq Ft

Est. 8% increase in value since last sale

Current estimated payment $2,504 / mo

16 Days on Market

Highlights

  • Heated Floors
  • Mature Trees
  • Contemporary Architecture
  • Landscaped Professionally
  • Deck
  • Double Shower

About This Home

As of August 2023

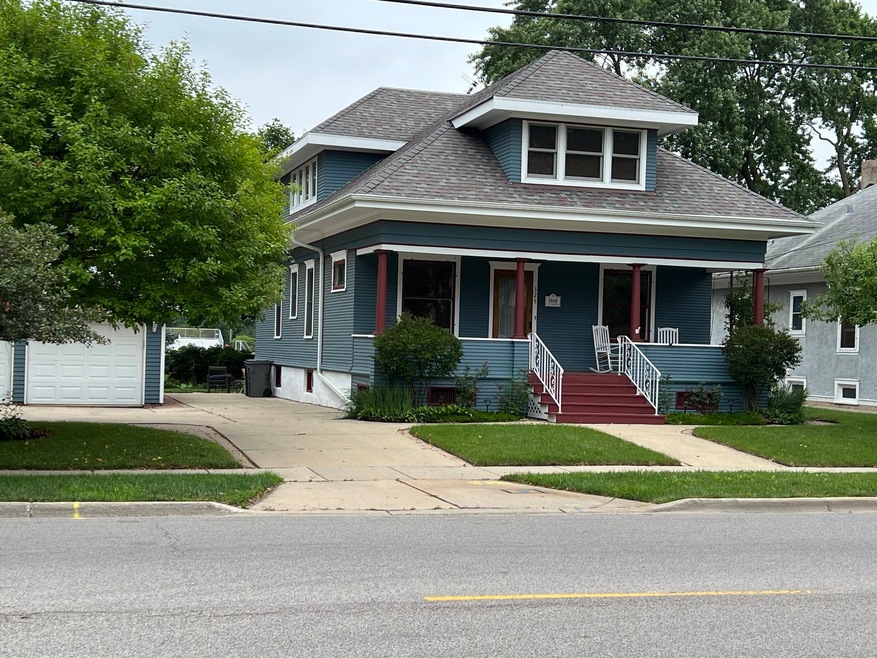
Enjoy the upgraded bungalow home on 1st floor and the totally new 2011 second story addition. Natural wood door and trim on both levels and gorgeous columns and fixtures on the main floor; upgraded jack and jill bath and totally redone kitchen on first floor; radiator heat on 1st floor and new radiant in floor heat on all of 2nd floor; Central AC on both levels; large guest bedroom and bath on 2nd floor and luxurious master suite with oversized ceramic shower and seperate oversized bubble tub for soaking; remodeled kitchen in 1999; Newer range/oven, dishwasher and refrigerator; foyer wardrobe stays; upstairs flooring in main rooms is Bolivian rosewood; heat and CA systems have 5 zones; fountain in rear yard stays; new shed in rear yard 6 yrs old; exterior of home paint stained every 7-8 years; 3 custom radiator covers on first floor stay; This home will not last on the market for long! Call today for an appointment!

Last Agent to Sell the Property

Richard Grieger

Inspire Realty Group LLC License #471006595 Listed on: 07/14/2023
Last Buyer's Agent

Susie Mackay

@properties Christie's International Real Estate License #475162423

@properties Christie's International Real Estate

Home Details

Home Type

  • Single Family

Est. Annual Taxes

  • $5,298

Year Built

  • Built in 1930

Lot Details

  • 10,890 Sq Ft Lot
  • Lot Dimensions are 84 x 132
  • Partially Fenced Property
  • Landscaped Professionally
  • Paved or Partially Paved Lot
  • Mature Trees
  • Wooded Lot

Parking

  • 2 Car Detached Garage
  • Garage Transmitter
  • Garage Door Opener
  • Driveway
  • Parking Included in Price

Home Design

  • Contemporary Architecture
  • Frame Construction
  • Asphalt Roof
  • Concrete Perimeter Foundation

Interior Spaces

  • 2,200 Sq Ft Home
  • 2-Story Property
  • Historic or Period Millwork
  • Ceiling Fan
  • Some Wood Windows
  • Double Pane Windows
  • Replacement Windows
  • Insulated Windows
  • Blinds
  • Drapes & Rods
  • Window Screens
  • Entrance Foyer
  • Family Room
  • Living Room
  • Formal Dining Room

Kitchen

  • Range
  • Microwave
  • Dishwasher
  • Stainless Steel Appliances

Flooring

  • Wood
  • Heated Floors

Bedrooms and Bathrooms

  • 4 Bedrooms
  • 4 Potential Bedrooms
  • Main Floor Bedroom
  • Walk-In Closet
  • Bathroom on Main Level
  • 3 Full Bathrooms
  • Dual Sinks
  • Double Shower
  • Garden Bath
  • Separate Shower

Laundry

  • Laundry Room
  • Dryer
  • Washer

Unfinished Basement

  • Basement Fills Entire Space Under The House
  • Exterior Basement Entry
  • Basement Storage
  • Basement Lookout

Home Security

  • Storm Screens
  • Storm Windows
  • Storm Doors
  • Carbon Monoxide Detectors

Outdoor Features

  • Balcony
  • Deck
  • Patio
  • Shed

Schools

  • Lords Park Elementary School
  • Ellis Middle School
  • Elgin High School

Utilities

  • Forced Air Zoned Cooling and Heating System
  • Humidifier
  • Heating System Uses Natural Gas
  • 200+ Amp Service
  • Cable TV Available
  • TV Antenna

Community Details

  • 2 Story

Listing and Financial Details

  • Senior Tax Exemptions
  • Homeowner Tax Exemptions

Home Details

Home Type

Single Family

Est. Annual Taxes

$5,298

Year Built

Built in 1930

Lot Details

0.25 Acres

Parking

2

Listing Details

  • Property Type: Residential
  • Property Type: Detached Single
  • Type Detached: 2 Stories
  • Ownership: Fee Simple
  • ArchitecturalStyle: Contemporary
  • New Construction: No
  • Property Sub-Type: 2 Stories
  • Year Built: 1930
  • Age: 91-100 Years
  • Built Before 1978 (Y/N): Yes
  • Disability Access and/or Equipped: No
  • General Information: School Bus Service,Commuter Bus,Interstate Access,Historical District
  • Rebuilt (Y/N): Yes
  • Rehab (Y/N): No
  • Rebuilt Year: 2011
  • Actual Status: Closed
  • ResoPropertyType: Residential
  • SomePhotosVirtuallyStaged: No
  • Special Features: None
  • Property Sub Type: Detached

Interior Features

  • Appliances: Range, Microwave, Dishwasher, Refrigerator, Washer, Dryer, Stainless Steel Appliance(s)
  • Basement: Full
  • Full Bathrooms: 3
  • Total Bathrooms: 3
  • Total Bedrooms: 4
  • Interior Amenities: Hardwood Floors, Heated Floors, First Floor Bedroom, First Floor Full Bath, Walk-In Closet(s), Historic/Period Mlwk, Drapes/Blinds, Separate Dining Room, Some Insulated Wndws, Some Storm Doors, Pantry, Replacement Windows
  • LivingArea: 2200
  • Other Equipment: Humidifier, TV-Cable, TV Antenna, CO Detectors, Ceiling Fan(s)
  • Room Type: Foyer
  • Estimated Total Finished Sq Ft: 1991
  • Basement Description: Unfinished,Exterior Access,Lookout,Storage Space
  • Bathroom Amenities: Separate Shower,Double Sink,Garden Tub,Double Shower
  • Basement Bathrooms: No
  • Below Grade Bedrooms: 0
  • Dining Room: Separate
  • Square Footage Comments: The county and the local township[ assessor have the sq.ft. lower than this but I measured the interior and exterior of the home and this is what I came up with. It is accurate!
  • Total Sq Ft: 3139
  • Attic: Full,Unfinished
  • Door Features: Storm Door(s),Atrium Door(s)
  • Window Features: Blinds,Double Pane Windows,Curtains/Drapes,Insulated Windows,Screens,Storm Window(s),Window Treatments,Some Wood Windows
  • Flooring: Hardwood
  • ResoLivingAreaSource: Builder

Exterior Features

  • ExteriorFeatures: Balcony, Deck, Patio, Storms/Screens
  • Foundation Details: Concrete Perimeter
  • Lot Features: Landscaped, Wooded, Mature Trees, Partial Fencing, Sidewalks, Streetlights
  • OtherStructures: Shed(s), Garage(s)
  • Roof: Asphalt
  • Waterfront: No
  • Exterior Building Type: Frame

Garage/Parking

  • Garage Spaces: 2
  • Number of Cars: 2
  • Driveway: Concrete
  • Garage Details: Garage Door Opener(s),Transmitter(s)
  • Garage On-Site: Yes
  • Garage Ownership: Owned
  • Garage Type: Detached
  • Parking: Garage

Utilities

  • Sewer: Public Sewer
  • Cooling: Central Air, Zoned
  • Electric: Circuit Breakers, 200+ Amp Service
  • Heating: Natural Gas, Forced Air
  • Laundry Features: Electric Dryer Hookup
  • Water Source: Public

Condo/Co-op/Association

  • Association Fee Frequency: Not Applicable
  • Community Features: Curbs, Sidewalks, Street Lights, Street Paved
  • Master Association Fee Frequency: Not Required

Fee Information

  • Association Fee Includes: None

Schools

  • Elementary School: Lords Park Elementary School
  • High School: Elgin High School
  • Middle/Junior School: Ellis Middle School

Lot Info

  • Additional Parcels: No
  • Lot Size Acres: 0.25
  • Lot Dimensions: 84 X 132
  • Rural (Y/N): N
  • Lot Size: .25-.49 Acre
  • Special Assessments: N
  • Zero Lot Line: No

Rental Info

  • Board Number: 5
  • Is Parking Included in Price: Yes

Tax Info

  • Tax Annual Amount: 5297.62
  • Tax Year: 2022
  • Tax Exemptions: Homeowner,Senior

Ownership History

We collect this data history from publicly available records. To have your information removed, we recommend requesting removal directly through your county’s website.

Date Name Owned For Owner Type

Purchase Details

Closed on
Mar 6, 2024
Sold by
Bought by
Current Estimated Value
$367,388

Purchase Details

Listed on
Jul 14, 2023
Closed on
Aug 18, 2023
Sold by
Bought by
Seller's Agent
Richard Grieger
Inspire Realty Group LLC
Buyer's Agent
Susie Mackay
@properties Christie's International Real Estate
List Price
$339,900
Sold Price
$340,000
Premium/Discount to List
$100
0.03%
Views
87

Home Financials for this Owner

Home Financials are based on the most recent Mortgage that was taken out on this home.
Avg. Annual Appreciation
2.69%
Original Mortgage
$333,841
Interest Rate
6.62%
Mortgage Type
FHA

Purchase Details

Closed on
Aug 21, 2017
Sold by
Bought by

Home Financials for this Owner

Home Financials are based on the most recent Mortgage that was taken out on this home.
Original Mortgage
$145,000
Interest Rate
3.82%
Mortgage Type
Future Advance Clause Open End Mortgage
Source: Public Records
Create a Home Valuation Report for This Property
The Home Valuation Report is an in-depth analysis detailing your home's value as well as a comparison with similar homes in the area

Home Values in the Area

Source: Public Records

Average Home Value in this Area


Source: Public Records

Purchase History

We collect this data history from publicly available records. To have your information removed, we recommend requesting removal directly through your county’s website.

Date Buyer Sale Price Title Company
-- Chicago Title
$340,000 None Listed On Document
-- Chicago Title Land Trust Co
Source: Public Records

Mortgage History

We collect this data history from publicly available records. To have your information removed, we recommend requesting removal directly through your county’s website.

Date Status Borrower Loan Amount
Previous Owner $346,967
Previous Owner $333,841
Previous Owner $145,000
Previous Owner $73,000
Previous Owner $75,000
Previous Owner $120,000
Previous Owner $126,900
Source: Public Records

Property History

We collect this data history from publicly available records. To have your information removed, we recommend requesting removal directly through your county’s website.

Date Event Price List to Sale Price per Sq Ft
08/28/2023 08/28/23 Sold $340,000 0.0% $155 / Sq Ft
07/31/2023 07/31/23 Pending -- -- --
07/14/2023 07/14/23 For Sale $339,900 -- $155 / Sq Ft
Source: Midwest Real Estate Data (MRED)

Tax History

We collect this data history from publicly available records. To have your information removed, we recommend requesting removal directly through your county’s website.

Year Tax Paid Tax Assessment Tax Assessment Total Assessment is a certain percentage of the fair market value that is determined by local assessors to be the total taxable value of land and additions on the property. Land Improvement
2024 $6,029 $87,519 $17,044 $70,475
2023 $5,376 $79,067 $15,398 $63,669
2022 $5,298 $72,095 $14,040 $58,055
2021 $5,032 $67,403 $13,126 $54,277
2020 $4,865 $64,347 $12,531 $51,816
2019 $4,697 $61,295 $11,937 $49,358
2018 $3,685 $48,275 $11,245 $37,030
2017 $4,077 $45,638 $10,631 $35,007
2016 $3,876 $42,340 $9,863 $32,477
2015 -- $38,808 $9,040 $29,768
2014 -- $38,328 $8,928 $29,400
2013 -- $44,665 $9,164 $35,501
Source: Public Records

Agents Affiliated with this Home

  • Section Image
  • Section Image
See All Agents

Map

Source: Midwest Real Estate Data (MRED)

MLS Number: 11830456

Midwest Real Estate Data (MRED)

APN: 06-13-226-012

Your Personal Tour Guide

Ask me questions while you tour the home.