
Seller's Agent in 2024
Creg McDonald
Realty Select One
(217) 493-8341
714 Total Sales
Estimated Value: $259,000 - $389,844
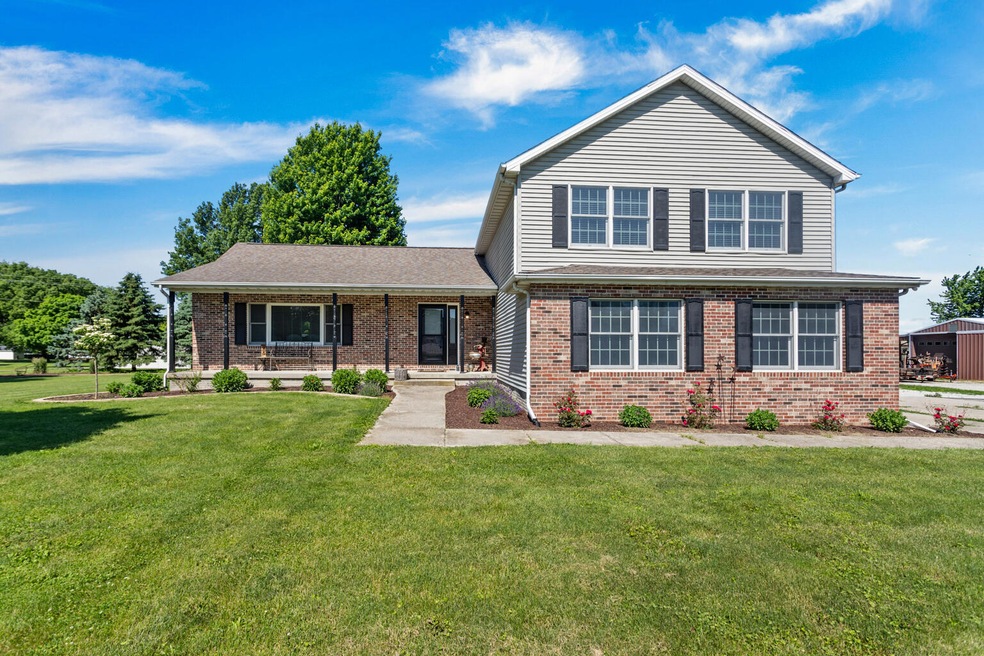
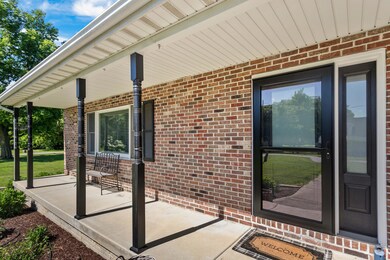
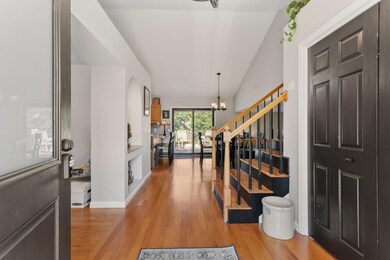
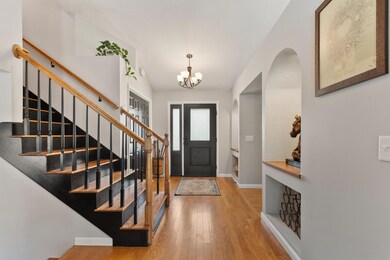
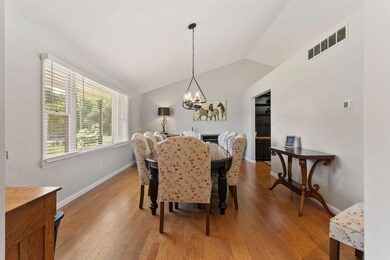
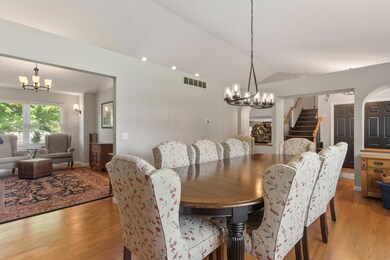
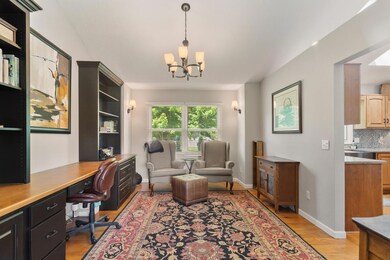
Want small town living? Check! Want Monticello schools? Check! Want an updated, move in ready home? Check! Want a fabulous outbuilding perfect for storage, mancave/she shed, hobbies? Check! This one checks ALL the boxes!! Newly remodeled interior including all new bathrooms, wood and tile flooring, granite countertops, extensive custom built ins in office and family room, new Trex deck and landscaping around house. The new 30'x48' metal outbuilding has a concrete floor and is plumbed for heat and water Property occupies 5 city lots. This is quaint small town living it's best!
Last Agent to Sell the Property
Realty Select One License #471008296 Listed on: 05/30/2024
We collect this data history from publicly available records. To have your information removed, we recommend requesting removal directly through your county’s website.
We collect this data history from publicly available records. To have your information removed, we recommend requesting removal directly through your county’s website.
| Date | Buyer | Sale Price | Title Company |
|---|---|---|---|
| $180,000 | -- | ||
| -- | $16,050 | -- |
We collect this data history from publicly available records. To have your information removed, we recommend requesting removal directly through your county’s website.
| Date | Event | Price | List to Sale | Price per Sq Ft | Prior Sale |
|---|---|---|---|---|---|
| 08/01/2024 08/01/24 | Sold | $355,000 | -5.3% | $142 / Sq Ft | |
| 06/27/2024 06/27/24 | Pending | -- | -- | -- | |
| 06/17/2024 06/17/24 | Price Changed | $374,900 | -1.3% | $150 / Sq Ft | |
| 05/14/2024 05/14/24 | Price Changed | $379,900 | 0.0% | $152 / Sq Ft | |
| 05/14/2024 05/14/24 | For Sale | $379,900 | +111.1% | $152 / Sq Ft | |
| 07/22/2016 07/22/16 | Sold | $180,000 | +3.2% | $71 / Sq Ft | View Prior Sale |
| 06/17/2016 06/17/16 | Pending | -- | -- | -- | |
| 05/28/2016 05/28/16 | For Sale | $174,500 | -- | $69 / Sq Ft |
We collect this data history from publicly available records. To have your information removed, we recommend requesting removal directly through your county’s website.
| Year | Tax Paid | Tax Assessment Tax Assessment Total Assessment is a certain percentage of the fair market value that is determined by local assessors to be the total taxable value of land and additions on the property. | Land | Improvement |
|---|---|---|---|---|
| 2026 | $2,408 | $215,502 | $76,956 | $138,546 |
| 2025 | $2,345 | $211,278 | $75,448 | $135,830 |
| 2024 | $2,345 | $207,136 | $73,969 | $133,167 |
| 2023 | $2,294 | $203,075 | $72,519 | $130,556 |
| 2022 | $2,255 | $199,095 | $71,098 | $127,997 |
| 2021 | $2,226 | $195,192 | $69,704 | $125,488 |
| 2020 | $2,196 | $193,192 | $68,990 | $124,202 |
| 2019 | $2,140 | $189,405 | $67,638 | $121,767 |
| 2018 | $2,080 | $185,692 | $66,312 | $119,380 |
| 2017 | $2,025 | $182,052 | $65,012 | $117,040 |
| 2016 | $1,982 | $178,484 | $63,738 | $114,746 |
| 2015 | $1,953 | $175,804 | $62,781 | $113,023 |
| 2014 | $1,908 | $172,362 | $61,552 | $110,810 |
Seller's Agent in 2024
Creg McDonald
Realty Select One
(217) 493-8341
714 Total Sales
Seller Co-Listing Agent in 2024
Liz Mcdonald
Realty Select One
(217) 649-8471
99 Total Sales
Buyer's Agent in 2024
JJ Devore
Century 21 Quest
(309) 533-1190
294 Total Sales
Seller's Agent in 2016
Julie Huisinga
RE/MAX REALTY ASSOC-MONTICELLO
(217) 202-1122
297 Total Sales
Buyer's Agent in 2016
Kyle Koester
KELLER WILLIAMS-TREC-MONT
(217) 210-4944
701 Total Sales
Source: Midwest Real Estate Data (MRED)
MLS Number: 12056158
APN: 08-00-17-000-098-00
Disclaimer: Certain information contained herein is derived from information provided by parties other than Homes.com. All information provided is deemed reliable, but is not guaranteed to be accurate and should be independently verified.
All data is obtained from various sources and may not have been verified by broker or MLS GRID. Supplied Open House Information is subject to change without notice. All information should be independently reviewed and verified for accuracy. Properties may or may not be listed by the office/agent presenting the information. Some IDX listings have been excluded from this website.
Listings courtesy of Midwest Real Estate Data (MRED) as distributed by MLS GRID.
Based on information submitted to the MLS GRID
Ask me questions while you tour the home.