NOT LISTED FOR SALE

325 Roscommon Dr Bristol, TN 37620

Bristol Area

Estimated Value: $731,218

4 Beds
2.5 Baths
3,487 Sq Ft
$210/Sq Ft Est. Value

Sale Details

Date Sold: April 16, 2025

Last sale price $690,000 $198 Per Sq Ft

Est. 6% increase in value since last sale

Current estimated payment $4,800 / mo

1 Day on Market

Highlights

  • Open Floorplan
  • Traditional Architecture
  • Main Floor Primary Bedroom
  • Recreation Room
  • Wood Flooring
  • Whirlpool Bathtub

About This Home

As of April 2025

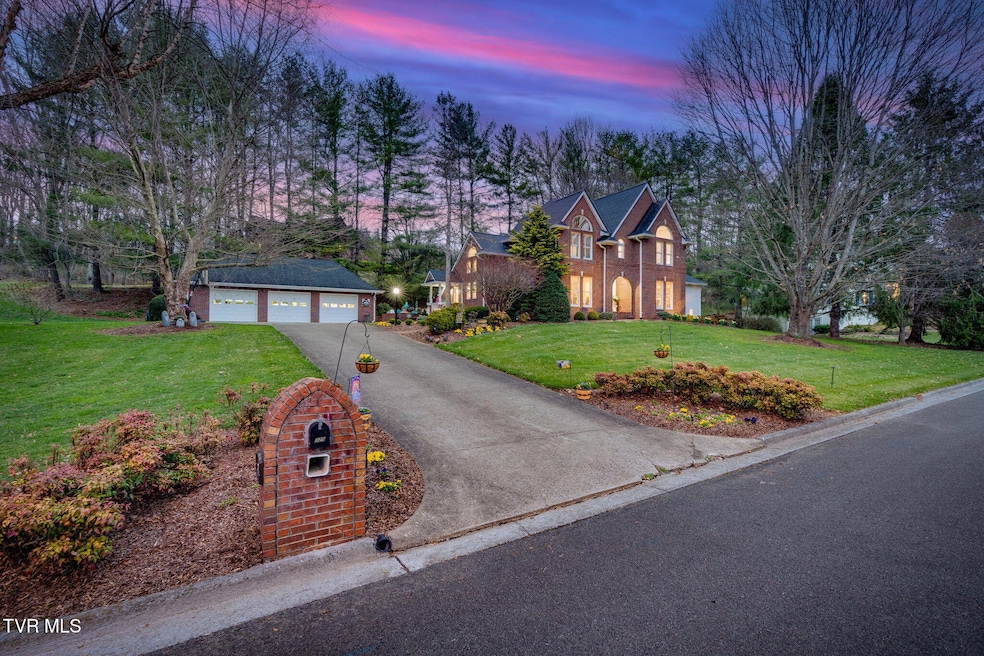
Discover the epitome of luxury living, where sophistication seamlessly blends with tranquility. This magnificent home is a testament to exquisite design and unparalleled craftsmanship, offering a lifestyle reserved for those who appreciate the finest things in life. As you approach, the home's grand presence and meticulously manicured landscaping set the stage for the elegance that awaits inside. Enter through the impressive foyer, where soaring ceilings and exquisite finishes lead you to a series of beautifully appointed living spaces. The open-concept living area is a showcase of modern luxury, featuring floor-to-ceiling windows that bathe the space in natural light and offer breathtaking views of the surrounding landscape. The gourmet kitchen is a culinary masterpiece, equipped with state-of-the-art appliances, newly painted cabinetry, and a center island that serves as the heart of the home. The opulent master suite is a private sanctuary, boasting a spacious layout, en-suite bathroom with a jetted tub and a walk-in shower, and a large 9'X8' walk-in closet. Additional bedrooms are generously sized, each with its own unique charm. Outside, the property transforms into a personal paradise. The expansive outdoor living area includes a luxurious screened porch, perfect for entertaining or simply unwinding in style. The beautifully landscaped double lot provide a serene backdrop, offering peace and privacy. Situated in the prestigious Tara Hills neighborhood the home is conveniently located near Bristol's finest attractions. This is more than just a home; it's a lifestyle. Enjoy low maintenance living with the classic red brick exterior, new class c rate roof with transferable 20 yr warranty, new 6'' gutters w/guards, and impeccably maintained turn key interior. Experience the pinnacle of luxury living, where every detail has been meticulously crafted to offer an extraordinary living experience. Schedule your private showing. It is time to address your dreams!

Last Agent to Sell the Property

Terri Byers

Epique Realty License #334515 Listed on: 03/22/2025

Epique Realty

Last Buyer's Agent

Cynthia Hornsby

Prestige Homes of the Tri Cities, Inc. License #0225184556 VA and 316140 TN

Create a Home Valuation Report for This Property
The Home Valuation Report is an in-depth analysis detailing your home's value as well as a comparison with similar homes in the area

Home Details

Home Type

  • Single Family

Year Built

  • Built in 1988 | Remodeled

Lot Details

  • 39,204 Sq Ft Lot
  • Landscaped
  • Level Lot
  • Property is in good condition
  • Property is zoned R-1A

HOA Fees

  • $50 Monthly HOA Fees

Parking

  • 3 Car Detached Garage
  • Garage Door Opener
  • Driveway

Home Design

  • Traditional Architecture
  • Brick Exterior Construction
  • Shingle Roof
  • Radon Mitigation System

Interior Spaces

  • 3,487 Sq Ft Home
  • 2-Story Property
  • Open Floorplan
  • Central Vacuum
  • Ceiling Fan
  • Double Pane Windows
  • French Doors
  • Mud Room
  • Entrance Foyer
  • Living Room with Fireplace
  • Sitting Room
  • Breakfast Room
  • Combination Kitchen and Dining Room
  • Den
  • Recreation Room
  • Bonus Room
  • Play Room
  • Workshop
  • Heated Sun or Florida Room
  • Sun or Florida Room
  • Screened Porch
  • Crawl Space
  • Washer and Electric Dryer Hookup

Kitchen

  • Eat-In Kitchen
  • Double Convection Oven
  • Built-In Electric Oven
  • Gas Range
  • Microwave
  • Kitchen Island
  • Granite Countertops

Flooring

  • Wood
  • Carpet
  • Tile

Bedrooms and Bathrooms

  • 4 Bedrooms
  • Primary Bedroom on Main
  • Walk-In Closet
  • Whirlpool Bathtub
  • Shower
  • Garden Bath

Attic

  • Attic Floors
  • Pull Down Stairs to Attic

Home Security

  • Security System Owned
  • Carbon Monoxide Detectors
  • Fire and Smoke Detector

Outdoor Features

  • Patio

Schools

  • Holston View Elementary School
  • Vance Middle School
  • Tennessee High School

Utilities

  • Central Heating and Cooling System
  • Heat Pump System
  • Underground Utilities
  • Fiber Optics Available
  • Phone Available
  • Cable TV Available

Community Details

  • Tara Hills Subdivision
  • FHA/VA Approved Complex

Listing and Financial Details

  • Assessor Parcel Number 022g E 023.00

Home Details

Home Type

Single Family

Year Built

Built in 1988 | Remodeled

Lot Details

0.9 Acres

HOA Fees

$50 per month

Parking

3

Listing Details

  • Directions: From Johnson City take 11-E toward Bristol, take I-81 toward Bristol, Take the TN-394 exit toward TN-390/Bluff City/Blountville/Bristol Dragway, TR onto TN-394 E, Follow 7.5 ml TL on Old Jonesboro RD, 3 mls TR onto Kilcoote Way follow to end and L on Roscommon, house on L see sign
  • Prop. Type: Residential
  • Building Stories: 2
  • Year Built: 1988
  • Garage Garage Spaces: 3
  • Property Sub Type: Single Family Residence
  • Bathroom 1 Level: First
  • Bathroom 2 Level: First
  • Bathroom 3 Level: Second
  • Bedroom 2 Level: Second
  • Dining Room Level: First
  • Kitchen Level: First
  • Living Room Level: First
  • ResoSecurityFeatures: Carbon Monoxide Detector(s), Security System Owned, Smoke Detector(s)
  • Reso Association Amenities: Landscaping
  • Subdivision Name: Tara Hills
  • Architectural Style: Traditional
  • Unit Levels: Two
  • New Construction: No
  • Reso Structure Type: House
  • Contract Info Foreclosure: No
  • Contract Info Short Sale: No
  • Contract Info Auction: No
  • General Property Description Acres: 0.9
  • General Property Description Zoning2: R-1A
  • General Property Description Elementary School3: Holston View
  • General Property Description Middle School2: Vance
  • General Property Description High School3: Tennessee
  • General Property Description HOA YN: Yes
  • Property Condition Above Average: Yes
  • Water Public: Yes
  • Sewer Public Sewer: Yes
  • General Property Description Lot Dimensions: See Acres
  • General Property Description Home Warranty: No
  • General Property Description Total SqFt Finished: 3487.0
  • General Property Description Above Grade SqFt: 3487.0
  • AC Central Air: Yes
  • Appliances Microwave: Yes
  • Appliances Refrigerators: Yes
  • TopographyLot Description Level2: Yes
  • Flooring Hardwood: Yes
  • Flooring Tile2: Yes
  • General Property Description Parcel ID2: 022g E 023.00
  • General Property Description # Fireplaces: 1
  • Roof Shingle: Yes
  • AC Heat Pump3: Yes
  • Financing FHA: Yes
  • General Property Description Stories2: 2
  • Interior Features KitchenDining Combo: Yes
  • Interior Features Shower Only: Yes
  • AC Ceiling Fan(s): Yes
  • TopographyLot Description Sloped: Yes
  • Laundry Features Electric Dryer Hookup: Yes
  • Laundry Features Washer Hookup: Yes
  • Flooring Carpet: Yes
  • Utilities Cable Available: Yes
  • Utilities Cable Connected: Yes
  • Other Rooms Bonus Room3: Yes
  • General Property Description HOA Fee: 50.0
  • General Property Description Association Fee Frequency: Monthly
  • Rooms Living Room2: Yes
  • Primary Bedroom Level: First
  • Attic Pull Down Stairs: Yes
  • Other Rooms Recreation Room: Yes
  • Other Rooms Sitting: Yes
  • Other Rooms Breakfast: Yes
  • Other Rooms Playroom: Yes
  • Levels:Two: Yes
  • Utilities:Electricity Connected: Yes
  • Utilities Water Connected: Yes
  • Utilities Phone Available: Yes
  • Utilities Underground Utilities2: Yes
  • Utilities Natural Gas Available2: Yes
  • Utilities:Natural Gas Connected: Yes
  • Structure Type:House: Yes
  • Security Features:Smoke Detector(s): Yes
  • Security Features:Carbon Monoxide Detector(s): Yes
  • Utilities Fiber Available: Yes
  • Security Features:Security System Owned: Yes
  • Utilities Fiber Connected: Yes
  • Special Features: None
  • Stories: 2

Interior Features

  • Appliances: Built-In Electric Oven, Convection Oven, Cooktop, Double Oven, Gas Range, Microwave, Refrigerator, See Remarks
  • Has Basement: Crawl Space
  • Flooring: Carpet, Hardwood, Tile
  • Interior Amenities: Primary Downstairs, Central Vac (Plumbed), Central Vacuum, Eat-in Kitchen, Entrance Foyer, Garden Tub, Granite Counters, Kitchen Island, Kitchen/Dining Combo, Open Floorplan, Pantry, Radon Mitigation System, Remodeled, Shower Only, Soaking Tub, Walk-In Closet(s), Whirlpool, Other
  • Window Features: Double Pane Windows
  • Bedroom 3 Level: Second
  • Bedroom 4 Level: Second
  • Den Level: Second
  • Sunroom Level: First
  • Full Bathrooms: 2
  • Half Bathrooms: 1
  • Total Bedrooms: 4
  • Door Features: French Doors
  • Fireplace Features: Living Room
  • Fireplaces: 1
  • General Property Description Baths - Full: 2
  • Interior Features:Eat-in Kitchen: Yes
  • Interior Features:Pantry: Yes
  • General Property Description Baths - 12: 1
  • InteriorFeatures:Remodeled: Yes
  • Interior Features:Soaking Tub: Yes
  • Interior Features:Walk-In Closet(s): Yes
  • Fireplace:Living Room: Yes
  • Other Rooms:Workshop: Yes
  • Interior Features:Granite Counters: Yes
  • Interior Features:Entrance Foyer: Yes
  • Interior Features:Open Floorplan: Yes
  • Interior Features:Kitchen Island: Yes
  • Basement:Crawl Space: Yes
  • Appliances:Built-In Electric Oven: Yes
  • Appliances:Cooktop: Yes
  • Attic Features:Attic Floored: Yes
  • Other Rooms:Dining Room: Yes
  • Other Rooms:Sun Room - Heated: Yes
  • Interior Features Radon Mitigation System: Yes
  • Appliances:Double Oven: Yes
  • Appliances:Gas Range: Yes
  • Interior Features:Primary Downstairs: Yes
  • Other Rooms:Mud Room: Yes
  • Interior Features:Whirlpool: Yes
  • Appliances:Convection Oven: Yes
  • Interior Features Garden Tub: Yes
  • Other Rooms:Den2: Yes
  • Other Rooms:Sunroom: Yes
  • Interior Features:Other19: Yes
  • Interior Features:Central Vacuum: Yes
  • Interior Features Central Vac (Plumbed): Yes

Exterior Features

  • Property Condition: Above Average
  • Roof: Shingle, Other, See Remarks
  • Other Structures: Garage(s)
  • Acres: 0.9
  • Topography: Level, Sloped
  • Home Warranty: No
  • Construction Type: Brick
  • Patio And Porch Features: Back, Front Porch, Rear Porch, Screened, Side Porch
  • Exterior Finish Brick4: Yes
  • Window Features:Double Pane Windows: Yes
  • PorchPatioDeck Back: Yes
  • PorchPatioDeck Front Porch: Yes
  • PorchPatioDeck Rear Porch: Yes
  • PorchPatioDeck Screened: Yes
  • PorchPatioDeck Side Porch: Yes
  • Door Features:French Doors: Yes

Garage/Parking

  • Parking Features: Driveway, Concrete, Detached, Garage Door Opener
  • Attached Garage: No
  • Garage Spaces: 3.0
  • Parking Features:Driveway: Yes
  • Parking Features:Garage Door Opener: Yes
  • Parking Features:Concrete2: Yes
  • Other Structures:Garage(s): Yes
  • Parking Features:Detached: Yes

Utilities

  • Heating: Central, Heat Pump
  • Sewer: Public Sewer
  • Utilities: Fiber Available, Cable Available, Electricity Connected, Natural Gas Connected, Phone Available, Water Connected, Cable Connected, Natural Gas Available, Underground Utilities
  • Laundry Features: Electric Dryer Hookup, Washer Hookup
  • Cooling: Ceiling Fan(s), Central Air, Heat Pump
  • Cooling Y N: Yes
  • HeatingYN: Yes
  • Water Source: Public
  • Heating:Central: Yes
  • Heating:Heat Pump2: Yes

Condo/Co-op/Association

  • Association Fee Frequency: Monthly
  • Association Fee: 50.0
  • Association: Yes

Association/Amenities

  • AmenitiesLandscaping: Yes

Schools

  • Elementary School: Holston View
  • High School: Tennessee
  • Middle Or Junior School: Vance

Lot Info

  • Zoning: R-1A
  • Lot Dimensions: See Acres
  • Lot Size Sq Ft: 39204.0
  • ResoLotSizeUnits: Acres
  • Parcel #: 022g E 023.00
  • ResoLotSizeUnits: Acres

Ownership History

We collect this data history from publicly available records. To have your information removed, we recommend requesting removal directly through your county’s website.

Date Name Owned For Owner Type

Purchase Details

Listed on
Mar 22, 2025
Closed on
Apr 16, 2025
Sold by
Bought by
Seller's Agent
Terri Byers
Epique Realty
Buyer's Agent
Cynthia Hornsby
Prestige Homes of the Tri Cities, Inc.
List Price
$670,000
Sold Price
$690,000
Premium/Discount to List
$20,000
2.99%
Views
11
Current Estimated Value
$731,218

Home Financials for this Owner

Home Financials are based on the most recent Mortgage that was taken out on this home.
Estimated Appreciation
$41,218
Avg. Annual Appreciation
4.56%

Purchase Details

Listed on
Apr 11, 2020
Closed on
Jul 9, 2020
Sold by
Bought by
Seller's Agent
Ralph Harvey
List with Freedom
Buyer's Agent
Terri Byers
Epique Realty
List Price
$419,000
Sold Price
$416,600
Premium/Discount to List
-$2,400
-0.57%

Home Financials for this Owner

Home Financials are based on the most recent Mortgage that was taken out on this home.
Avg. Annual Appreciation
11.16%
Original Mortgage
$333,280
Interest Rate
3.1%
Mortgage Type
New Conventional

Purchase Details

Listed on
Dec 28, 2019
Closed on
Feb 14, 2020
Sold by
Bought by
Seller's Agent
Cathy Armstrong
Heritage Homes at Sixth St., Inc.
Buyer's Agent
Cathy Armstrong
Heritage Homes at Sixth St., Inc.
List Price
$425,000
Sold Price
$423,000
Premium/Discount to List
-$2,000
-0.47%

Home Financials for this Owner

Home Financials are based on the most recent Mortgage that was taken out on this home.
Avg. Annual Appreciation
-3.74%
Original Mortgage
$401,850
Interest Rate
3.72%
Mortgage Type
New Conventional

Purchase Details

Listed on
Mar 6, 2012
Closed on
Apr 9, 2012
Sold by
Bought by
Seller's Agent
LISTINGS TRANSFERRED
REALTY EXECUTIVES BRISTOL
List Price
$412,000
Sold Price
$398,000
Premium/Discount to List
-$14,000
-3.4%

Home Financials for this Owner

Home Financials are based on the most recent Mortgage that was taken out on this home.
Avg. Annual Appreciation
0.78%
Original Mortgage
$318,400
Interest Rate
3.9%
Mortgage Type
Commercial

Purchase Details

Closed on
Jun 29, 1998

Purchase Details

Closed on
Jul 24, 1995
Bought by

Purchase Details

Closed on
Nov 18, 1992
Source: Public Records

Purchase History

We collect this data history from publicly available records. To have your information removed, we recommend requesting removal directly through your county’s website.

Date Buyer Sale Price Title Company
$690,000 Evergreen Title
$416,600 Foundation Title & Escrow
$423,000 Evergreen Ttl & Closing Llc
$398,000 --
$255,000 --
$231,500 --
$200,000 --
Source: Public Records

Mortgage History

We collect this data history from publicly available records. To have your information removed, we recommend requesting removal directly through your county’s website.

Date Status Borrower Loan Amount
Open $150,000
Previous Owner $333,280
Previous Owner $401,850
Previous Owner $318,400
Source: Public Records

Property History

We collect this data history from publicly available records. To have your information removed, we recommend requesting removal directly through your county’s website.

Date Event Price List to Sale Price per Sq Ft Prior Sale
04/16/2025 04/16/25 Sold $690,000 +3.0% $198 / Sq Ft
03/23/2025 03/23/25 Pending -- -- --
03/22/2025 03/22/25 For Sale $670,000 +60.8% $192 / Sq Ft
07/10/2020 07/10/20 Sold $416,600 -0.6% $119 / Sq Ft View Prior Sale
05/31/2020 05/31/20 Pending -- -- --
04/11/2020 04/11/20 For Sale $419,000 -0.9% $120 / Sq Ft
02/14/2020 02/14/20 Sold $423,000 -0.5% $121 / Sq Ft View Prior Sale
01/13/2020 01/13/20 Pending -- -- --
12/28/2019 12/28/19 For Sale $425,000 +6.8% $122 / Sq Ft
04/09/2012 04/09/12 Sold $398,000 -3.4% $114 / Sq Ft View Prior Sale
03/09/2012 03/09/12 Pending -- -- --
03/06/2012 03/06/12 For Sale $412,000 -- $118 / Sq Ft
Source: Tennessee/Virginia Regional MLS

Tax History

We collect this data history from publicly available records. To have your information removed, we recommend requesting removal directly through your county’s website.

Year Tax Paid Tax Assessment Tax Assessment Total Assessment is a certain percentage of the fair market value that is determined by local assessors to be the total taxable value of land and additions on the property. Land Improvement
2025 -- $196,275 $20,475 $175,800
2024 -- $104,350 $13,675 $90,675
2023 $4,584 $104,350 $13,675 $90,675
2022 $4,584 $104,350 $13,675 $90,675
2021 $4,583 $104,350 $13,675 $90,675
2020 $4,759 $104,350 $13,675 $90,675
2019 $4,759 $100,600 $13,675 $86,925
2018 $4,739 $100,600 $13,675 $86,925
2017 $4,739 $100,600 $13,675 $86,925
2016 $4,798 $99,425 $13,675 $85,750
2014 $4,529 $99,424 $0 $0
Source: Public Records

Agents Affiliated with this Home

  • Section Image
  • Section Image
  • Section Image
  • Section Image
See All Agents

Map

Source: Tennessee/Virginia Regional MLS

MLS Number: 9977646

Tennessee/Virginia Regional MLS

APN: 022G-E-023.00

Your Personal Tour Guide

Ask me questions while you tour the home.