NOT LISTED FOR SALE

325 S Lake Ave Unit 604 Duluth, MN 55802

Duluth Area

Estimated Value: $884,000 - $926,282

2 Beds
2 Baths
1,953 Sq Ft
$467/Sq Ft Est. Value

Sale Details

Date Sold: May 5, 2025

Last sale price $900,000 $461 Per Sq Ft

Est. 1% increase in value since last sale

Current estimated payment $6,508 / mo

14 Days on Market

Highlights

  • City View
  • Stainless Steel Appliances
  • No Interior Steps
  • Home Gym
  • Laundry Room
  • Lobby

About This Home

As of May 2025

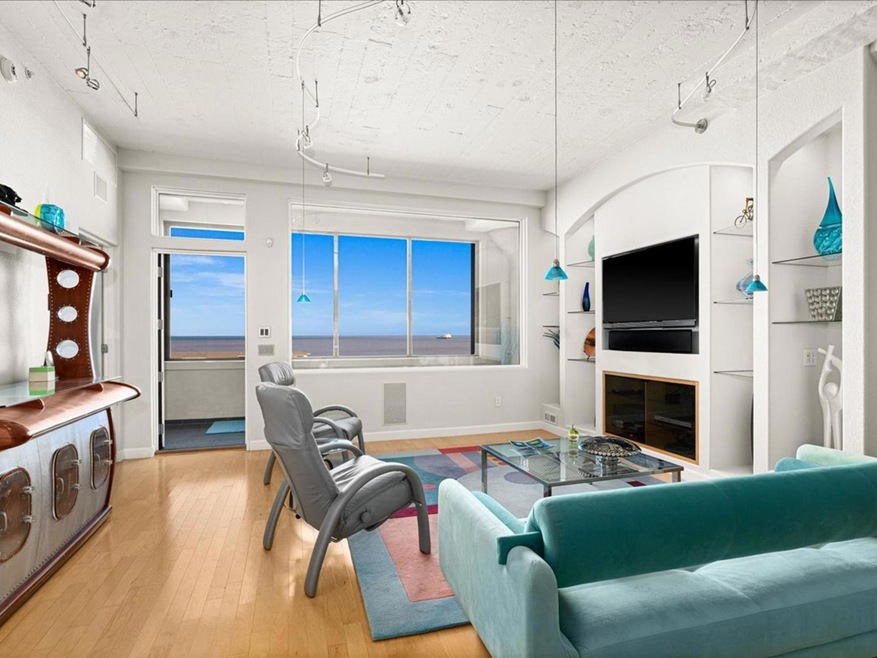
Stunning Condo in Canal Park with Breathtaking Lake Superior Views.
Nestled in the heart of Canal Park, this elegant 6th-floor condo offers the ultimate North Shore escape. Arrive in style via a private elevator and step into a light-filled retreat with soaring 14-foot ceilings, expansive windows, and a layout designed for pure relaxation.
The spacious primary suite includes a luxurious full bath with heated floors, while a second bedroom and bathroom offer comfort and flexibility for guests. The open-concept living and dining area is both stylish and inviting, flowing seamlessly onto your private terrace—an ideal spot to take in the breathtaking views of Lake Superior, from sunrise serenity to golden-hour glow.
As a resident, you’ll enjoy access to resort-style amenities, including an indoor pool, hot tub, sauna, fitness center. Step outside and immerse yourself in everything Duluth has to offer—just minutes from the iconic Lift Bridge, scenic Lakewalk, charming boutiques, top-rated restaurants, and beloved local breweries.
Whether you're seeking a peaceful weekend escape or a welcoming space to entertain, this turn-key condo offers a rare blend of luxury, location, and lifestyle in one of Duluth’s most desirable neighborhoods.

Last Agent to Sell the Property

Tracy Uttley

Lakes Sotheby's International Realty Listed on: 04/02/2025

Lakes Sotheby's International Realty

Last Buyer's Agent

NON-RMLS NON-RMLS

Non-MLS

Property Details

Home Type

  • Multi-Family

Est. Annual Taxes

  • $12,664

Year Built

  • Built in 2006

Lot Details

  • Lot Dimensions are 20x40

HOA Fees

  • $430 Monthly HOA Fees

Parking

  • 1 Car Garage

Home Design

  • Property Attached
  • Brick Exterior Construction

Interior Spaces

  • 1,953 Sq Ft Home
  • 1-Story Property
  • Combination Dining and Living Room
  • Home Gym
  • City Views

Kitchen

  • Built-In Oven
  • Cooktop
  • Microwave
  • Dishwasher
  • Stainless Steel Appliances
  • Disposal

Bedrooms and Bathrooms

  • 2 Bedrooms

Laundry

  • Laundry Room
  • Laundry on main level
  • Dryer
  • Washer

Accessible Home Design

  • Accessible Elevator Installed
  • No Interior Steps

Utilities

  • Forced Air Heating and Cooling System
  • Heat Pump System

Listing and Financial Details

  • Assessor Parcel Number 010444400640

Community Details

Overview

  • Association fees include air conditioning, hazard insurance, heating, ground maintenance, parking, professional mgmt, sanitation, shared amenities, snow removal
  • Oneida Property Management Association, Phone Number (218) 722-0816
  • High-Rise Community
  • Cic #29 Waterfront Plaza Condo Subdivision

Amenities

  • Lobby

Property Details

Home Type

Multi-Family

Est. Annual Taxes

$12,664

Year Built

Built in 2006

Lot Details

1,742 Sq Ft Lot

HOA Fees

$430 per month

Parking

1

Listing Details

  • Type: Residential
  • Property Subtype 1: (CC) High Rise (4+ Levels)
  • Cooling System: Central Air
  • Outside Features: Stone
  • Garage Spaces: 1
  • Accessibility Features: Accessible Elevator Installed, No Stairs Internal
  • Water Source: City Water/Connected
  • Association Amenities: Elevator(s), Lobby Entrance
  • Fee Frequency: Monthly
  • Year Built: 2006
  • Above Grade Finished Sq Ft: 1953
  • Unit Levels: One
  • New Construction: No
  • FractionalOwnershipYN: No
  • Special Features: None
  • Property Sub Type: MultiFamily

Interior Features

  • Basement: None
  • Appliances: Cooktop, Dishwasher, Disposal, Dryer, Microwave, Refrigerator, Stainless Steel Appliances, Wall Oven, Washer
  • Living Area: 1953
  • Fireplace: No
  • Basement YN: No
  • Shared Rooms: Exercise Room

Beds/Baths

  • Full Bathrooms: 1
  • Total Bedrooms: 2
  • Three Quarter Bathrooms: 1

Exterior Features

  • Foundation Details: None
  • PatioPorchType: Glass Enclosed, Terrace

Garage/Parking

  • Parking Features: Assigned, Parking Garage

Utilities

  • Heating: Forced Air, Heat Pump
  • Sewer: City Sewer/Connected
  • LaundryFeatures: Laundry Room, Main Level, In Unit
  • Electric: Circuit Breakers
  • Fuel: Electric
  • Power Company: Minnesota Power

Condo/Co-op/Association

  • HOA Fee Includes: Air Conditioning, Hazard Insurance, Heating, Maintenance Grounds, Parking, Professional Mgmt, Sanitation, Shared Amenities, Snow Removal
  • Phone: 2187220816
  • Association Fee: 430
  • Association: Yes
  • Amenities Unit: Balcony, City View, Kitchen Center Island, Primary Bedroom Walk-In Closet, Main Floor Primary Bedroom, Panoramic View, Sun Room, Walk-In Closet

Association/Amenities

  • HOA Management Co: Oneida Property Management

Schools

  • Junior High Dist: Duluth
  • SchoolDistrictPhone: 2183368700

Lot Info

  • PropertyAttachedYN: Yes
  • Lot Size: 20x40
  • Land Lease: No
  • Additional Parcels: No
  • Zoning Description: Business/Commercial
  • AssessmentPending: Yes
  • Yearly/Seasonal: Yearly

Building Info

  • Construction Materials: Brick

Tax Info

  • Tax Year: 2024
  • Assessor Parcel Number: 010444400640
  • Tax Annual Amount: 12664
  • TaxWithAssessments: 12693

Ownership History

We collect this data history from publicly available records. To have your information removed, we recommend requesting removal directly through your county’s website.

Date Name Owned For Owner Type

Purchase Details

Listed on
Apr 2, 2025
Closed on
May 2, 2025
Sold by
Bought by
Seller's Agent
Tracy Uttley
Lakes Sotheby's International Realty
Buyer's Agent
NON-RMLS NON-RMLS
Non-MLS
List Price
$949,900
Sold Price
$900,000
Premium/Discount to List
-$49,900
-5.25%
Views
49
Current Estimated Value
$911,571

Home Financials for this Owner

Home Financials are based on the most recent Mortgage that was taken out on this home.
Estimated Appreciation
$11,571
Avg. Annual Appreciation
1.05%
Original Mortgage
$855,000
Interest Rate
0.0738%
Mortgage Type
New Conventional
Source: Public Records

Range of Values:

--
Value Increase
--
Percent Increase
--
Adjusted for Inflation
Collateral Analytics

Collateral Analytics Collateral Analytics AVMs (Automated Valuation Model) employ a number of statistical approaches combined with neighborhood-specific comparable selection guarantees the most up-to-date and precise valuations.

Not Available

Collateral Analytics does not have data for the current month. Please view the chart for historical values.

ICE

ICE Mortgage Technology ICE Mortgage Technology’s AVM (Automated Valuation Model) is a state-of-the-art online residential property valuation tool that provides a quick and accurate estimate of the value of almost any home in the U.S.

Not Available

ICE Mortgage Technology does not have data for the current month. Please view the chart for historical values.

First American

First American First American Data & Analytics’ next-generation AVM combines unrivaled data assets with a blended ensemble of valuation models to produce highly accurate, reliable valuations you can trust.

Not Available

First American does not have data for the current month. Please view the chart for historical values.

Quantarium

Quantarium Quantarium’s valuation service, repeatedly proven the industry’s most accurate and comprehensive, is supercharged with a self-learning and auto-tuning AI engine that continually becomes smarter and more accurate as it processes daily inputs from the industry’s leading RE data lake.

Not Available

Quantarium does not have data for the current month. Please view the chart for historical values.

Average Value
Not Available
List Price
Sold Price
Create a Home Valuation Report for This Property
The Home Valuation Report is an in-depth analysis detailing your home's value as well as a comparison with similar homes in the area

Purchase History

We collect this data history from publicly available records. To have your information removed, we recommend requesting removal directly through your county’s website.

Date Buyer Sale Price Title Company
$900,000 Executive Title
Source: Public Records

Mortgage History

We collect this data history from publicly available records. To have your information removed, we recommend requesting removal directly through your county’s website.

Date Status Borrower Loan Amount
Open $855,000
Previous Owner $250,000
Source: Public Records

Property History

We collect this data history from publicly available records. To have your information removed, we recommend requesting removal directly through your county’s website.

Date Event Price List to Sale Price per Sq Ft
05/05/2025 05/05/25 Sold $900,000 -5.3% $461 / Sq Ft
04/18/2025 04/18/25 Pending -- -- --
04/04/2025 04/04/25 For Sale $949,900 -- $486 / Sq Ft
Source: NorthstarMLS

Tax History

We collect this data history from publicly available records. To have your information removed, we recommend requesting removal directly through your county’s website.

Year Tax Paid Tax Assessment Tax Assessment Total Assessment is a certain percentage of the fair market value that is determined by local assessors to be the total taxable value of land and additions on the property. Land Improvement
2024 $13,332 $848,000 $61,400 $786,600
2023 $12,664 $717,300 $59,700 $657,600
2022 $10,078 $723,200 $59,700 $663,500
2021 $7,762 $591,800 $56,800 $535,000
2020 $7,986 $481,200 $1,100 $480,100
2019 $7,362 $481,200 $1,100 $480,100
2018 $6,886 $446,900 $9,200 $437,700
2017 $6,880 $446,900 $9,200 $437,700
2016 $6,680 $446,900 $9,200 $437,700
2015 $6,821 $444,500 $9,100 $435,400
2014 $6,821 $444,500 $9,100 $435,400
Source: Public Records

Agents Affiliated with this Home

  • Section Image
See All Agents

Map

Source: NorthstarMLS

MLS Number: 6690560

NorthstarMLS

APN: 010444400640

Your Personal Tour Guide

Ask me questions while you tour the home.