
Deana Corrigan
Compass RE
(888) 605-3983
271 Total Sales
1 in Upper Moreland
$730,000 Price


Estimated Value: $287,040
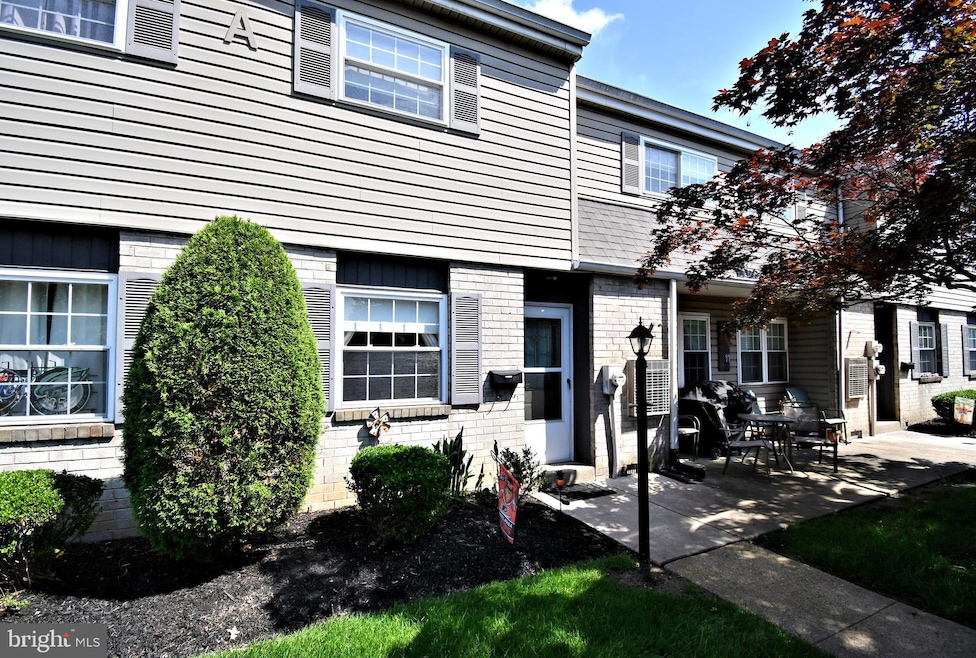
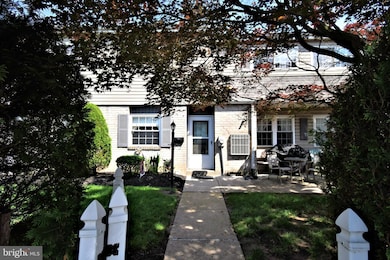
Welcome to this charming and conveniently located home in the Upper Moreland School District. This well-maintained 2-bedroom, 1.5-bath residence offers a warm and inviting layout. The living area flows seamlessly into the dining space and kitchen, creating an open and functional main floor. Upstairs, you'll find two spacious bedrooms and a full bath, while the main level also includes a convenient half bath for guests. A standout feature of this property is the brand-new roof (2024), offering peace of mind and long-term value to the next owner. Located just a short walk from the train station, local shops, and dining, this home makes commuting and errands a breeze. Enjoy summer days at the nearby Upper Moreland Swim Club. Whether you're a first-time buyer, downsizer, or someone seeking low-maintenance living in a fantastic area, this home checks all the boxes. Don't miss your opportunity to live in this convenient pocket of Hatboro and schedule your showing today!
Last Agent to Sell the Property
(215) 340-5700 lynn@lynnsharer.com Keller Williams Real Estate-Doylestown License #RS297106 Listed on: 06/12/2025
We collect this data history from publicly available records. To have your information removed, we recommend requesting removal directly through your county’s website.
Deana Corrigan
Compass RE
(888) 605-3983
271 Total Sales
1 in Upper Moreland
$730,000 Price
Keionna Williams
EXP Realty, LLC
(484) 978-9208
86 Total Sales
2 in Upper Moreland
$534K - $540K Price Range
Lydia Vessels
Coldwell Banker Hearthside Realtors
(856) 733-5154
204 Total Sales
1 in Upper Moreland
$456,000 Price
Lori O'Donnell
Keller Williams Real Estate-Horsham
(267) 651-0932
26 Total Sales
1 in Upper Moreland
$622,500 Price
Lauren Cronmiller
Keller Williams Real Estate-Doylestown
(833) 842-3403
119 Total Sales
1 in Upper Moreland
$270,000 Price
Jennifer Rappaport
RE/MAX Central - Blue Bell
(856) 460-2592
51 Total Sales
1 in Upper Moreland
$600,000 Price
We collect this data history from publicly available records. To have your information removed, we recommend requesting removal directly through your county’s website.
| Date | Buyer | Sale Price | Title Company |
|---|---|---|---|
| $270,000 | Trident Land Transfer | ||
| $180,000 | None Available | ||
| $173,000 | None Available |
We collect this data history from publicly available records. To have your information removed, we recommend requesting removal directly through your county’s website.
| Date | Status | Borrower | Loan Amount |
|---|---|---|---|
| Previous Owner | $140,800 | ||
| Previous Owner | $167,810 |
We collect this data history from publicly available records. To have your information removed, we recommend requesting removal directly through your county’s website.
| Date | Event | Price | List to Sale | Price per Sq Ft |
|---|---|---|---|---|
| 07/07/2025 07/07/25 | Sold | $270,000 | -1.8% | $268 / Sq Ft |
| 06/18/2025 06/18/25 | Pending | -- | -- | -- |
| 06/12/2025 06/12/25 | For Sale | $275,000 | -- | $273 / Sq Ft |
We collect this data history from publicly available records. To have your information removed, we recommend requesting removal directly through your county’s website.
| Year | Tax Paid | Tax Assessment Tax Assessment Total Assessment is a certain percentage of the fair market value that is determined by local assessors to be the total taxable value of land and additions on the property. | Land | Improvement |
|---|---|---|---|---|
| 2026 | $3,083 | $58,400 | ||
| 2025 | $2,963 | $58,400 | $19,910 | $38,490 |
| 2024 | $2,776 | $58,400 | $19,910 | $38,490 |
| 2023 | $2,660 | $58,400 | $19,910 | $38,490 |
| 2022 | $2,502 | $58,400 | $19,910 | $38,490 |
| 2021 | $2,469 | $58,400 | $19,910 | $38,490 |
| 2020 | $2,387 | $58,400 | $19,910 | $38,490 |
| 2019 | $2,335 | $58,400 | $19,910 | $38,490 |
| 2018 | $2,335 | $58,400 | $19,910 | $38,490 |
| 2017 | $2,230 | $58,400 | $19,910 | $38,490 |
| 2016 | $2,207 | $58,400 | $19,910 | $38,490 |
| 2015 | $2,094 | $58,400 | $19,910 | $38,490 |
| 2014 | $2,094 | $58,400 | $19,910 | $38,490 |
Seller's Agent in 2025
Lauren Cronmiller
Keller Williams Real Estate-Doylestown
(215) 870-2398
119 Total Sales
Buyer's Agent in 2025
Hope Grosse
BHHS Fox & Roach
(267) 253-3985
27 Total Sales
Source: Bright MLS
MLS Number: PAMC2143604
APN: 59-00-17974-102
Disclaimer: Certain information contained herein is derived from information provided by parties other than Homes.com. All information provided is deemed reliable, but is not guaranteed to be accurate and should be independently verified.
The data relating to real estate for sale on this website appears in part through the BRIGHT Internet Data Exchange program, a voluntary cooperative exchange of property listing data between licensed real estate brokerage firms, and is provided by BRIGHT through a licensing agreement.
Listing information is from various brokers who participate in the Bright MLS IDX program and not all listings may be visible on the site.
The property information being provided on or through the website is for the personal, non-commercial use of consumers and such information may not be used for any purpose other than to identify prospective properties consumers may be interested in purchasing.
Some properties which appear for sale on the website may no longer be available because they are for instance, under contract, sold or are no longer being offered for sale.
Property information displayed is deemed reliable but is not guaranteed.
Copyright 2026 Bright MLS, Inc.
Ask me questions while you tour the home.