NOT LISTED FOR SALE

325 SE Kitching Cir Unit 325 Stuart, FL 34994

Downtown Stuart Neighborhood
2 Beds
2 Baths
1,090 Sq Ft
2005 Built

Sale Details

Date Sold: September 13, 2013

Last sale price $91,500 $84 Per Sq Ft

Highlights

  • Built in 2005 | Newly Remodeled
  • Gated Community
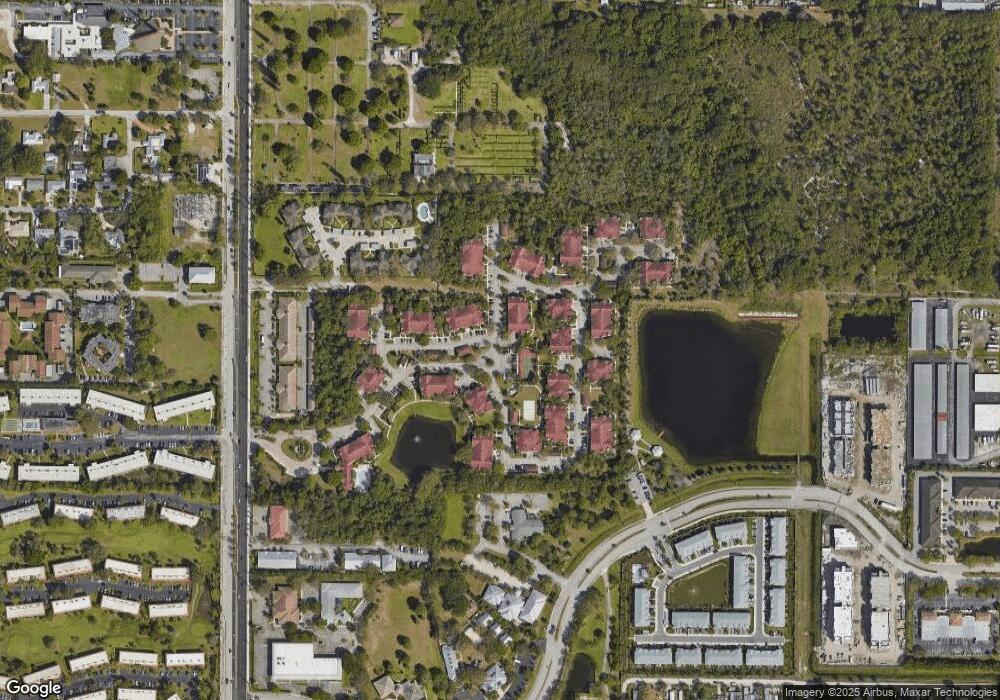
  • Waterfront
  • Jensen Beach High School Rated A
  • Pond View
  • Clubhouse

About This Home

As of September 2013

Unit is Pending Sale.

Last Agent to Sell the Property

Susan Steen

Berkshire Hathaway Florida Realty License #525923 Listed on: 07/25/2013
Last Buyer's Agent

Gail McCallum

RE/MAX of Stuart License #180636

RE/MAX of Stuart

Property Details

Home Type

  • Condominium

Est. Annual Taxes

  • $1,176

Year Built

  • Built in 2005 | Newly Remodeled

Lot Details

  • Waterfront
  • East Facing Home

HOA Fees

  • $217 Monthly HOA Fees

Parking

  • 1 Car Attached Garage
  • Garage Door Opener
  • Guest Parking

Property Views

  • Pond
  • Garden

Interior Spaces

  • 1,090 Sq Ft Home
  • 1-Story Property
  • Built-In Features
  • High Ceiling
  • Combination Dining and Living Room
  • Screened Porch
  • Pull Down Stairs to Attic

Kitchen

  • Electric Range
  • Microwave
  • Ice Maker
  • Dishwasher
  • Disposal

Flooring

  • Carpet
  • Ceramic Tile

Bedrooms and Bathrooms

  • 2 Bedrooms
  • Split Bedroom Floorplan
  • Walk-In Closet
  • 2 Full Bathrooms
  • Dual Sinks
  • Roman Tub
  • Bathtub with Shower

Laundry

  • Laundry closet
  • Dryer
  • Washer

Home Security

Outdoor Features

  • Property is near a pond
  • Patio
  • Outdoor Living Area

Utilities

  • Central Heating and Cooling System
  • Underground Utilities
  • Three-Phase Power
  • Electric Water Heater
  • Cable TV Available

Listing and Financial Details

  • Assessor Parcel Number 093841023016032500

Community Details

Overview

  • Association fees include common areas, cable TV, insurance, ground maintenance, trash
  • Estates At Stuart Condoâ Subdivision
  • Community Parking

Amenities

  • Clubhouse

Recreation

  • Community Pool

Pet Policy

  • Pets Allowed with Restrictions

Security

  • Resident Manager or Management On Site
  • Gated Community
  • Fire and Smoke Detector
  • Fire Sprinkler System

Property Details

Home Type

Condominium

Est. Annual Taxes

$1,176

Year Built

Built in 2005 | Newly Remodeled

Lot Details

0 Sq Ft Lot

HOA Fees

$217 per month

Parking

1

Listing Details

  • Prop. Type: Residential
  • Property Sub Type: Condominium
  • Property Sub Type Additional: Condominium,Villa
  • Directions: North of Monterey on SR76 East side across from Chamber of Commerce/
  • Year Built: 2005
  • New Construction: Yes
  • DelayedMarketingYN: No
  • Special Features: 14

Interior Features

  • Interior Amenities: Attic, Built-in Features, Dual Sinks, Garden Tub/Roman Tub, High Ceilings, Living/Dining Room, Main Level Primary, Pantry, Pull Down Attic Stairs, Split Bedrooms, Tub Shower, Walk-In Closet(s)
  • Furnished: Unfurnished
  • Appliances: Dryer, Dishwasher, Electric Range, Electric Water Heater, Disposal, Ice Maker, Microwave, Refrigerator, Water Heater, Washer
  • Full Bathrooms: 2
  • Total Bedrooms: 2
  • Flooring: Carpet, Ceramic Tile
  • Living Area: 1090.0
  • Stories: 1

Exterior Features

  • Exterior Features: Outdoor Living Area
  • View: Garden, Pond
  • Pool Features: Association
  • Pool Private: No
  • View: Yes
  • Waterfront Features: Pond
  • Waterfront: Yes
  • Disclosures: Deed Restriction
  • Construction Type: Block
  • Direction Faces: East
  • Patio And Porch Features: Covered, Patio, Porch, Screened
  • Property Condition: New Construction

Garage/Parking

  • Covered Parking Spaces: 1.0
  • Attached Garage: Yes
  • Garage Spaces: 1.0
  • Garage Yn: Yes
  • Parking Features: Attached, Garage, Garage Door Opener, Guest

Utilities

  • Laundry Features: Inside, Laundry Closet
  • Security: Fire Sprinkler System, Gated Community, Smoke Detector(s)
  • Cooling: Central Air
  • Cooling Y N: Yes
  • Heating: Central
  • Heating Yn: Yes
  • Electric: 3 Phase
  • Sewer: Public Sewer
  • Utilities: Cable Available, Sewer Available, Underground Utilities, Water Available
  • Water Source: Public

Condo/Co-op/Association

  • Association Fee: 217.0
  • Pets Allowed: Yes
  • Community Features: Home Owners Association, Property Manager On-Site
  • Senior Community: No
  • Amenities: Clubhouse, Pool, Parking
  • Association Fee Frequency: Monthly
  • Association: Yes
  • Pets Allowed: Pet Restrictions, Yes

Fee Information

  • Association Fee Includes: Common Areas, Cable TV, Insurance, Maintenance Grounds, Trash

Lot Info

  • Parcel #: 093841023016032500
  • Mobile Dim Units: Feet
  • Zoning: R

Tax Info

  • Tax Year: 2012
  • Tax Annual Amount: 1175.92
Create a Home Valuation Report for This Property
The Home Valuation Report is an in-depth analysis detailing your home's value as well as a comparison with similar homes in the area

Home Values in the Area

Source: Public Records

Average Home Value in this Area


Source: Public Records

Property History

We collect this data history from publicly available records. To have your information removed, we recommend requesting removal directly through your county’s website.

Date Event Price List to Sale Price per Sq Ft
09/13/2013 09/13/13 Sold $91,500 -12.9% $84 / Sq Ft
08/14/2013 08/14/13 Pending -- -- --
07/24/2013 07/24/13 For Sale $105,000 -- $96 / Sq Ft
Source: BeachesMLS (Greater Fort Lauderdale)

Agents Affiliated with this Home

  • Section Image
See All Agents

Map

Source: BeachesMLS (Greater Fort Lauderdale)

MLS Number: R9964188

BeachesMLS (Greater Fort Lauderdale)
Your Personal Tour Guide

Ask me questions while you tour the home.