
Libby Tritschler
William Raveis Real Estate
(475) 265-5081
111 Total Sales
2 in Stratfield Village
$701K - $1.7M Price Range
Estimated Value: $564,000 - $643,000
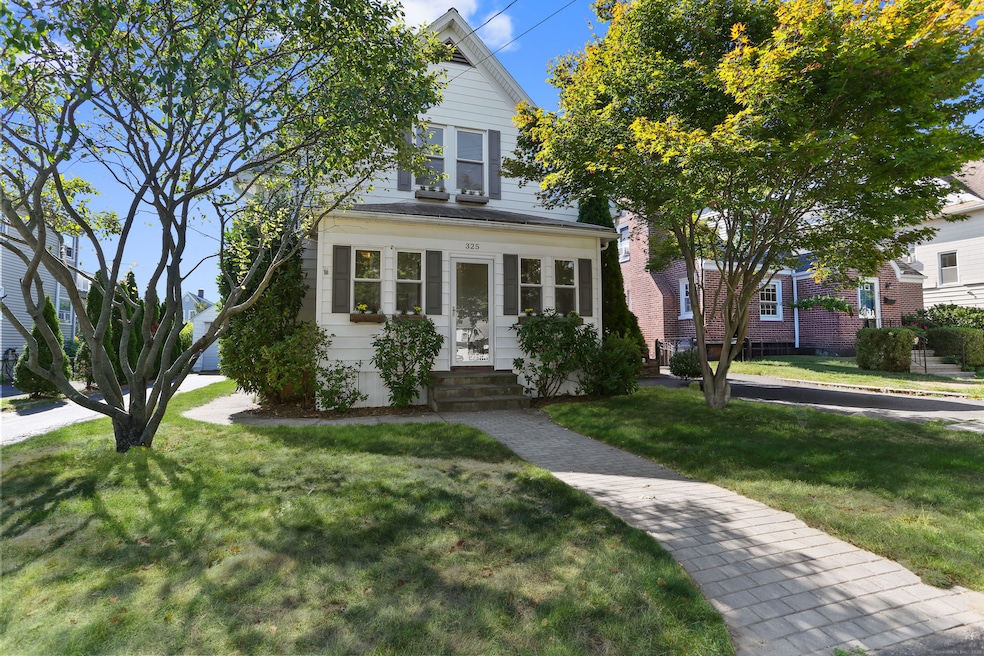
This quaint, timeless, and move-in ready 3-to-4 bedroom Stratfield Colonial awaits its next owner! A charming front porch welcomes you - the perfect spot to relax, slip on your shoes, or greet trick-or-treaters. Step inside to a sun-filled main level featuring gorgeous hardwood floors and 9-foot ceilings. The living room flows seamlessly into the dining room, complete with built-in bookcases, creating an ideal space for entertaining. The hardwood floors continue into the spacious kitchen, which offers stainless steel appliances, abundant cabinetry, and a charming walk-in pantry. A first-floor bedroom with a built-in desk is perfect for a home office, guest room, or playroom. A thoughtfully updated full bath with a tub and a convenient laundry area complete the main level. Upstairs, you'll find the primary bedroom, a second full bath, and 2 additional bedrooms. From the front bedroom, you'll have access to a walk-up attic for even more storage. The lower level features a recreation room plus additional storage space. The spacious, fenced-in backyard is beautifully landscaped and offers plenty of room for play, gardening, or barbecues. A detached garage provides even more storage and completes this fantastic property. Move right into this wonderful home and community, conveniently located near highways, the train station, Lincoln Park, Lake Mohegan, and more!
Last Agent to Sell the Property
Coldwell Banker Realty Brokerage Phone: (203) 904-0998 License #RES.0818214 Listed on: 08/27/2025
Co-Listed By
Coldwell Banker Realty Brokerage Phone: (203) 904-0998 License #RES.0783503
Last Buyer's Agent
Unrepresent Buyer/Tenant
Unrepresented Buyer
Libby Tritschler
William Raveis Real Estate
(475) 265-5081
111 Total Sales
2 in Stratfield Village
$701K - $1.7M Price Range
Beth Saunders
Berkshire Hathaway NE Prop.
(475) 476-1623
40 Total Sales
1 in Stratfield Village
$600,000 Price
Thomas Bepko
YellowBrick Real Estate LLC
(475) 252-9261
87 Total Sales
1 in Stratfield Village
$485,000 Price
Deb Lombardo
Coldwell Banker Realty
(475) 271-1086
36 Total Sales
1 in Stratfield Village
$900,000 Price
David Krasnoff
Compass Connecticut, LLC
(475) 265-6336
56 Total Sales
1 in Stratfield Village
$484,500 Price
JL
Jessica Lane
Serhant Connecticut LLC
(203) 990-1837
32 Total Sales
2 in Stratfield Village
$2,600,000 Price Range
We collect this data history from publicly available records. To have your information removed, we recommend requesting removal directly through your county’s website.
| Date | Event | Price | List to Sale | Price per Sq Ft | Prior Sale |
|---|---|---|---|---|---|
| 10/14/2025 10/14/25 | Sold | $576,000 | +2.9% | $495 / Sq Ft | |
| 09/26/2025 09/26/25 | Pending | -- | -- | -- | |
| 08/27/2025 08/27/25 | For Sale | $560,000 | +75.5% | $481 / Sq Ft | |
| 01/26/2018 01/26/18 | Sold | $319,000 | 0.0% | $274 / Sq Ft | View Prior Sale |
| 12/06/2017 12/06/17 | Pending | -- | -- | -- | |
| 09/15/2017 09/15/17 | For Sale | $319,000 | -- | $274 / Sq Ft |
We collect this data history from publicly available records. To have your information removed, we recommend requesting removal directly through your county’s website.
| Year | Tax Paid | Tax Assessment Tax Assessment Total Assessment is a certain percentage of the fair market value that is determined by local assessors to be the total taxable value of land and additions on the property. | Land | Improvement |
|---|---|---|---|---|
| 2025 | $7,462 | $262,850 | $189,210 | $73,640 |
| 2024 | $7,334 | $262,850 | $189,210 | $73,640 |
| 2023 | $7,231 | $262,850 | $189,210 | $73,640 |
| 2022 | $7,160 | $262,850 | $189,210 | $73,640 |
| 2021 | $3,376 | $262,850 | $189,210 | $73,640 |
| 2020 | $10,522 | $246,820 | $158,760 | $88,060 |
| 2019 | $6,612 | $246,820 | $158,760 | $88,060 |
| 2018 | $8,155 | $246,820 | $158,760 | $88,060 |
| 2017 | $3,403 | $246,820 | $158,760 | $88,060 |
| 2016 | $6,282 | $246,820 | $158,760 | $88,060 |
| 2015 | $6,035 | $243,460 | $176,400 | $67,060 |
| 2014 | $5,940 | $243,460 | $176,400 | $67,060 |
J
Seller's Agent in 2025
Jaime Pote
Coldwell Banker Realty
(203) 904-0998
6 in this area
36 Total Sales
Seller Co-Listing Agent in 2025
Carrie Sakey
Coldwell Banker Realty
(203) 521-1119
15 in this area
138 Total Sales
U
Buyer's Agent in 2025
Unrepresent Buyer/Tenant
Unrepresented Buyer
R
Seller's Agent in 2018
Ruth Werth
William Raveis Real Estate
S
Seller Co-Listing Agent in 2018
Sarah Morris-Gerhard
William Raveis Real Estate
(203) 913-5889
23 Total Sales
Source: SmartMLS
MLS Number: 24123749
APN: FAIR-000031-000000-000035
Disclaimer: Certain information contained herein is derived from information provided by parties other than Homes.com. All information provided is deemed reliable, but is not guaranteed to be accurate and should be independently verified.
IDX information is provided exclusively for personal, non-commercial use, and may not be used for any purpose other than to identify prospective properties consumers may be interested in purchasing. Information is deemed reliable but not guaranteed.
Ask me questions while you tour the home.