
Seller's Agent in 2026
Todd Pearson
Keller Williams Metro South
(205) 527-4539
72 Total Sales

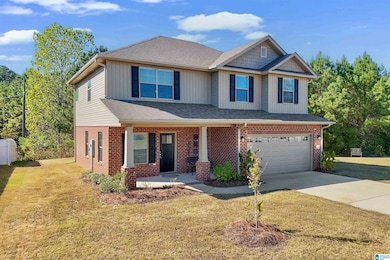
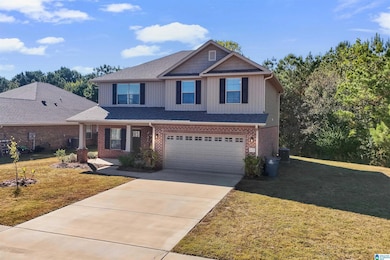
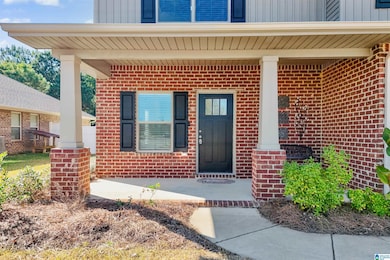
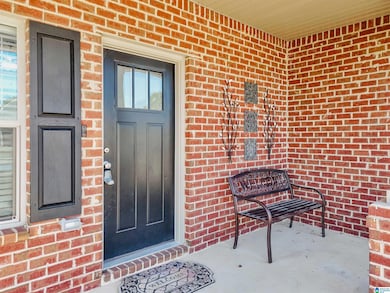
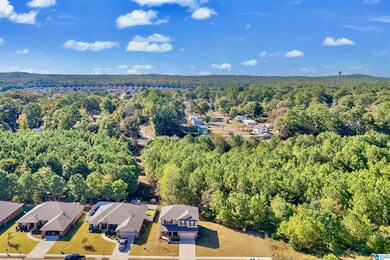
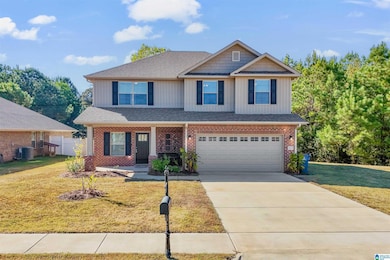
Beautiful 4-bedroom, 2.5-bath home located in the desirable Colonial Oaks subdivision of Montevallo – perfect for anyone seeking space, comfort, and charm – Spacious floor plan with natural light throughout – Open-concept kitchen with modern appliances, ample cabinetry, and breakfast area – Inviting living room ideal for relaxing or hosting guests – dining space perfect for holidays or dinner parties – Generously sized bedrooms with plenty of closet space – Primary suite features private bath with double vanity, soaking tub, and separate shower – Additional half bath conveniently located for guests – Large laundry room and plenty of storage throughout – Situated on a large lot offering endless possibilities for outdoor entertaining, play, or gardening – Patio is perfect for barbecues or relaxing evenings – Mature trees and established landscaping provide privacy and curb appeal – Two-car garage with driveway parking – Located in a quiet, well-kept neighborhood.
We collect this data history from publicly available records. To have your information removed, we recommend requesting removal directly through your county’s website.
We collect this data history from publicly available records. To have your information removed, we recommend requesting removal directly through your county’s website.
| Date | Type | Sale Price | Title Company |
|---|---|---|---|
| Warranty Deed | $305,000 | None Listed On Document |
We collect this data history from publicly available records. To have your information removed, we recommend requesting removal directly through your county’s website.
| Date | Status | Loan Amount | Loan Type |
|---|---|---|---|
| Open | $259,250 | New Conventional |
We collect this data history from publicly available records. To have your information removed, we recommend requesting removal directly through your county’s website.
| Date | Event | Price | List to Sale | Price per Sq Ft | Prior Sale |
|---|---|---|---|---|---|
| 02/16/2026 02/16/26 | Sold | $305,000 | -1.6% | $141 / Sq Ft | |
| 01/19/2026 01/19/26 | Pending | -- | -- | -- | |
| 01/11/2026 01/11/26 | Price Changed | $310,000 | -3.1% | $143 / Sq Ft | |
| 11/25/2025 11/25/25 | Price Changed | $320,000 | -1.5% | $148 / Sq Ft | |
| 10/16/2025 10/16/25 | For Sale | $325,000 | +6.9% | $150 / Sq Ft | |
| 02/24/2023 02/24/23 | Sold | $303,900 | +1.3% | $147 / Sq Ft | View Prior Sale |
| 01/16/2023 01/16/23 | Pending | -- | -- | -- | |
| 12/30/2022 12/30/22 | Price Changed | $299,900 | -11.3% | $145 / Sq Ft | |
| 07/27/2022 07/27/22 | For Sale | $338,050 | -- | $164 / Sq Ft |
We collect this data history from publicly available records. To have your information removed, we recommend requesting removal directly through your county’s website.
| Year | Tax Paid | Tax Assessment Tax Assessment Total Assessment is a certain percentage of the fair market value that is determined by local assessors to be the total taxable value of land and additions on the property. | Land | Improvement |
|---|---|---|---|---|
| 2025 | $1,736 | $34,040 | $0 | $0 |
| 2024 | $1,776 | $34,820 | $0 | $0 |
| 2023 | $2,373 | $46,520 | $0 | $0 |
Seller's Agent in 2026
Todd Pearson
Keller Williams Metro South
(205) 527-4539
72 Total Sales
Buyer's Agent in 2026
Gene Darden
Real Broker LLC
(205) 426-1113
96 Total Sales
Seller's Agent in 2023
Terri LoBretto
Adams Homes, LLC
(205) 230-1237
119 Total Sales
Buyer's Agent in 2023
Alicia Anderson
ERA King Real Estate - Birmingham
(205) 230-5650
53 Total Sales
Source: Greater Alabama MLS
MLS Number: 21434322
APN: 237351003012000
Disclaimer: Certain information contained herein is derived from information provided by parties other than Homes.com. All information provided is deemed reliable, but is not guaranteed to be accurate and should be independently verified.
IDX information is provided exclusively for personal, non-commercial use, and may not be used for any purpose other than to identify prospective properties consumers may be interested in purchasing. Information is deemed reliable but not guaranteed.
Ask me questions while you tour the home.