NOT LISTED FOR SALE

325 W Allen St Brawley, CA 92227

Brawley Area

Estimated Value: $350,040 - $428,000

4 Beds
2 Baths
1,550 Sq Ft
$251/Sq Ft Est. Value

Highlights

  • Wood Flooring
  • Covered Patio or Porch
  • Living Room
  • No HOA
  • Forced Air Heating and Cooling System
  • Laundry closet

About This Home

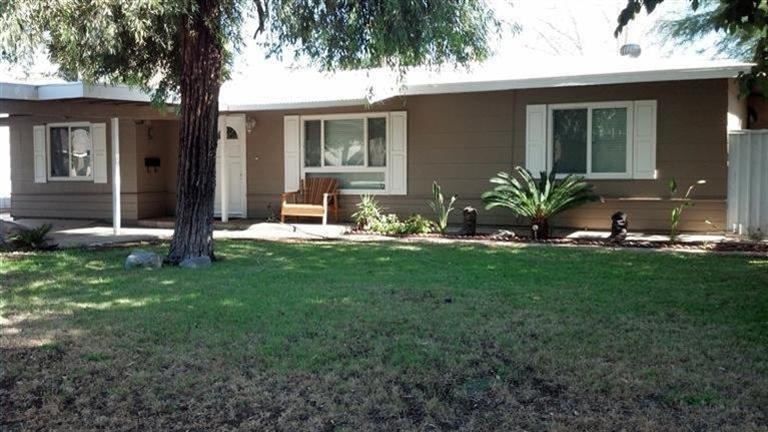
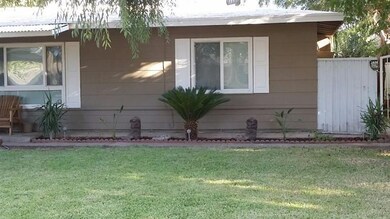
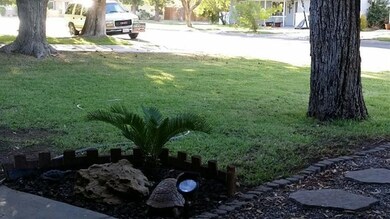
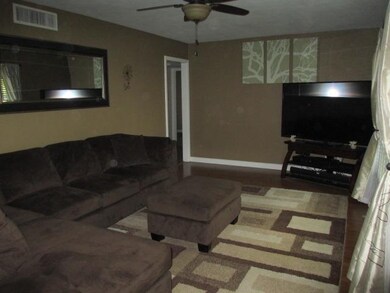
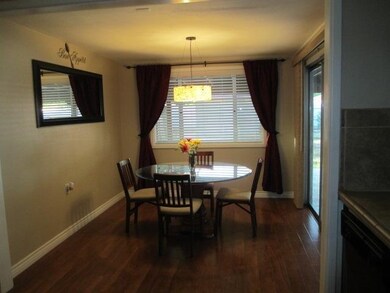
PRICE REDUCED! This tastefully remodeled home is in the desirable West side of Brawley on a tree lined street just blocks from the Cattle Call Rodeo. Exercise at the Cattle Call Park paved walking trail and have a pre-rodeo party in your backyard around the fun fire pit! Long time residents here take pride in their homes and this one is no exception! 4 bedrooms, 2 bathrooms and a 5th room that may be used as a 5th bedroom, den/family room, exercise room or play room just for the kids. Extensive remodel includes: Wood laminate flooring, carpet, tile, fresh neutral paint interior and exterior, window blinds, dining room chandelier, kitchen and bar cabinets refinished, entry door, carport repainted, closet doors, vanity in bathroom, exterior shutters and ceiling fans. Extra large 7,500 sf lot, alley access and a slab for a game of basketball or a place to store your desert toys! Backyard also features a nice sized storage shed and a red brick BB-Q. Don't Wait! Make your appointment today!

Last Agent to Sell the Property

Terilyn Menvielle

Coldwell Banker The Wilkinson Team License #01370433 Listed on: 10/02/2014

Coldwell Banker The Wilkinson Team

Last Buyer's Agent

Natalie Castro

License #01908769

Range of Values:

--
Value Increase
--
Percent Increase
--
Adjusted for Inflation
Collateral Analytics

Collateral Analytics Collateral Analytics AVMs (Automated Valuation Model) employ a number of statistical approaches combined with neighborhood-specific comparable selection guarantees the most up-to-date and precise valuations.

Not Available

Collateral Analytics does not have data for the current month. Please view the chart for historical values.

ICE

ICE Mortgage Technology ICE Mortgage Technology’s AVM (Automated Valuation Model) is a state-of-the-art online residential property valuation tool that provides a quick and accurate estimate of the value of almost any home in the U.S.

Not Available

ICE Mortgage Technology does not have data for the current month. Please view the chart for historical values.

First American

First American First American Data & Analytics’ next-generation AVM combines unrivaled data assets with a blended ensemble of valuation models to produce highly accurate, reliable valuations you can trust.

Not Available

First American does not have data for the current month. Please view the chart for historical values.

Quantarium

Quantarium Quantarium’s valuation service, repeatedly proven the industry’s most accurate and comprehensive, is supercharged with a self-learning and auto-tuning AI engine that continually becomes smarter and more accurate as it processes daily inputs from the industry’s leading RE data lake.

Not Available

Quantarium does not have data for the current month. Please view the chart for historical values.

Average Value
Not Available
List Price
Sold Price
Create a Home Valuation Report for This Property
The Home Valuation Report is an in-depth analysis detailing your home's value as well as a comparison with similar homes in the area

Home Details

Home Type

  • Single Family

Year Built

  • Built in 1958

Lot Details

  • 7,500 Sq Ft Lot
  • Lot Dimensions are 100x75
  • Wood Fence

Parking

  • 2 Car Garage
  • Carport

Home Design

  • Slab Foundation
  • Stone Roof
  • Stucco

Interior Spaces

  • 1,550 Sq Ft Home
  • 1-Story Property
  • Living Room
  • Dining Room
  • Laundry closet

Kitchen

  • Dishwasher
  • Disposal

Flooring

  • Wood
  • Carpet

Bedrooms and Bathrooms

  • 4 Bedrooms
  • 2 Bathrooms

Outdoor Features

  • Covered Patio or Porch

Schools

  • Brawley Union High School

Utilities

  • Forced Air Heating and Cooling System
  • Gas Available
  • Gas Water Heater

Community Details

  • No Home Owners Association
  • Griffin Subdivision

Listing and Financial Details

  • Assessor Parcel Number 048181008

Home Details

Home Type

Single Family

Year Built

Built in 1958

Lot Details

7,500 Sq Ft Lot

Parking

2

Listing Details

  • Prop. Type: Residential
  • Lot Acreage: 0.1722
  • Lot Size: 100x75
  • Gas Company: Yes
  • Price/ Sq Ft: 119.29
  • Advertising Remarks: PRICE REDUCED! This tastefully remodeled home is in the desirable West side of Brawley on a tree lined street just blocks from the Cattle Call Rodeo. Exercise at the Cattle Call Park paved walking trail and have a pre-rodeo party in your backyard around the fun fire pit! Long time residents here take pride in their homes and this one is no exception! 4 bedrooms, 2 bathrooms and a 5th room that may be used as a 5th bedroom, den/family room, exercise room or play room just for the kids. Extensive remodel includes: Wood laminate flooring, carpet, tile, fresh neutral paint interior and exterior, window blinds, dining room chandelier, kitchen and bar cabinets refinished, entry door, carport repainted, closet doors, vanity in bathroom, exterior shutters and ceiling fans. Extra large 7,500 sf lot, alley access and a slab for a game of basketball or a place to store your desert toys! Backyard also features a nice sized storage shed and a red brick BB-Q. Don't Wait! Make your appointment today!
  • Assessor Parcel Number: 048181008
  • Property Sub Type: Single Family Residence
  • Street Address: 325 Allen
  • Street Name Display: True
  • Street Number Display: True
  • Year Built: 1958
  • Builders Tract Name: Griffin
  • State Abbrv: CA
  • Annual C F D Y N: False
  • H O D Y N: False
  • Sale Agent Board: OUT OF AREA BOARD
  • Sale Agent Broker I D: IC2845
  • Sale Agent Cell: 760-851-2719
  • Sale Agent Email: nataliecastrorealtor@gmail.com
  • Sale Agent First Name: Natalie
  • Sale Agent I D: IC2370
  • Sale Agent Last Name: Castro
  • Sale Agent License Number: 01908769
  • Sale Agent Office I D: IC3931
  • Sale Agent Office Phone: 760-352-9000
  • Sale Agent Phone: 760-851-2719
  • Sale Broker License Number: 01470528
  • Sale Office Address1: 512 Broadway
  • Sale Office Broker I D: IC2845
  • Sale Office City: El Centro
  • Sale Office Fax: 760-352-2300
  • Sale Office I D: IC3474
  • Sale Office Name: Exit Imperial Realty
  • Sale Office Phone: 760-352-9000
  • Sale Office State: CA
  • Sale Office Website: http://www.exitimperialrealty.com
  • Sale Office Zip: 92243
  • Sale Or Lease: Sale
  • Special Features: None

Interior Features

  • Flooring: Carpet, Wood
  • Laundry: Laundry Area
  • Equipment: Garbage Disposal, Dishwasher
  • Living Area: 1550
  • Total Bathrooms: 2.00
  • Bedrooms: 4

Exterior Features

  • Construction: Stucco
  • Fence: Wood
  • Foundation: Slab
  • Patio: Covered, Wood
  • Roof: Rock
  • Stories: 1

Garage/Parking

  • Garage Spaces: 2
  • Garage: Carport
  • Total Parking: 2

Utilities

  • Sewer: In Street
  • Sprinklers: Other
  • Water: Public
  • Water Heater: Gas
  • Cooling: CFAC
  • Heating: CFAG

Lot Info

  • Lot Size Area: 7500

MLS Schools

  • HighSchool: Brawley Union High

Ownership History

We collect this data history from publicly available records. To have your information removed, we recommend requesting removal directly through your county’s website.

Date Name Owned For Owner Type

Purchase Details

Listed on
Oct 2, 2014
Closed on
Dec 1, 2014
Sold by
Peralta Andres M and Peralta Catherine
Bought by
Seller's Agent
Terilyn Menvielle
Coldwell Banker The Wilkinson Team
Buyer's Agent
Natalie Castro
List Price
$189,900
Sold Price
$184,900
Premium/Discount to List
-$5,000
-2.63%
Current Estimated Value
$399,583

Home Financials for this Owner

Home Financials are based on the most recent Mortgage that was taken out on this home.
Estimated Appreciation
$214,683
Avg. Annual Appreciation
6.55%
Original Mortgage
$175,655
Outstanding Balance
$130,792
Interest Rate
3.96%
Mortgage Type
New Conventional
Estimated Equity
$257,719

Purchase Details

Listed on
May 24, 2012
Closed on
Sep 25, 2012
Sold by
Fannie Mae
Bought by
Peralta Andres M and Peralta Catherine
Seller's Agent
Joseph McCormack
Prince & Associates Realtors
Buyer's Agent
Terilyn Menvielle
Coldwell Banker The Wilkinson Team
List Price
$130,900
Sold Price
$105,000
Premium/Discount to List
-$25,900
-19.79%

Home Financials for this Owner

Home Financials are based on the most recent Mortgage that was taken out on this home.
Avg. Annual Appreciation
29.64%
Original Mortgage
$107,142
Interest Rate
3.59%
Mortgage Type
New Conventional

Purchase Details

Closed on
Apr 20, 2012
Sold by
Martinez George E and Martinez Maria C
Bought by
Fannie Mae

Purchase Details

Closed on
Jan 11, 2007
Sold by
Martinez George E
Bought by
Martinez Maria C

Home Financials for this Owner

Home Financials are based on the most recent Mortgage that was taken out on this home.
Original Mortgage
$21,000
Interest Rate
6.1%
Mortgage Type
Stand Alone Second
Source: Public Records

Purchase History

We collect this data history from publicly available records. To have your information removed, we recommend requesting removal directly through your county’s website.

Date Buyer Sale Price Title Company
$185,000 Orange Coast Title Company
Peralta Andres M $105,000 Old Republic Title Company
Fannie Mae $208,367 None Available
Martinez Maria C -- Accommodation
Source: Public Records

Mortgage History

We collect this data history from publicly available records. To have your information removed, we recommend requesting removal directly through your county’s website.

Date Status Borrower Loan Amount
Open $175,655
Previous Owner Peralta Andres M $107,142
Previous Owner Martinez Maria C $21,000
Previous Owner Martinez George E $216,000
Previous Owner Martinez George E $202,500
Previous Owner Martinez George E $64,000
Source: Public Records

Tax History

We collect this data history from publicly available records. To have your information removed, we recommend requesting removal directly through your county’s website.

Year Tax Paid Tax Assessment Tax Assessment Total Assessment is a certain percentage of the fair market value that is determined by local assessors to be the total taxable value of land and additions on the property. Land Improvement
2026 $2,461 $226,779 $49,031 $177,748
2025 $2,324 $222,333 $48,070 $174,263
2023 $2,324 $213,702 $46,204 $167,498
2022 $2,324 $209,513 $45,299 $164,214
2021 $2,308 $205,406 $44,411 $160,995
2020 $2,305 $203,301 $43,956 $159,345
2019 $2,253 $199,316 $43,095 $156,221
2018 $2,199 $195,408 $42,250 $153,158
2017 $2,197 $191,577 $41,422 $150,155
2016 $2,115 $187,821 $40,610 $147,211
2015 $2,026 $185,000 $40,000 $145,000
2014 $1,415 $123,557 $40,181 $83,376
Source: Public Records

Agents Affiliated with this Home

  • Section Image
  • Section Image
  • Section Image
  • Section Image
See All Agents

Map

Source: Imperial County Association of REALTORS®

MLS Number: 37413IC

Imperial County Association of REALTORS®

APN: 048-181-008-000

Your Personal Tour Guide

Ask me questions while you tour the home.