
Tom Duggan IV
Realty One Group Infinity
(831) 220-3471
12 Total Sales
2 in Harden Ranch
$656K - $660K Price Range
Estimated Value: $758,000 - $840,000
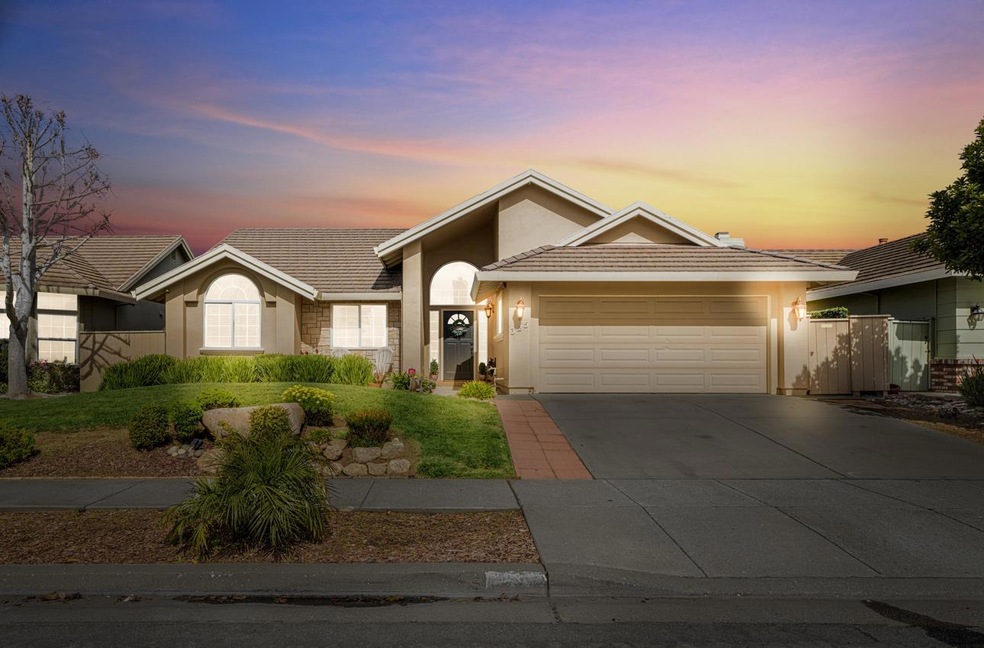
Welcome to your single level dream home nestled in the highly sought-after Canterbury Park neighborhood! This spacious single-level residence boasts vaulted ceilings, 3 generously sized bedrooms and a brand new remodeled kitchen .Step inside to discover the large windows that flood the interior with natural light, creating an inviting and bright atmosphere throughout. The well-appointed kitchen is a chef's delight, featuring ample storage and countertop space, a gas cooktop, and a convenient breakfast bar for casual dining. Elegance meets comfort in the thoughtfully designed living and dining areas, complete with a cozy gas fireplace surrounded by classic brick, perfect for those chilly evenings. You'll also appreciate the beautiful vinyl flooring that enhances the home . Retreat to the primary bedroom, which, along with the living and dining areas, overlooks the expansive rear yard and outdoor patio an ideal setting for entertaining friends or simply enjoying a tranquil morning coffee. This home is not only a sanctuary but is also conveniently located within easy reach of shopping, dining, entertainment, schools, and major commute routes.
Last Agent to Sell the Property
eXp Realty of California Inc License #01886754 Listed on: 03/05/2025
We collect this data history from publicly available records. To have your information removed, we recommend requesting removal directly through your county’s website.
Tom Duggan IV
Realty One Group Infinity
(831) 220-3471
12 Total Sales
2 in Harden Ranch
$656K - $660K Price Range
Dani M. Wilcox
KW Coastal Estates
(831) 273-6963
55 Total Sales
2 in Harden Ranch
$647K - $750K Price Range
Anna Abad
Steinbeck Real Estate, Inc.
(831) 273-4584
45 Total Sales
7 in Harden Ranch
$405K - $813K Price Range
Regina Shaw
Intero Real Estate Services
(831) 273-3582
98 Total Sales
7 in Harden Ranch
$615K - $856K Price Range
Dee Ramirez
Keller Williams Realty-Silicon Valley
(669) 201-9568
67 Total Sales
1 in Harden Ranch
$659,000 Price
Erica Perez
Coldwell Banker Realty
(831) 220-3677
54 Total Sales
2 in Harden Ranch
$610K - $699K Price Range
We collect this data history from publicly available records. To have your information removed, we recommend requesting removal directly through your county’s website.
| Date | Buyer | Sale Price | Title Company |
|---|---|---|---|
| $830,000 | Old Republic Title Company | ||
| Ferreira Roselaine R | -- | Old Republic Title Company | |
| Mathews Trevino Lamont | $700,000 | First American Title Company | |
| Smady Stephen E | $520,000 | Old Republic Title Co | |
| Furman Mary | $510,000 | First American Title Co | |
| Smaby Stephen E | $187,000 | Chicago Title |
We collect this data history from publicly available records. To have your information removed, we recommend requesting removal directly through your county’s website.
| Date | Status | Borrower | Loan Amount |
|---|---|---|---|
| Open | $664,000 | ||
| Previous Owner | Mathews Trevino Lamont | $686,812 | |
| Previous Owner | Furman Mary | $254,586 | |
| Previous Owner | Dorantes Jorge | $106,000 |
We collect this data history from publicly available records. To have your information removed, we recommend requesting removal directly through your county’s website.
| Date | Event | Price | List to Sale | Price per Sq Ft |
|---|---|---|---|---|
| 04/11/2025 04/11/25 | Sold | $830,000 | +3.9% | $588 / Sq Ft |
| 03/12/2025 03/12/25 | Pending | -- | -- | -- |
| 03/05/2025 03/05/25 | For Sale | $799,000 | -- | $566 / Sq Ft |
We collect this data history from publicly available records. To have your information removed, we recommend requesting removal directly through your county’s website.
| Year | Tax Paid | Tax Assessment Tax Assessment Total Assessment is a certain percentage of the fair market value that is determined by local assessors to be the total taxable value of land and additions on the property. | Land | Improvement |
|---|---|---|---|---|
| 2026 | $9,131 | $846,600 | $408,000 | $438,600 |
| 2025 | $8,781 | $742,845 | $318,362 | $424,483 |
| 2024 | $8,781 | $728,280 | $312,120 | $416,160 |
| 2023 | $8,094 | $714,000 | $306,000 | $408,000 |
| 2022 | $8,018 | $700,000 | $300,000 | $400,000 |
| 2021 | $6,105 | $700,000 | $300,000 | $400,000 |
| 2020 | $5,836 | $530,604 | $260,100 | $270,504 |
| 2019 | $5,662 | $520,200 | $255,000 | $265,200 |
| 2018 | $3,141 | $273,153 | $115,991 | $157,162 |
| 2017 | $3,172 | $267,798 | $113,717 | $154,081 |
| 2016 | $3,078 | $262,548 | $111,488 | $151,060 |
| 2015 | $3,051 | $258,605 | $109,814 | $148,791 |
| 2014 | $2,924 | $253,540 | $107,663 | $145,877 |
Seller's Agent in 2025
Michele Whitehead - Samples
eXp Realty of California Inc
(831) 234-6715
2 in this area
100 Total Sales
DS
Seller Co-Listing Agent in 2025
David Samples
eXp Realty of California Inc
(888) 584-9427
1 in this area
34 Total Sales
Buyer's Agent in 2025
Sergio Ruiz
M2 Realty Group
(831) 262-0373
1 in this area
12 Total Sales
Source: MLSListings
MLS Number: ML81996679
APN: 211-321-007-000
Disclaimer: Certain information contained herein is derived from information provided by parties other than Homes.com. All information provided is deemed reliable, but is not guaranteed to be accurate and should be independently verified.
Property Information © 2026 MLSListings Inc. All rights reserved. Listing information is deemed reliable but not guaranteed. Certain information contained herein is derived from information which is the licensed property of, and copyrighted by, MLSListings Inc. The viewer acknowledges ownership and validity of its copyright. Information provided is for personal, non-commercial use by a viewer with a bona fide interest in the purchase or sale of real estate of the type being offered via this website or other electronic means. The viewer is prohibited from copying, redistributing or retransmitting any of the data or information provided by MLSListing, Inc.
Ask me questions while you tour the home.