NOT LISTED FOR SALE

3250 Cobblestone Dr Santa Rosa, CA 95404

Santa Rosa Area

Estimated Value: $1,565,618

4 Beds
2.5 Baths
3,174 Sq Ft
$493/Sq Ft Est. Value

Sale Details

Date Sold: June 6, 2025

Last sale price $1,695,000 $534 Per Sq Ft

Est. 8% decrease in value since last sale

Current estimated payment $9,805 / mo

26 Days on Market

Highlights

  • Gas Heated Pool
  • Panoramic View
  • Built-In Refrigerator
  • Solar Power System
  • Custom Home
  • Deck

About This Home

As of June 2025

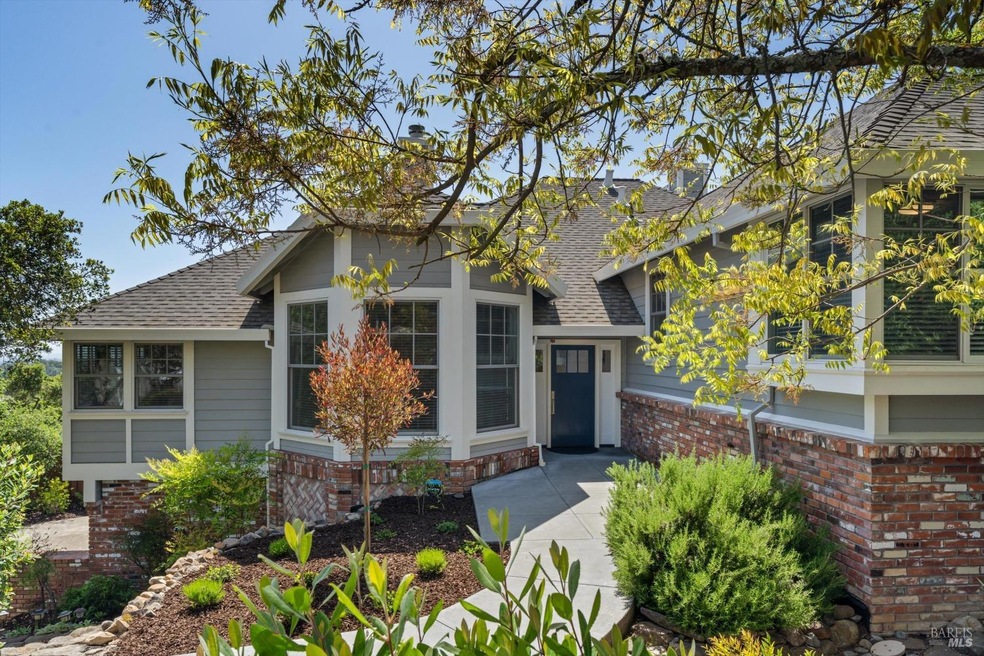
Stunning home on 2 acres overlooking Santa Rosa to the distant hills of West County and beyond. Tastefully updated with exceptional privacy, classic yet comfortable.The centerpiece here may be the large island kitchen with deep, dark quartz counter tops, double Bosch ovens, huge professional grade built-in refrigerator, and those seemingly endless panoramic views. French white oak plank floors anchor the living areas which include the formal Dining Room with fireplace, a separate library/study with beautifully designed built-in bookshelves, and a large family room with very high ceilings, a second fireplace, and direct access to the deck overlooking the sparkling pool and backyard. The Primary Suite shares similar views and features a walk-in wardrobe closet, updated bathroom with new double vanity and soaking tub, plus huge walk-in shower. Three more bedrooms in separate wing; one with exceptionally nice built-ins (potential home office). A long driveway leads to the triple bay garage with epoxy floors, one bay with built-in bench has been used as a home shop. The residence and pool are solar heated (owned system). A separate fenced area includes multiple raised garden boxes and producing fruit trees. Meandering paths traverse the natural forested lower portion of the property.

Last Agent to Sell the Property

Joe Pheffer

Solid Properties License #00763172 Listed on: 05/01/2025

Last Buyer's Agent

Doug Del Fava

W Real Estate License #DRE #00673059

Create a Home Valuation Report for This Property
The Home Valuation Report is an in-depth analysis detailing your home's value as well as a comparison with similar homes in the area

Home Details

Home Type

  • Single Family

Year Built

  • Built in 1988 | Remodeled

Lot Details

  • 2 Acre Lot
  • Cross Fenced
  • Wood Fence
  • Landscaped
  • Irregular Lot

HOA Fees

  • $60 Monthly HOA Fees

Parking

  • 3 Car Direct Access Garage
  • 5 Open Parking Spaces
  • Workshop in Garage
  • Garage Door Opener
  • Driveway

Property Views

  • Panoramic
  • City Lights
  • Mountain
  • Hills
  • Valley

Home Design

  • Custom Home
  • Traditional Architecture
  • Brick Exterior Construction
  • Concrete Foundation
  • Composition Roof
  • Wood Siding

Interior Spaces

  • 3,174 Sq Ft Home
  • 1-Story Property
  • Cathedral Ceiling
  • Raised Hearth
  • Fireplace With Gas Starter
  • Brick Fireplace
  • Double Pane Windows
  • Window Screens
  • Formal Entry
  • Family Room
  • Living Room
  • Dining Room with Fireplace
  • 2 Fireplaces
  • Formal Dining Room
  • Home Office
  • Bonus Room
  • Workshop
  • Storage
  • Laundry in unit
  • Partial Basement

Kitchen

  • Double Oven
  • Gas Cooktop
  • Range Hood
  • Microwave
  • Built-In Refrigerator
  • Dishwasher
  • Kitchen Island
  • Quartz Countertops
  • Concrete Kitchen Countertops

Flooring

  • Wood
  • Carpet
  • Tile

Bedrooms and Bathrooms

  • 4 Bedrooms
  • Separate Bedroom Exit
  • Walk-In Closet
  • Bathroom on Main Level
  • Tile Bathroom Countertop
  • Dual Sinks
  • Bathtub with Shower

Home Security

  • Carbon Monoxide Detectors
  • Fire and Smoke Detector

Eco-Friendly Details

  • Energy-Efficient Windows
  • Solar Power System
  • Solar owned by seller

Pool

  • Gas Heated Pool
  • Gunite Pool
  • Pool Cover

Outdoor Features

  • Balcony
  • Deck
  • Outdoor Storage
  • Outbuilding

Utilities

  • Central Heating and Cooling System
  • Heating System Uses Natural Gas
  • Natural Gas Connected
  • Internet Available

Listing and Financial Details

  • Assessor Parcel Number 173-150-017-000

Community Details

Overview

  • Association fees include common areas, recreation facility
  • Cobblestone HOA (Choa) Association, Phone Number (408) 209-4976
  • Cobblestone Subdivision

Recreation

  • Tennis Courts
  • Outdoor Game Court
  • Indoor Game Court

Home Details

Home Type

Single Family

Year Built

Built in 1988 | Remodeled

Lot Details

2 Acres

HOA Fees

$60 per month

Parking

3

Listing Details

  • Interior Amenities: Cathedral Ceiling, Formal Entry, Storage Area(s)
  • Type: Residential
  • Property Sub Type: Single Family Residence
  • Subtype Description: Custom, Detached, Luxury
  • Directions To Property: Chanate Road to Cobblestone Dr
  • Lot Size Acres: 2.0000
  • Stories: 1
  • Levels: Multi/Split
  • ArchitecturalStyle: Traditional, See Remarks
  • Reso Window Features: Dual Pane Full, Window Screens
  • Special Features: None

Interior Features

  • Appliances: Built-In Refrigerator, Dishwasher, Double Oven, Gas Cook Top, Hood Over Range, Microwave, See Remarks
  • Number Of Fireplaces: 2
  • Bedrooms: 4
  • Half Bathrooms: 1
  • Full Bathrooms: 2
  • Dining Room Features: Formal Area, Formal Room
  • Basement: Partial
  • Flooring: Carpet, Tile, Wood, See Remarks
  • Square Footage: 3174.00
  • Bathroom Features: Double Sinks, Tile, Tub w/Shower Over
  • Bathrooms: 3
  • Family Room Features: Cathedral/Vaulted, Deck Attached, View
  • Fireplace Features: Brick, Dining Room, Family Room, Gas Starter, Raised Hearth
  • Kitchen Features: Island, Island w/Sink, Pantry Closet, Quartz Counter, Slab Counter, Stone Counter
  • Room Type: Bonus Room, Den, Dining Room, Family Room, Kitchen, Living Room, Primary Bathroom, Primary Bedroom, Office, Workshop
  • Main Level: Dining Room, Family Room, Kitchen, Living Room, Partial Bath(s)
  • PrimaryBedroomFeatures: Outside Access, Walk-In Closet

Exterior Features

  • Construction Materials: Brick, Brick Veneer, Wood Siding
  • Foundation: Concrete, Concrete Perimeter
  • Lot Features: Landscape Back, Landscape Front, Shape Irregular
  • Property Condition: Updated/Remodeled
  • Roof: Composition
  • ExteriorFeatures: Balcony
  • Fencing: Cross Fenced, Fenced, Other, Wood
  • OtherStructures: Outbuilding, Storage, Other
  • Patio And Porch Features: Uncovered Deck
  • Pool Features: Gas Heat, Gunite Construction, Pool Cover, Solar Heat
  • View: City Lights, Hills, Mountains, Panoramic, Valley

Garage/Parking

  • Parking Features: Attached, Garage Door Opener, Interior Access, Workshop in Garage, See Remarks
  • Total Parking Spaces: 8.00
  • Garage Spaces: 3.00
  • OpenParkingSpaces: 5.00
  • Driveway/Sidewalks: Paved Driveway

Utilities

  • Cooling: Central
  • Electric: Photovoltaics Seller Owned, See Remarks
  • Security Features: Carbon Mon Detector, Smoke Detector
  • Sewer: Public Sewer
  • Utilities: Electric, Internet Available, Natural Gas Connected, Public, Solar
  • Water Source: Public
  • Heating: Central, Natural Gas
  • Laundry Features: Inside Room

Association/Amenities

  • Association Features: Game Court Exterior, Game Court Interior, Tennis Courts

Condo/Co-op/Association

  • Association Fee: 720
  • Association Fee Frequency: Annually
  • Association Name: Cobblestone HOA (CHOA)
  • Association Phone: (408) 209-4976

Fee Information

  • Association Fee Includes: Common Areas, Recreation Facility

Lot Info

  • Assessor Parcel Number: 173-150-017-000
  • Lot Size Sq Ft: 87120.00

Green Features

  • Energy Efficient: Windows

Building Info

  • Year Built: 1988

Ownership History

We collect this data history from publicly available records. To have your information removed, we recommend requesting removal directly through your county’s website.

Date Name Owned For Owner Type

Purchase Details

Listed on
May 1, 2025
Closed on
May 30, 2025
Sold by
Bought by
Seller's Agent
Joe Pheffer
Solid Properties
Buyer's Agent
Doug Del Fava
W Real Estate
List Price
$1,695,000
Sold Price
$1,695,000
Views
24
Current Estimated Value
$1,565,618

Home Financials for this Owner

Home Financials are based on the most recent Mortgage that was taken out on this home.
Estimated Appreciation
-$129,382
Avg. Annual Appreciation
-6.62%
Original Mortgage
$1,355,975
Outstanding Balance
$1,340,454
Interest Rate
6.81%
Mortgage Type
New Conventional
Estimated Equity
$225,164

Purchase Details

Closed on
May 30, 2019
Sold by
Bought by

Purchase Details

Closed on
Jul 6, 2016
Sold by
Bought by

Home Financials for this Owner

Home Financials are based on the most recent Mortgage that was taken out on this home.
Original Mortgage
$772,000
Interest Rate
3.64%
Mortgage Type
New Conventional

Purchase Details

Closed on
Dec 23, 2013
Sold by
Bought by

Purchase Details

Closed on
Aug 24, 2007
Sold by
Bought by

Purchase Details

Closed on
Aug 23, 2007
Sold by
Bought by
Source: Public Records

Purchase History

We collect this data history from publicly available records. To have your information removed, we recommend requesting removal directly through your county’s website.

Date Buyer Sale Price Title Company
$1,695,000 Fidelity National Title Compan
-- None Available
$975,000 Fidelity National Title Co
-- None Available
-- Liberty Title Company
$1,065,000 Liberty Title Company
Source: Public Records

Mortgage History

We collect this data history from publicly available records. To have your information removed, we recommend requesting removal directly through your county’s website.

Date Status Borrower Loan Amount
Open $1,355,975
Previous Owner $772,000
Source: Public Records

Property History

We collect this data history from publicly available records. To have your information removed, we recommend requesting removal directly through your county’s website.

Date Event Price List to Sale Price per Sq Ft
06/06/2025 06/06/25 Sold $1,695,000 0.0% $534 / Sq Ft
05/27/2025 05/27/25 Pending -- -- --
05/01/2025 05/01/25 For Sale $1,695,000 -- $534 / Sq Ft
Source: Bay Area Real Estate Information Services (BAREIS)

Tax History

We collect this data history from publicly available records. To have your information removed, we recommend requesting removal directly through your county’s website.

Year Tax Paid Tax Assessment Tax Assessment Total Assessment is a certain percentage of the fair market value that is determined by local assessors to be the total taxable value of land and additions on the property. Land Improvement
2025 $13,680 $1,198,498 $452,627 $745,871
2024 $13,469 $1,174,999 $443,752 $731,247
2023 $13,469 $1,151,960 $435,051 $716,909
2022 $12,435 $1,129,373 $426,521 $702,852
2021 $12,282 $1,107,229 $418,158 $689,071
2020 $12,253 $1,095,877 $413,871 $682,006
2019 $12,188 $1,074,390 $405,756 $668,634
2018 $11,922 $994,500 $397,800 $596,700
2017 $11,237 $975,000 $390,000 $585,000
2016 $12,536 $1,066,000 $425,000 $641,000
2015 $11,951 $1,032,000 $429,000 $603,000
2014 $9,540 $859,000 $343,000 $516,000
Source: Public Records

Agents Affiliated with this Home

  • Section Image
  • Section Image
  • Section Image
See All Agents

Map

Source: Bay Area Real Estate Information Services (BAREIS)

MLS Number: 325035952

Bay Area Real Estate Information Services (BAREIS)

APN: 173-150-017

Your Personal Tour Guide

Ask me questions while you tour the home.