
Corey LaVeris
RE/MAX Affiliates, Inc.
(855) 709-6347
44 Total Sales
1 in Cranbrook
$375,000 Price



Estimated Value: $460,097
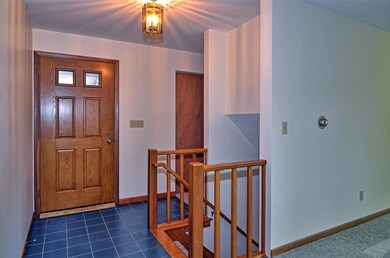
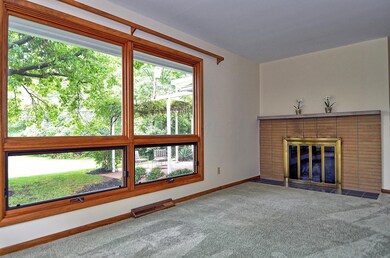
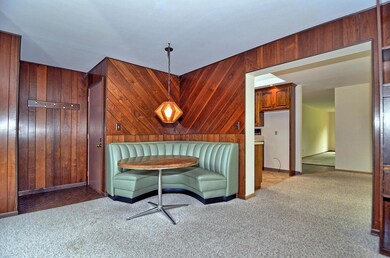
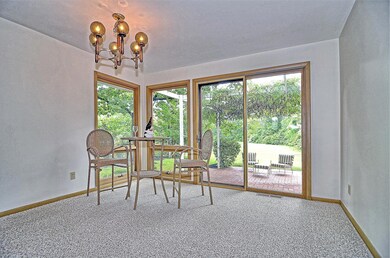
NEW LISTING - OPEN SUNDAY 1-3 Beautiful, private, spacious lot. Open floor plan with large picture windows to view nature and bring in lots of natural light. Some Hardwood floors (Living room, hallway and bedrooms). Freshly painted. Finished LL with recreation room, workshop and full bath. Lovely private brick patio. Large shed for extra storage. Close to OSU, UA, downtown and shopping. Newer mechanicals: AC 2015 and Lennox Furnace 2007.
Last Agent to Sell the Property
Kathleen Faust
Keller Williams Consultants Listed on: 07/07/2016
We collect this data history from publicly available records. To have your information removed, we recommend requesting removal directly through your county’s website.
Corey LaVeris
RE/MAX Affiliates, Inc.
(855) 709-6347
44 Total Sales
1 in Cranbrook
$375,000 Price
Kathryn Harr
RE/MAX ONE
(380) 333-5525
230 Total Sales
2 in Cranbrook
$399K - $400K Price Range
Nancy Stecklein
Keller Williams Greater Cols
(380) 333-4844
72 Total Sales
1 in Cranbrook
$379,900 Price
Jan Benadum
Coldwell Banker Realty
(888) 850-8575
154 Total Sales
1 in Cranbrook
$365,000 Price
Bruce Dooley
KW Classic Properties Realty
(614) 660-5676
119 Total Sales
1 in Cranbrook
$402,321 Price
Sue Van Woerkom
Keller Williams Capital Ptnrs
(380) 666-3402
87 Total Sales
1 in Cranbrook
$383,000 Price
We collect this data history from publicly available records. To have your information removed, we recommend requesting removal directly through your county’s website.
| Date | Buyer | Sale Price | Title Company |
|---|---|---|---|
| $260,000 | None Available | ||
| Murdick Philip W | $48,900 | -- | |
| Murdick Philip W | -- | -- |
We collect this data history from publicly available records. To have your information removed, we recommend requesting removal directly through your county’s website.
| Date | Event | Price | List to Sale | Price per Sq Ft |
|---|---|---|---|---|
| 03/27/2025 03/27/25 | Off Market | $260,000 | -- | -- |
| 07/29/2016 07/29/16 | Sold | $260,000 | 0.0% | $110 / Sq Ft |
| 07/07/2016 07/07/16 | For Sale | $259,900 | -- | $110 / Sq Ft |
We collect this data history from publicly available records. To have your information removed, we recommend requesting removal directly through your county’s website.
| Year | Tax Paid | Tax Assessment Tax Assessment Total Assessment is a certain percentage of the fair market value that is determined by local assessors to be the total taxable value of land and additions on the property. | Land | Improvement |
|---|---|---|---|---|
| 2025 | $4,942 | $110,120 | $42,250 | $67,870 |
| 2024 | $4,942 | $110,120 | $42,250 | $67,870 |
| 2023 | $4,879 | $110,110 | $42,245 | $67,865 |
| 2022 | $4,769 | $91,950 | $22,470 | $69,480 |
| 2021 | $4,777 | $91,950 | $22,470 | $69,480 |
| 2020 | $4,784 | $91,950 | $22,470 | $69,480 |
| 2019 | $4,296 | $70,810 | $22,470 | $48,340 |
| 2018 | $2,143 | $70,810 | $22,470 | $48,340 |
| 2017 | $4,293 | $70,810 | $22,470 | $48,340 |
| 2016 | $3,459 | $60,970 | $16,170 | $44,800 |
| 2015 | $1,570 | $60,970 | $16,170 | $44,800 |
| 2014 | $3,148 | $60,970 | $16,170 | $44,800 |
| 2013 | $1,466 | $58,065 | $15,400 | $42,665 |
KF
Seller's Agent in 2016
Kathleen Faust
Keller Williams Consultants
TM
Buyer's Agent in 2016
Tina Murdick
Coldwell Banker Realty
(614) 314-4206
8 Total Sales
Source: Columbus and Central Ohio Regional MLS
MLS Number: 216024516
APN: 010-127103
Disclaimer: Certain information contained herein is derived from information provided by parties other than Homes.com. All information provided is deemed reliable, but is not guaranteed to be accurate and should be independently verified.
IDX information is provided exclusively for personal, non-commercial use, and may not be used for any purpose other than to identify prospective properties consumers may be interested in purchasing.
Information is deemed reliable but not guaranteed.
Ask me questions while you tour the home.