NOT LISTED FOR SALE

3250 Steven Dr Encino, CA 91436

Encino Area

Estimated Value: $2,201,000 - $2,909,000

5 Beds
3.5 Baths
3,595 Sq Ft
$686/Sq Ft Est. Value

Sale Details

Date Sold: May 21, 2024

Last sale price $2,300,000 $640 Per Sq Ft

Est. 7% increase in value since last sale

Current estimated payment $15,930 / mo

14 Days on Market

Highlights

  • Attached Guest House
  • City Lights View
  • Maid or Guest Quarters
  • Primary Bedroom Suite
  • Midcentury Modern Architecture
  • Property Near a Canyon

About This Home

As of May 2024

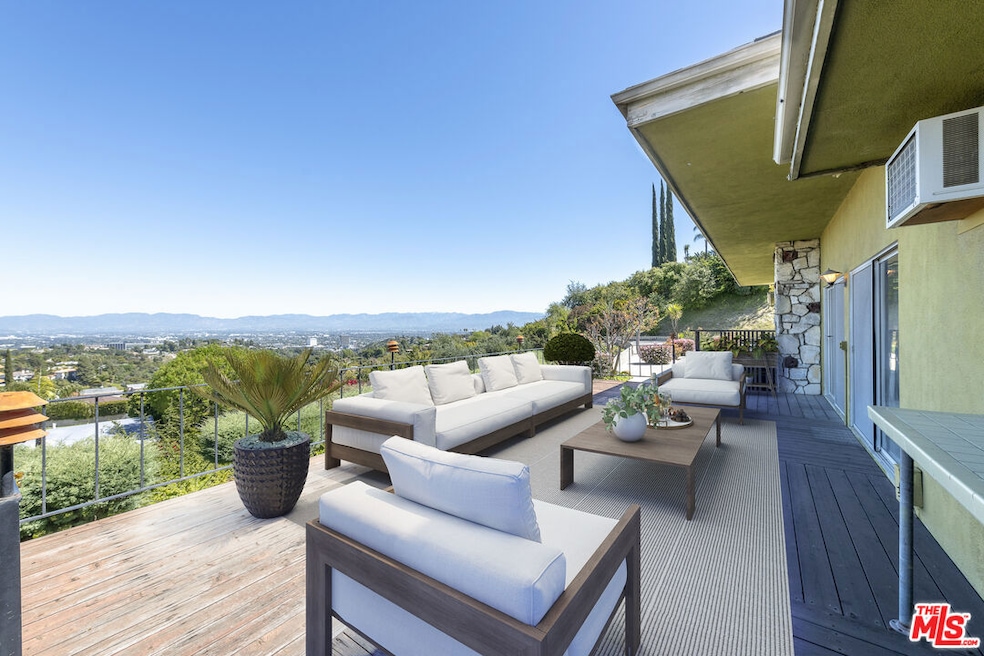
Encino Hills 1-story Mid-Century Modern 3,595 sq. ft. fixer with 5 Bed/4 Bath including Guest Suite with separate entrance plus a bonus room with breathtaking views located at the end of a flag lot. Explosive 180 degree unobstructed views of the mountains and valley with sliding glass doors and windows on the entire back side of the house. Mid-Century Modern architecture that has so much potential once updated or reimagined. Voluminous light-filled Living Room and Dining Room with high ceilings, rock fireplace with wall to wall sliding doors. Large Den with wood paneling and a bar that opens to the Kitchen and connects to either a Study or to the 4th Bedroom. Original 1968 Kitchen with room for a table or an island with endless valley views and has its own covered entrance from the front of the house. Primary en-suite with a vanity room, two closets with sliding doors in addition to a separate walk-in closet, a bonus room (office, gym) and has breathtaking views. Separate Guest Suite was built with its own entrance off of the covered atrium. Flat backyard perfect for entertaining. Owners/Users or Builders, update home or build your dream home on this large, view lot. This is a Trust Sale and property is being sold "As Is". Easy access to the city and valley. Conveniently located between the Westside and the San Fernando Valley, encompassing the best of both. Close to Bel Air, Beverly Hills, Brentwood, Century City, Santa Monica and Burbank, including major L.A. studios, UCLA, shopping, restaurants and businesses. Easy access to Sepulveda Blvd and to the 405 and 101 freeways. Located in the prestigious Lanai Road Elementary School and close to all Mulholland private schools.

Last Agent to Sell the Property

Suzanne Weinstock

Berkshire Hathaway HomeServices California Properties License #01921181 Listed on: 04/05/2024

Berkshire Hathaway HomeServices California Properties

Co-Listed By

Robin Greenberg

Berkshire Hathaway HomeServices California Properties License #00766868

Last Buyer's Agent

Michelle Bolotin

Compass License #01397141

Compass

Range of Values:

--
Value Increase
--
Percent Increase
--
Adjusted for Inflation
Collateral Analytics

Collateral Analytics Collateral Analytics AVMs (Automated Valuation Model) employ a number of statistical approaches combined with neighborhood-specific comparable selection guarantees the most up-to-date and precise valuations.

Not Available

Collateral Analytics does not have data for the current month. Please view the chart for historical values.

ICE

ICE Mortgage Technology ICE Mortgage Technology’s AVM (Automated Valuation Model) is a state-of-the-art online residential property valuation tool that provides a quick and accurate estimate of the value of almost any home in the U.S.

Not Available

ICE Mortgage Technology does not have data for the current month. Please view the chart for historical values.

First American

First American First American Data & Analytics’ next-generation AVM combines unrivaled data assets with a blended ensemble of valuation models to produce highly accurate, reliable valuations you can trust.

Not Available

First American does not have data for the current month. Please view the chart for historical values.

Quantarium

Quantarium Quantarium’s valuation service, repeatedly proven the industry’s most accurate and comprehensive, is supercharged with a self-learning and auto-tuning AI engine that continually becomes smarter and more accurate as it processes daily inputs from the industry’s leading RE data lake.

Not Available

Quantarium does not have data for the current month. Please view the chart for historical values.

Average Value
Not Available
List Price
Sold Price
Create a Home Valuation Report for This Property
The Home Valuation Report is an in-depth analysis detailing your home's value as well as a comparison with similar homes in the area

Home Details

Home Type

  • Single Family

Year Built

  • Built in 1968

Lot Details

  • 22,448 Sq Ft Lot
  • Lot Dimensions are 128x175
  • Property Near a Canyon
  • East Facing Home
  • Secluded Lot
  • Flag Lot
  • Back and Side Yard Sprinklers
  • Manual Sprinklers System
  • Back and Front Yard
  • Property is zoned LARE15

Property Views

  • Skyline
  • Hills
  • Valley

Home Design

  • Midcentury Modern Architecture
  • Cosmetic Repairs Needed
  • Fixer Upper
  • Flat Roof Shape
  • Raised Foundation
  • Stucco

Interior Spaces

  • 3,595 Sq Ft Home
  • 1-Story Property
  • Bar
  • Paneling
  • High Ceiling
  • Decorative Fireplace
  • Gas Fireplace
  • Sliding Doors
  • Entryway
  • Separate Family Room
  • Living Room with Fireplace
  • Living Room with Attached Deck
  • Formal Dining Room
  • Home Office
  • Bonus Room
  • Center Hall
  • Attic

Kitchen

  • Breakfast Area or Nook
  • Open to Family Room
  • Oven
  • Gas Cooktop
  • Range Hood
  • Freezer
  • Dishwasher
  • Laminate Countertops
  • Formica Countertops
  • Disposal

Flooring

  • Carpet
  • Linoleum

Bedrooms and Bathrooms

  • 5 Bedrooms
  • Primary Bedroom Suite
  • Walk-In Closet
  • Dressing Area
  • Powder Room
  • Maid or Guest Quarters
  • In-Law or Guest Suite
  • Double Vanity
  • Bathtub with Shower
  • Shower
  • Linen Closet In Bathroom

Laundry

  • Laundry Room
  • Laundry in Kitchen
  • Electric Dryer Hookup

Parking

  • 1 Car Garage
  • Carport
  • Shared Driveway

Outdoor Features

  • Covered Patio or Porch
  • Rain Gutters

Utilities

  • Central Heating and Cooling System
  • Cooling System Mounted In Outer Wall Opening
  • Cooling System Mounted To A Wall/Window
  • Window Unit Cooling System
  • Heating System Mounted To A Wall or Window
  • Multi-Tank Central Water Heater
  • Sewer in Street

Additional Features

  • Attached Guest House
  • Tack Room

Community Details

  • No Home Owners Association
  • Service Entrance

Listing and Financial Details

  • Assessor Parcel Number 2293-015-028

Home Details

Home Type

Single Family

Year Built

Built in 1968

Lot Details

0.52 Acres

Listing Details

  • Property Type: Residential
  • Property Sub Type: Single Family Residence
  • Style: Mid-Century
  • Levels: One
  • Street Number Display: Yes
  • Entry Location: Foyer
  • Living Area: 3595
  • Lot Acreage: 0.5153
  • Lot Dimensions: 128x175
  • Property Condition: Fixer, Repair Cosmetic
  • Stories: 1
  • Year Built: 1968
  • State Abbrv: CA
  • Special Features: None

Interior Features

  • Interior Amenities: High Ceilings (9 Feet+), Living Room Deck Attached, Paneled Walls, Bar
  • Fireplace Rooms: Living Room, Gas, Decorative
  • Flooring: Carpet, Linoleum
  • Appliances: Cooktop - Gas, Oven, Range Hood, Built-In Gas
  • Bedrooms: 5
  • Fireplaces: 1
  • Full Bathroom: 2
  • Half Bathroom: 1
  • Bedroom Features: WalkInCloset, Master Suite, Dressing Area
  • Common Walls: Detached/No Common Walls
  • One Quarter Bathrooms: 0
  • Bathroom Features: Double Vanity(s), Tub Only, Tile, Shower and Tub, Shower Stall, Powder Room, Linen Closet, Shower Over Tub
  • Three Quarter Bathrooms: 1
  • Eating Areas: Dining Area, Breakfast Area, In Kitchen, Formal Dining Rm
  • Kitchen Features: Laminate Counters, Formica Counters, Open to Family Room
  • Laundry: In Kitchen, Inside, Laundry Area, Room
  • Maids Room: 1
  • Total Bathrooms: 4.00
  • Equipment: Garbage Disposal, Dishwasher, Range/Oven, Refrigerator, Electric Dryer Hookup, Freezer, Hood Fan
  • Fireplace: Yes
  • Price Per S Q F T: 584.14

Exterior Features

  • Direction Faces: East
  • Construction: Stucco
  • Other Features: High Ceilings (9 Feet+), Rain Gutters, Service Entrance, Sliding Glass Doors
  • Other Structures: None
  • Foundation Details: Raised
  • Guest House: Attached
  • Patio: Concrete Slab, Deck(s), Living Room Deck Attached, Slab, Wood, Patio Open, Covered Porch
  • Pool: No
  • Roof: Flat
  • Spa Yn: No
  • View: Skyline, City Lights, City, Hills, Valley
  • View: Yes

Garage/Parking

  • Parking Garage: Carport, Covered Parking, Garage - 1 Car, Shared Driveway
  • Total Parking: 4

Utilities

  • Water Heater: Central Water Heater, Multi-Tank, Water Heater Unit
  • Cooling: Central, Window Unit(s), Air Conditioning, Wall/Window, Wall Unit(s)
  • Heating: Central, Wall, Wall Electric, Combination
  • Sewer: In Street
  • Water: Meter on Property, Public

Condo/Co-op/Association

  • HOA: No

Lot Info

  • Sprinklers: Manual, Side, Rear
  • Assessor Parcel Number: 2293-015-028
  • Lot Description: Lot Shape-Flag, Back Yard, Front Yard, Gutters, Secluded
  • Lot Location: Canyon
  • Lot Size Area: 22448

Ownership History

We collect this data history from publicly available records. To have your information removed, we recommend requesting removal directly through your county’s website.

Date Name Owned For Owner Type

Purchase Details

Listed on
Apr 5, 2024
Closed on
May 1, 2024
Sold by
Bought by
Seller's Agent
Suzanne Weinstock
Berkshire Hathaway HomeServices California Properties
Buyer's Agent
Michelle Bolotin
Compass
List Price
$2,100,000
Sold Price
$2,300,000
Premium/Discount to List
$200,000
9.52%
Views
93
Current Estimated Value
$2,464,389

Home Financials for this Owner

Home Financials are based on the most recent Mortgage that was taken out on this home.
Estimated Appreciation
$164,389
Avg. Annual Appreciation
3.19%
Original Mortgage
$766,560
Interest Rate
6.82%
Mortgage Type
New Conventional

Purchase Details

Closed on
Mar 15, 1995
Sold by
Bought by
Source: Public Records

Home Values in the Area

Source: Public Records

Average Home Value in this Area


Source: Public Records

Agents Specializing in Encino, CA

See All Agents

Purchase History

We collect this data history from publicly available records. To have your information removed, we recommend requesting removal directly through your county’s website.

Date Buyer Sale Price Title Company
$2,300,000 California Title Company
-- --
Source: Public Records

Mortgage History

We collect this data history from publicly available records. To have your information removed, we recommend requesting removal directly through your county’s website.

Date Status Borrower Loan Amount
Closed $766,560
Source: Public Records

Property History

We collect this data history from publicly available records. To have your information removed, we recommend requesting removal directly through your county’s website.

Date Event Price List to Sale Price per Sq Ft
05/21/2024 05/21/24 Sold $2,300,000 +9.5% $640 / Sq Ft
04/19/2024 04/19/24 Pending -- -- --
04/05/2024 04/05/24 For Sale $2,100,000 -- $584 / Sq Ft
Source: The MLS

Tax History

We collect this data history from publicly available records. To have your information removed, we recommend requesting removal directly through your county’s website.

Year Tax Paid Tax Assessment Tax Assessment Total Assessment is a certain percentage of the fair market value that is determined by local assessors to be the total taxable value of land and additions on the property. Land Improvement
2025 $28,773 $2,346,000 $1,708,500 $637,500
2024 $25,802 $2,085,900 $1,473,900 $612,000
2023 $4,362 $305,880 $92,345 $213,535
2022 $4,202 $299,884 $90,535 $209,349
2021 $4,134 $294,005 $88,760 $205,245
2019 $4,023 $285,286 $86,128 $199,158
2018 $3,858 $279,693 $84,440 $195,253
2016 $3,644 $268,834 $81,162 $187,672
2015 $3,597 $264,796 $79,943 $184,853
2014 $3,622 $259,610 $78,378 $181,232
Source: Public Records

Agents Affiliated with this Home

  • Section Image
  • Section Image
  • Section Image
See All Agents

Map

Source: The MLS

MLS Number: 24-365943

The MLS

APN: 2293-015-028

Your Personal Tour Guide

Ask me questions while you tour the home.