
Tari Folkestad
CHESNICK REALTY, LLC
(970) 644-6922
68 Total Sales
4 in Clifton
$115K - $440K Price Range
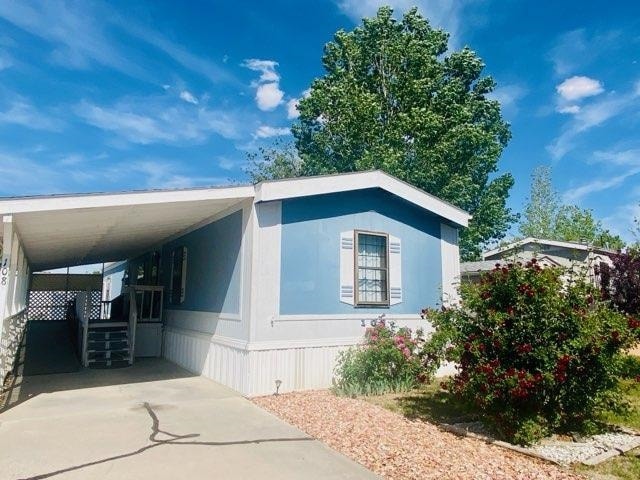
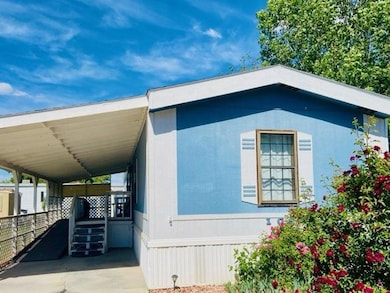
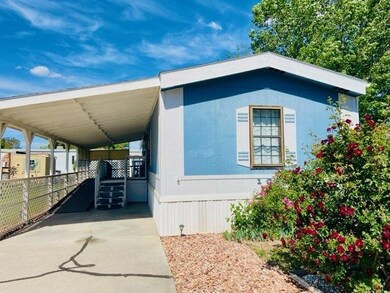
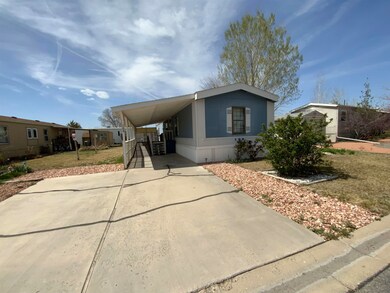
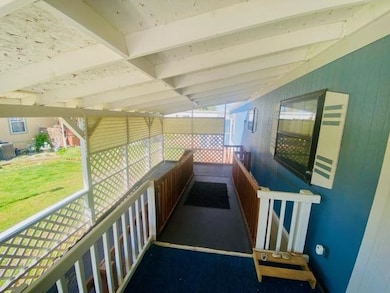
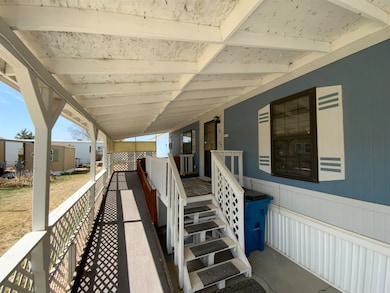
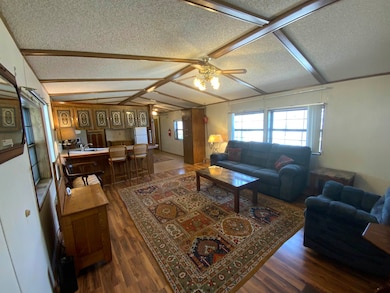
Welcome to lovely Picture Ranch where you can go for a walk around the park or sit on your porch and visit with friends. This home is a 3 bed, 2 bath, 2 car carport located at the end of the road. Inside the home it has ice wood laminate flooring and open floor plan makes for easy access throughout the home. All kitchen appliances stay with the home. Split bedroom floor plan is great for visitors. Outside you can choose to sit on either your front or back covered patios and visit with friends and neighbors or just enjoy the flowers and quiet community. Lot has the amazing option with 2 sheds on property for extra storage and a 1 year old roof. RV lot is located in close proximity if you needed RV type storage. Don't miss out on this one. Come take a look today.
Last Agent to Sell the Property
RE/MAX 4000, INC License #FA100052984 Listed on: 04/10/2025
Tari Folkestad
CHESNICK REALTY, LLC
(970) 644-6922
68 Total Sales
4 in Clifton
$115K - $440K Price Range
THE JOE REED TEAM
REED REAL ESTATE GROUP, LLC
(970) 822-0290
334 Total Sales
25 in Clifton
$110K - $419K Price Range
Julie Adams
LIFESTYLE LIVING REAL ESTATE, LLC
(970) 986-6208
81 Total Sales
11 in Clifton
$210K - $410K Price Range
Bill Needham
RE/MAX 4000, INC
(970) 650-5486
33 Total Sales
8 in Clifton
$185K - $375K Price Range
Jennifer Cirka
GREYHOUND REAL ESTATE
(970) 609-9910
188 Total Sales
27 in Clifton
$45K - $820K Price Range
Candi Amaya
Keller Williams Realty Southwest Associates, LLC - Montrose
(970) 615-1546
107 Total Sales
2 in Clifton
$259,800 Price Range
We collect this data history from publicly available records. To have your information removed, we recommend requesting removal directly through your county’s website.
| Date | Event | Price | List to Sale | Price per Sq Ft | Prior Sale |
|---|---|---|---|---|---|
| 09/15/2025 09/15/25 | Sold | $85,000 | +1.2% | $70 / Sq Ft | |
| 09/06/2025 09/06/25 | Pending | -- | -- | -- | |
| 09/01/2025 09/01/25 | For Sale | $84,000 | 0.0% | $69 / Sq Ft | |
| 08/16/2025 08/16/25 | Pending | -- | -- | -- | |
| 07/18/2025 07/18/25 | Price Changed | $84,000 | -11.6% | $69 / Sq Ft | |
| 06/02/2025 06/02/25 | Price Changed | $95,000 | -13.6% | $78 / Sq Ft | |
| 04/10/2025 04/10/25 | For Sale | $110,000 | +292.9% | $90 / Sq Ft | |
| 10/16/2015 10/16/15 | Sold | $28,000 | -18.4% | $23 / Sq Ft | View Prior Sale |
| 10/02/2015 10/02/15 | Pending | -- | -- | -- | |
| 09/10/2015 09/10/15 | For Sale | $34,300 | -- | $28 / Sq Ft |
We collect this data history from publicly available records. To have your information removed, we recommend requesting removal directly through your county’s website.
| Year | Tax Paid | Tax Assessment Tax Assessment Total Assessment is a certain percentage of the fair market value that is determined by local assessors to be the total taxable value of land and additions on the property. | Land | Improvement |
|---|---|---|---|---|
| 2025 | $74 | $3,920 | $3,920 | |
| 2024 | $74 | $1,000 | $1,000 | |
| 2023 | $74 | $1,000 | $0 | $1,000 |
| 2022 | $166 | $2,190 | $0 | $2,190 |
| 2021 | $166 | $2,250 | $0 | $2,250 |
| 2020 | $136 | $1,880 | $0 | $1,880 |
| 2019 | $129 | $1,880 | $0 | $1,880 |
| 2018 | $104 | $1,390 | $0 | $1,390 |
| 2017 | $104 | $1,390 | $0 | $1,390 |
| 2016 | $78 | $1,210 | $0 | $1,210 |
| 2015 | $79 | $1,210 | $0 | $1,210 |
| 2014 | $102 | $1,560 | $0 | $1,560 |
Seller's Agent in 2025
Shannon Sneddon
RE/MAX
(970) 683-2551
103 Total Sales
Buyer's Agent in 2025
Doug and Lindsey Yochem
THE CHRISTI REECE GROUP
(970) 232-0055
97 Total Sales
D
Seller's Agent in 2015
DAVIENNE JACOBSON
RONIN REAL ESTATE PROFESSIONALS ERA POWERED
Source: Grand Junction Area REALTOR® Association
MLS Number: 20251506
APN: M087320
Disclaimer: Certain information contained herein is derived from information provided by parties other than Homes.com. All information provided is deemed reliable, but is not guaranteed to be accurate and should be independently verified.
IDX information is provided exclusively for personal, non-commercial use, and may not be used for any purpose other than to identify prospective properties consumers may be interested in purchasing.
Information is deemed reliable but not guaranteed.
Ask me questions while you tour the home.