
Dave Woodward
Real Colorado Properties
(970) 822-0664
36 Total Sales
5 in Clifton
$264K - $385K Price Range
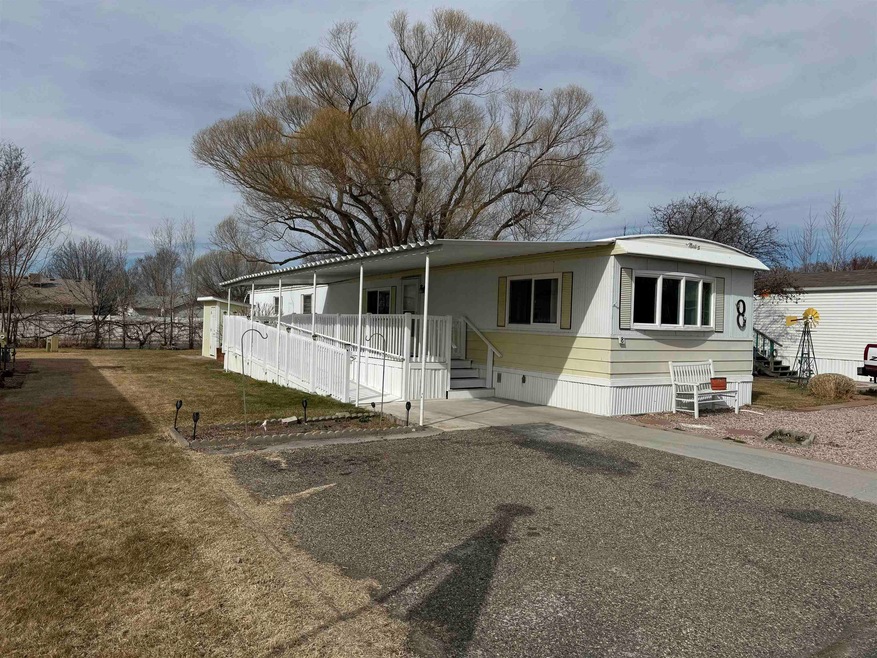
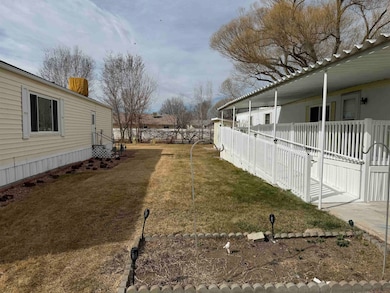
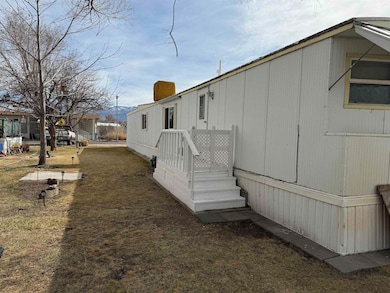
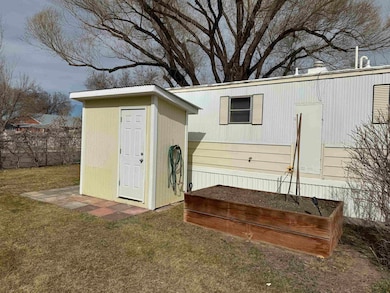
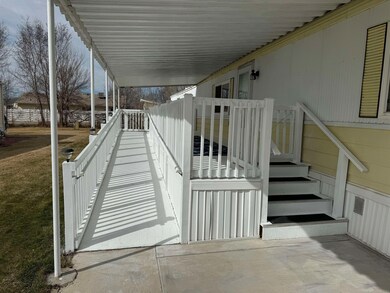
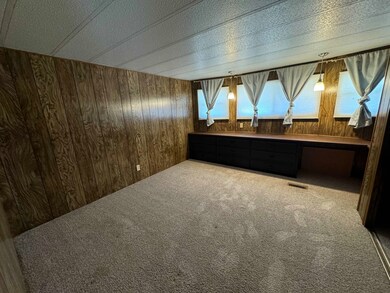
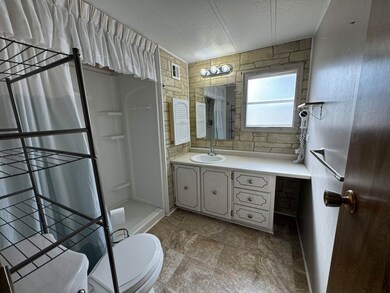
Cute, tidy, affordable living at its best! 2 bed, 2 bath, open living area mobile home. Home sits in the beautiful Picture Ranch community and its now open to all ages! The lot rent includes clubhouse, water, sewer, trash. HOA offers cable and highspeed internet at an additional cost. Need RV Space? No problem! The park has a nice, covered porch with a built-in wheelchair accessible ramp. The shed and raised garden bed offer a clean and tidy outdoor space. Inside the home has 2 very spacious bedrooms with the 2 baths near each bedroom. Bedrooms also offer some great built-in dressers. All appliances stay with home. This is as cute as it gets!
Last Agent to Sell the Property
HOMESMART REALTY PARTNERS License #FA100019525 Listed on: 02/24/2025
Dave Woodward
Real Colorado Properties
(970) 822-0664
36 Total Sales
5 in Clifton
$264K - $385K Price Range
TORY OWEN
THE CHRISTI REECE GROUP
(970) 822-0230
17 Total Sales
4 in Clifton
$345K - $394K Price Range
WESTCO TEAM
RIVER CITY REAL ESTATE, LLC
(970) 778-4887
50 Total Sales
12 in Clifton
$95K - $559K Price Range
Tari Folkestad
CHESNICK REALTY, LLC
(970) 644-6922
69 Total Sales
4 in Clifton
$115K - $440K Price Range
THE JOE REED TEAM
REED REAL ESTATE GROUP, LLC
(970) 822-0290
334 Total Sales
25 in Clifton
$110K - $419K Price Range
Julie Adams
LIFESTYLE LIVING REAL ESTATE, LLC
(970) 986-6208
81 Total Sales
11 in Clifton
$210K - $410K Price Range
We collect this data history from publicly available records. To have your information removed, we recommend requesting removal directly through your county’s website.
| Date | Event | Price | List to Sale | Price per Sq Ft | Prior Sale |
|---|---|---|---|---|---|
| 04/28/2023 04/28/23 | Sold | $70,000 | 0.0% | $68 / Sq Ft | View Prior Sale |
| 04/04/2023 04/04/23 | Pending | -- | -- | -- | |
| 03/31/2023 03/31/23 | For Sale | $70,000 | -- | $68 / Sq Ft |
We collect this data history from publicly available records. To have your information removed, we recommend requesting removal directly through your county’s website.
| Year | Tax Paid | Tax Assessment Tax Assessment Total Assessment is a certain percentage of the fair market value that is determined by local assessors to be the total taxable value of land and additions on the property. | Land | Improvement |
|---|---|---|---|---|
| 2025 | -- | $2,530 | $2,530 | |
| 2024 | -- | $950 | $950 | |
| 2023 | -- | $950 | $0 | $950 |
| 2022 | $0 | $420 | $0 | $420 |
| 2021 | $32 | $430 | $0 | $430 |
| 2020 | $35 | $480 | $0 | $480 |
| 2019 | $33 | $480 | $0 | $480 |
| 2018 | $31 | $420 | $0 | $420 |
| 2017 | $13 | $320 | $0 | $320 |
| 2016 | $13 | $400 | $0 | $400 |
| 2015 | $13 | $400 | $0 | $400 |
| 2014 | $11 | $330 | $0 | $330 |
K
Seller's Agent in 2023
KIMBRY FERDARKO
CHESNICK REALTY, LLC
(970) 623-6823
35 Total Sales
Source: Grand Junction Area REALTOR® Association
MLS Number: 20250726
Disclaimer: Certain information contained herein is derived from information provided by parties other than Homes.com. All information provided is deemed reliable, but is not guaranteed to be accurate and should be independently verified.
IDX information is provided exclusively for personal, non-commercial use, and may not be used for any purpose other than to identify prospective properties consumers may be interested in purchasing.
Information is deemed reliable but not guaranteed.
Ask me questions while you tour the home.