
Seller's Agent in 2025
Nicole Treba
Keller Williams Realty Lakeside
(586) 770-7022
50 Total Sales
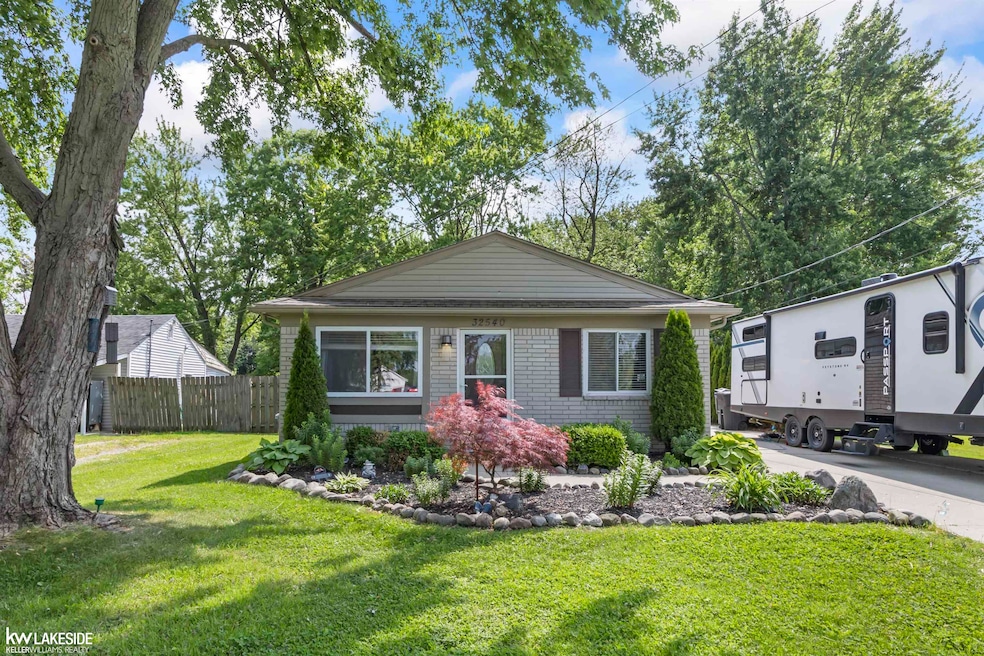
Estimated Value: $249,534
Your vacation home in the city awaits on almost an acre of property, 49 x 539 lot. Enjoy the serene private backyard oasis surrounded by peaceful natural wildlife. This well maintained home has an updated HWT, and roof. The kitchen has beautifully updated granite countertops, stainless steel appliances, all appliances are to stay. Be happily surprised by the storage in the new extra large shed with attic space. This property has a new concrete driveway and manicured landscaping with beautiful curb appeal, and walking distance from the salt river where you have access to Webber Paddle Park and the marsh for boating, fishing, & kayaking. The award winning Anchor Bay Schools!! Enjoy the popular down town New Baltimore and New Baltimore park, and take the bike path to Brandenburg park right from your front door!!. Close to I94 & Hall Rd shopping! Location, Location, Location!!
Last Agent to Sell the Property
Keller Williams Realty Lakeside License #MISPE-6501367744 Listed on: 06/10/2025
We collect this data history from publicly available records. To have your information removed, we recommend requesting removal directly through your county’s website.
We collect this data history from publicly available records. To have your information removed, we recommend requesting removal directly through your county’s website.
| Date | Buyer | Sale Price | Title Company |
|---|---|---|---|
| $245,000 | None Listed On Document | ||
| $140,000 | Title Express Llc | ||
| $105,297 | None Available | ||
| $109,000 | Sterling Title Agency | ||
| $27,000 | None Available | ||
| $50,570 | None Available | ||
| -- | -- |
We collect this data history from publicly available records. To have your information removed, we recommend requesting removal directly through your county’s website.
| Date | Status | Borrower | Loan Amount |
|---|---|---|---|
| Open | $10,000 | ||
| Open | $237,650 | ||
| Closed | $237,650 | ||
| Previous Owner | $45,000 | ||
| Previous Owner | $75,000 | ||
| Previous Owner | $133,000 | ||
| Previous Owner | $105,725 | ||
| Previous Owner | $107,025 | ||
| Previous Owner | $53,000 |
We collect this data history from publicly available records. To have your information removed, we recommend requesting removal directly through your county’s website.
| Date | Event | Price | List to Sale | Price per Sq Ft | Prior Sale |
|---|---|---|---|---|---|
| 07/25/2025 07/25/25 | Sold | $245,000 | +4.3% | $200 / Sq Ft | |
| 06/19/2025 06/19/25 | Pending | -- | -- | -- | |
| 06/10/2025 06/10/25 | For Sale | $235,000 | +67.9% | $192 / Sq Ft | |
| 06/04/2019 06/04/19 | Sold | $140,000 | -6.6% | $114 / Sq Ft | View Prior Sale |
| 05/16/2019 05/16/19 | Pending | -- | -- | -- | |
| 02/05/2019 02/05/19 | For Sale | $149,900 | +37.5% | $122 / Sq Ft | |
| 07/30/2013 07/30/13 | Sold | $109,000 | -0.8% | $89 / Sq Ft | View Prior Sale |
| 06/25/2013 06/25/13 | Pending | -- | -- | -- | |
| 06/14/2013 06/14/13 | For Sale | $109,900 | +307.0% | $90 / Sq Ft | |
| 02/21/2013 02/21/13 | Sold | $27,000 | -49.9% | $22 / Sq Ft | View Prior Sale |
| 01/23/2013 01/23/13 | Pending | -- | -- | -- | |
| 08/01/2012 08/01/12 | For Sale | $53,900 | -- | $44 / Sq Ft |
We collect this data history from publicly available records. To have your information removed, we recommend requesting removal directly through your county’s website.
| Year | Tax Paid | Tax Assessment Tax Assessment Total Assessment is a certain percentage of the fair market value that is determined by local assessors to be the total taxable value of land and additions on the property. | Land | Improvement |
|---|---|---|---|---|
| 2026 | $2,794 | $87,200 | $0 | $0 |
| 2025 | $1,602 | $81,900 | $0 | $0 |
| 2024 | $16 | $81,500 | $0 | $0 |
| 2023 | $1,477 | $72,900 | $0 | $0 |
| 2022 | $2,449 | $67,800 | $0 | $0 |
| 2021 | $2,381 | $65,700 | $0 | $0 |
| 2020 | $1,358 | $62,900 | $0 | $0 |
| 2019 | $1,498 | $59,500 | $0 | $0 |
| 2018 | $1,670 | $59,100 | $16,900 | $42,200 |
| 2017 | $1,653 | $57,150 | $16,950 | $40,200 |
| 2016 | $1,534 | $57,150 | $0 | $0 |
| 2015 | $667 | $48,700 | $0 | $0 |
| 2014 | $667 | $39,050 | $11,600 | $27,450 |
| 2012 | -- | $0 | $0 | $0 |
Seller's Agent in 2025
Nicole Treba
Keller Williams Realty Lakeside
(586) 770-7022
50 Total Sales
Buyer's Agent in 2025
Julie Barney
Realty Executives
(810) 241-5480
30 Total Sales
Seller's Agent in 2019
Jon Ruud
Keller Williams Home
(248) 626-2100
55 Total Sales
M
Buyer's Agent in 2019
Melissa Hennigar
Real Estate One Chesterfield
L
Seller's Agent in 2013
Linda Deforest
KW Platinum
J
Seller's Agent in 2013
Jason Strat
RE/MAX
Source: Michigan Multiple Listing Service
MLS Number: 50177822
APN: 15-09-22-451-014
Disclaimer: Certain information contained herein is derived from information provided by parties other than Homes.com. All information provided is deemed reliable, but is not guaranteed to be accurate and should be independently verified.
Source MLS: MiRealSource
Provided through IDX via MiRealSource. Courtesy of MiRealSource Shareholder. Copyright MiRealSource.
The information published and disseminated by MiRealSource is communicated verbatim, without change by MiRealSource, as filed with MiRealSource by its members. The accuracy of all information, regardless of source, is not guaranteed or warranted. All information should be independently verified.
Copyright 2026 MiRealSource. All rights reserved. The information provided hereby constitutes proprietary information of MiRealSource, Inc. and its shareholders, affiliates and licensees and may not be reproduced or transmitted in any form or by any means, electronic or mechanical, including photocopy, recording, scanning or any information storage and retrieval system, without written permission from MiRealSource, Inc.
Ask me questions while you tour the home.