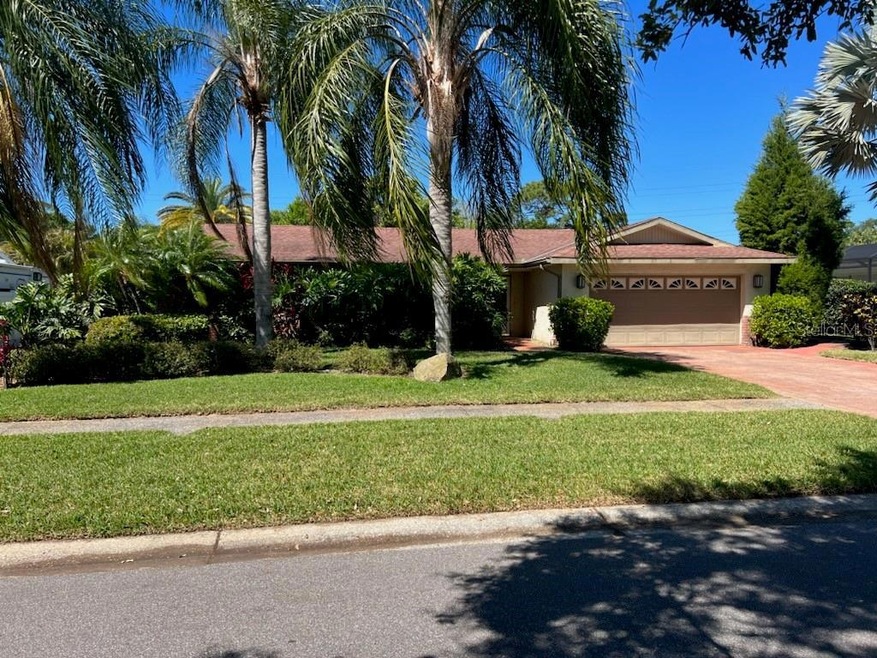
NOT LISTED FOR SALE

Estimated Value: $549,000 - $604,000

4 Beds
2 Baths
1,878 Sq Ft
$306/Sq Ft Est. Value

Sale Details

Date Sold: June 13, 2023

Last sale price $539,000 $287 Per Sq Ft

Est. 7% increase in value since last sale

Current estimated payment $3,505 / mo

3 Days on Market

Highlights

  • Screened Pool
  • Contemporary Architecture
  • Granite Countertops
  • Deck
  • Great Room
  • No HOA

About This Home

As of June 2023

Awesome location in the heart of Countryside. Close to shopping, restaurants, schools and hospitals. Less than 30 minutes to both international airports. Five miles to Honeymoon Island for a day trip to the beach or take your bike and explore the biking trails. The Pinellas Trail is 2 blocks away. The Countryside Library & Countryside Recreation Center is just over a mile away. No HOA fees. Exceptional mature neighborhood in the heart of Countryside. No HOA fees. Property is being offered AS/IS. Current asking price reflects home needing some TLC. This 4 bedroom split plan with 2 baths and a 2 car garage also has a screened heated swimming pool. Three sliding glass doors open this home up to the pool and large lanai making it perfect for entertaining. The mature landscaping around the pool and lanai gives you plenty of privacy. The kitchen also has a pass through window to make it easier for grilling. The second bathroom has a door leading to the pool to give the home owners the addition of a pool bath. The large inside laundry room has plenty of room to add extra storage and a counter for folding your laundry. There is also an inside sink and large close in the laundry room. This closet can be used for oversize dishes or an extra pantry. The home is in a non-evacuation zone according to Pinellas county evacuation maps.

Last Agent to Sell the Property

James Brussow

REALTY PLUS OF TAMPA BAY INC License #401791 Listed on: 04/17/2023

Last Buyer's Agent

Nancy Leslie

RE/MAX REALTEC GROUP INC License #393319

RE/MAX REALTEC GROUP INC

Range of Values:

--
Value Increase
--
Percent Increase
--
Adjusted for Inflation
Collateral Analytics

Collateral Analytics Collateral Analytics AVMs (Automated Valuation Model) employ a number of statistical approaches combined with neighborhood-specific comparable selection guarantees the most up-to-date and precise valuations.

Not Available

Collateral Analytics does not have data for the current month. Please view the chart for historical values.

ICE

ICE Mortgage Technology ICE Mortgage Technology’s AVM (Automated Valuation Model) is a state-of-the-art online residential property valuation tool that provides a quick and accurate estimate of the value of almost any home in the U.S.

Not Available

ICE Mortgage Technology does not have data for the current month. Please view the chart for historical values.

First American

First American First American Data & Analytics’ next-generation AVM combines unrivaled data assets with a blended ensemble of valuation models to produce highly accurate, reliable valuations you can trust.

Not Available

First American does not have data for the current month. Please view the chart for historical values.

Quantarium

Quantarium Quantarium’s valuation service, repeatedly proven the industry’s most accurate and comprehensive, is supercharged with a self-learning and auto-tuning AI engine that continually becomes smarter and more accurate as it processes daily inputs from the industry’s leading RE data lake.

Not Available

Quantarium does not have data for the current month. Please view the chart for historical values.

Average Value
Not Available
List Price
Sold Price
Create a Home Valuation Report for This Property
The Home Valuation Report is an in-depth analysis detailing your home's value as well as a comparison with similar homes in the area

Home Details

Home Type

  • Single Family

Est. Annual Taxes

  • $7,215

Year Built

  • Built in 1978

Lot Details

  • 11,265 Sq Ft Lot
  • Lot Dimensions are 90x125
  • East Facing Home
  • Mature Landscaping
  • Well Sprinkler System

Parking

  • 2 Car Attached Garage
  • Secured Garage or Parking

Home Design

  • Contemporary Architecture
  • Fixer Upper
  • Slab Foundation
  • Shingle Roof
  • Block Exterior
  • Stucco

Interior Spaces

  • 1,878 Sq Ft Home
  • 1-Story Property
  • Ceiling Fan
  • Double Pane Windows
  • Shades
  • Blinds
  • Drapes & Rods
  • Sliding Doors
  • Great Room
  • Family Room Off Kitchen
  • Formal Dining Room
  • Inside Utility
  • Laundry Room

Kitchen

  • Range with Range Hood
  • Recirculated Exhaust Fan
  • Microwave
  • Dishwasher
  • Granite Countertops
  • Solid Wood Cabinet
  • Disposal

Flooring

  • Carpet
  • Ceramic Tile

Bedrooms and Bathrooms

  • 4 Bedrooms
  • Split Bedroom Floorplan
  • Walk-In Closet
  • 2 Full Bathrooms
  • Single Vanity
  • Shower

Home Security

  • Security System Owned
  • Fire and Smoke Detector

Pool

  • Screened Pool
  • Heated In Ground Pool
  • Fence Around Pool
  • Pool Sweep
  • Pool Tile

Outdoor Features

  • Deck
  • Covered Patio or Porch
  • Rain Gutters

Schools

  • Curlew Creek Elementary School
  • Palm Harbor Middle School
  • Countryside High School

Utilities

  • Central Heating and Cooling System
  • Vented Exhaust Fan
  • Thermostat
  • Underground Utilities
  • Propane
  • Electric Water Heater
  • High Speed Internet
  • Cable TV Available

Additional Features

  • Handicap Accessible
  • Property is near golf course

Community Details

  • No Home Owners Association
  • Countryside Tr 8 Unit One Subdivision

Listing and Financial Details

Home Details

Home Type

Single Family

Est. Annual Taxes

$7,215

Year Built

Built in 1978

Lot Details

0.26 Acres

Parking

2

Listing Details

  • Property Type: Residential
  • Property Condition: Fixer
  • Property Sub Type: Single Family Residence
  • Architectural Style: Contemporary
  • Construction Materials: Block, Stucco
  • Fireplace: No
  • Living Area: 1878
  • Lot Size Acres: 0.26
  • New Construction: No
  • Year Built: 1978
  • Building Area Total: 2278
  • Lot Size Sq Ft: 11265
  • Number Of Lots: 1
  • Status: Sold
  • Ownership: Fee Simple
  • ResoBuildingAreaSource: PublicRecords
  • Building Area Total Srch Sq M: 211.63
  • Escrow State: FL
  • Minimum Lease: 1-2 Years
  • RATIO Current Price By Calculate: 287.01
  • Total Acreage: 1/4 to less than 1/2
  • Water Access YN: 0
  • MFR_BedroomClosetType: Walk-in Closet
  • MFR_BedroomClosetType: Walk-in Closet
  • Tax Year: 2022
  • Special Features: VirtualTour

Interior Features

  • Living Area Units: Square Feet
  • Flooring: Carpet, Ceramic Tile, Tile
  • Full Bathrooms: 2
  • Interior Amenities: Ceiling Fans(s), Kitchen/Family Room Combo, Living Room/Dining Room Combo, Master Bedroom Main Floor, Solid Surface Counters, Solid Wood Cabinets, Split Bedroom, Thermostat, Walk-In Closet(s), Window Treatments
  • Appliances Included: Dishwasher, Disposal, Electric Water Heater, Exhaust Fan, Microwave, Range, Range Hood, Refrigerator
  • Foundation Details: Slab
  • Total Bedrooms: 4
  • Levels: One
  • Spa Yn: No
  • Stories: 1
  • Window Features: Blinds, Double Pane Windows, Drapes, Rods, Shades, Window Treatments
  • ResoLivingAreaSource: PublicRecords
  • Additional Rooms: Family Room,Formal Dining Room Separate,Formal Living Room Separate,Great Room,Inside Utility
  • Living Area Meters: 174.47

Exterior Features

  • Direction Faces: East
  • Pool Features: Heated, In Ground, Pool Sweep, Screen Enclosure, Tile
  • Exterior Features: Irrigation System, Rain Gutters, Sidewalk, Sliding Doors
  • Roof: Shingle
  • Home Warranty: No
  • Pool Private: Yes
  • Waterfront: No
  • Patio and Porch Features: Covered, Deck, Patio, Screened
  • Road Surface Type: Concrete, Paved
  • Disclosures: Seller Property Disclosure
  • Water View YN: 0
  • Waterfront Feet Total: 0

Garage/Parking

  • Attached Garage: Yes
  • Carport Y N: No
  • Garage Spaces: 2
  • Garage Yn: Yes

Utilities

  • Utilities: BB/HS Internet Available, Cable Connected, Electricity Connected, Fire Hydrant, Propane, Sewer Connected, Sprinkler Well, Street Lights, Underground Utilities, Water Connected
  • Cooling: Central Air
  • Heating: Central, Electric
  • Laundry Features: Inside, Laundry Closet, Laundry Room
  • Sewer: Public Sewer
  • Water Source: Public

Condo/Co-op/Association

  • Association: No
  • Security: Secured Garage / Parking, Security System, Security System Owned, Smoke Detector(s)
  • Senior Community: No
  • Association 2 YN: 0
  • Association Approval Required YN: 0
  • Association Fee Requirement: None

Fee Information

  • Total Annual Fees: 0.00
  • Total Monthly Fees: 0.00

Schools

  • Elementary School: Curlew Creek Elementary-PN
  • High School: Countryside High-PN
  • Middle Or Junior School: Palm Harbor Middle-PN

Lot Info

  • Zoning: RES
  • Parcel Number: 20-28-16-18638-000-0200
  • Additional Parcels: No
  • Lot Features: City Limits, Landscaped, Near Golf Course, Sidewalk, Paved
  • Lot Dimensions: 90x125
  • Flood Zone Code: X

Rental Info

  • Pets Allowed: Yes
  • Lease Restrictions YN: 1
  • Additional Lease Restrictions: Owners must abide by City Of Clearwater, no short term rentals. Please call the city for restrictions.

Tax Info

  • Tax Annual Amount: 7214.95
  • Tax Block: 000
  • Tax Book Number: 78-23
  • Tax Lot: 20

Ownership History

We collect this data history from publicly available records. To have your information removed, we recommend requesting removal directly through your county’s website.

Date Name Owned For Owner Type

Purchase Details

Listed on
Apr 17, 2023
Closed on
Jun 9, 2023
Sold by
Baney Mary Olean
Bought by
Seller's Agent
James Brussow
REALTY PLUS OF TAMPA BAY INC
Buyer's Agent
Nancy Leslie
RE/MAX REALTEC GROUP INC
List Price
$559,000
Sold Price
$539,000
Premium/Discount to List
-$20,000
-3.58%
Views
2
Current Estimated Value
$574,308

Home Financials for this Owner

Home Financials are based on the most recent Mortgage that was taken out on this home.
Estimated Appreciation
$35,308
Avg. Annual Appreciation
2.00%
Original Mortgage
$404,250
Outstanding Balance
$389,373
Interest Rate
6.35%
Mortgage Type
New Conventional
Estimated Equity
$184,935

Purchase Details

Closed on
Mar 18, 1998
Sold by
Adams Kyle A and Adams Elaine M
Bought by
Baney Joseph A and Olean Baney Mary

Purchase Details

Closed on
Apr 29, 1994
Sold by
Maling George W and Maling Ann E
Bought by
Adams Kyle Arthur and Adams Elaine Mary
Source: Public Records

Home Values in the Area

Source: Public Records

Average Home Value in this Area


Source: Public Records

Agents Specializing in Countryside Northridge, FL

See All Agents

Purchase History

We collect this data history from publicly available records. To have your information removed, we recommend requesting removal directly through your county’s website.

Date Buyer Sale Price Title Company
$539,000 Total Title Solutions
Baney Joseph A $139,900 --
Adams Kyle Arthur $125,300 --
Source: Public Records

Mortgage History

We collect this data history from publicly available records. To have your information removed, we recommend requesting removal directly through your county’s website.

Date Status Borrower Loan Amount
Open $404,250
Previous Owner Baney Joseph A $124,800
Source: Public Records

Property History

We collect this data history from publicly available records. To have your information removed, we recommend requesting removal directly through your county’s website.

Date Event Price List to Sale Price per Sq Ft
06/13/2023 06/13/23 Sold $539,000 -3.6% $287 / Sq Ft
04/21/2023 04/21/23 Pending -- -- --
04/17/2023 04/17/23 For Sale $559,000 -- $298 / Sq Ft
Source: Stellar MLS

Tax History

We collect this data history from publicly available records. To have your information removed, we recommend requesting removal directly through your county’s website.

Year Tax Paid Tax Assessment Tax Assessment Total Assessment is a certain percentage of the fair market value that is determined by local assessors to be the total taxable value of land and additions on the property. Land Improvement
2025 $5,486 $341,448
2024 $7,966 $331,825
2023 $7,966 $463,853 $220,321 $243,532
2022 $7,215 $409,995 $225,593 $184,402
2021 $6,606 $329,897 $0 $0
2020 $6,043 $293,562 $0 $0
2019 $5,862 $282,392 $112,666 $169,726
2018 $5,740 $274,424 $0 $0
2017 $5,147 $252,123 $0 $0
2016 $4,988 $240,722 $0 $0
2015 $4,785 $228,110 $0 $0
2014 $4,345 $204,356 $0 $0
Source: Public Records

Agents Affiliated with this Home

  • Section Image
  • Section Image
See All Agents

Map

Source: Stellar MLS

MLS Number: U8194945

Stellar MLS

APN: 20-28-16-18638-000-0200

Your Personal Tour Guide

Ask me questions while you tour the home.