
Tom Sturm
Coldwell Banker Realty
(513) 586-4566
229 Total Sales
1 in White Oak East
$267,000 Price
Estimated Value: $259,604
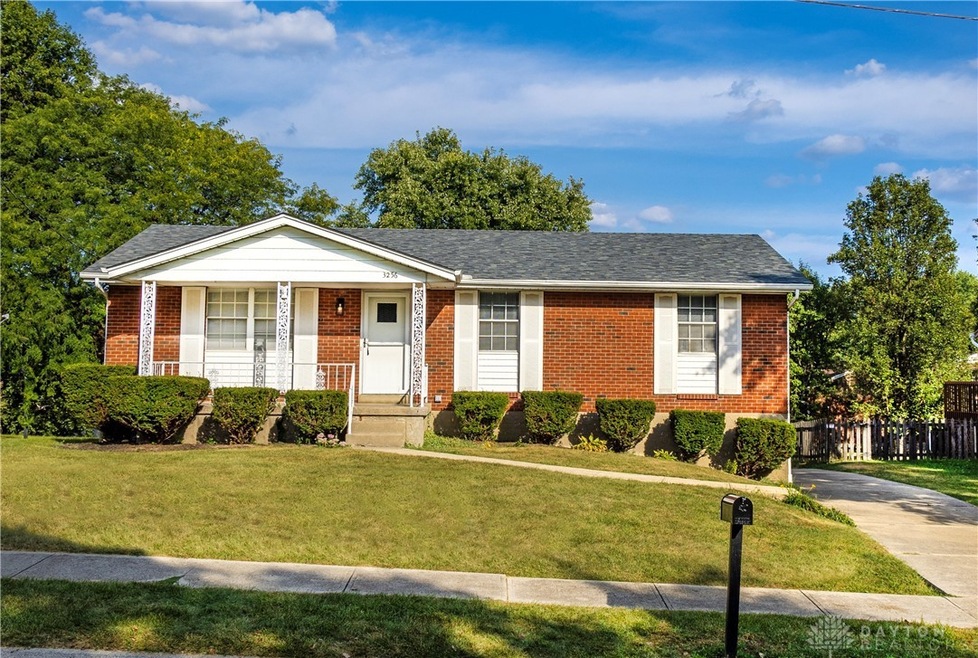
Welcome Home to this cozy, comfortable full brick ranch home with 3 bedrooms and 2 full bathrooms, including a master ensuite. The home is a quality built home by Haubner. This beautiful property includes a brand new roof, new heat pump, full basement, 2 car oversized garage, large backyard, and a covered front porch. This home is truly a gem! Schedule your showing now so you don't miss out. This home qualifies for a 1% downpayment conventional loan.
Last Agent to Sell the Property
Red 1 Realty Brokerage Phone: (513) 239-7040 Listed on: 10/05/2023
Last Buyer's Agent
Test Member
Test Office
We collect this data history from publicly available records. To have your information removed, we recommend requesting removal directly through your county’s website.
Tom Sturm
Coldwell Banker Realty
(513) 586-4566
229 Total Sales
1 in White Oak East
$267,000 Price
Cindy Shetterly
Keller Williams Realty Service
(513) 866-3124
525 Total Sales
2 in White Oak East
$125K - $260K Price Range
Wendi Sheets
eXp Realty
(513) 813-1446
213 Total Sales
1 in White Oak East
$268,000 Price
Mark Schwab
OwnerLand Realty, Inc.
(513) 586-5203
41 Total Sales
2 in White Oak East
$199K - $225K Price Range
Quintin Suggs
Pivot Realty Group, LLC
(513) 572-3260
93 Total Sales
1 in White Oak East
$238,000 Price
Gina Dubell-Smith
eXp Realty
(513) 854-9142
263 Total Sales
1 in White Oak East
$200,600 Price
We collect this data history from publicly available records. To have your information removed, we recommend requesting removal directly through your county’s website.
| Date | Buyer | Sale Price | Title Company |
|---|---|---|---|
| $230,000 | None Listed On Document |
We collect this data history from publicly available records. To have your information removed, we recommend requesting removal directly through your county’s website.
| Date | Status | Borrower | Loan Amount |
|---|---|---|---|
| Open | $184,050 | ||
| Closed | Ceddia Abigail B | $184,000 |
We collect this data history from publicly available records. To have your information removed, we recommend requesting removal directly through your county’s website.
| Date | Event | Price | List to Sale | Price per Sq Ft |
|---|---|---|---|---|
| 11/07/2023 11/07/23 | Sold | $230,000 | +7.0% | $194 / Sq Ft |
| 10/06/2023 10/06/23 | Pending | -- | -- | -- |
| 10/05/2023 10/05/23 | For Sale | $215,000 | -- | $181 / Sq Ft |
We collect this data history from publicly available records. To have your information removed, we recommend requesting removal directly through your county’s website.
| Year | Tax Paid | Tax Assessment Tax Assessment Total Assessment is a certain percentage of the fair market value that is determined by local assessors to be the total taxable value of land and additions on the property. | Land | Improvement |
|---|---|---|---|---|
| 2025 | $3,199 | $58,870 | $12,096 | $46,774 |
| 2023 | $3,242 | $58,870 | $12,096 | $46,774 |
| 2022 | $2,664 | $39,599 | $10,815 | $28,784 |
| 2021 | $2,493 | $39,599 | $10,815 | $28,784 |
| 2020 | $2,462 | $39,599 | $10,815 | $28,784 |
| 2019 | $2,438 | $35,358 | $9,657 | $25,701 |
| 2018 | $2,178 | $35,358 | $9,657 | $25,701 |
| 2017 | $2,088 | $35,358 | $9,657 | $25,701 |
| 2016 | $2,194 | $36,215 | $9,559 | $26,656 |
| 2015 | $2,183 | $36,215 | $9,559 | $26,656 |
| 2014 | $2,191 | $36,215 | $9,559 | $26,656 |
| 2013 | $2,075 | $36,583 | $9,657 | $26,926 |
Seller's Agent in 2023
William Burress
Red 1 Realty
1 in this area
26 Total Sales
TM
Buyer's Agent in 2023
Test Member
DABR
Source: Dayton REALTORS®
MLS Number: 896783
APN: 550-0082-0594
Disclaimer: Certain information contained herein is derived from information provided by parties other than Homes.com. All information provided is deemed reliable, but is not guaranteed to be accurate and should be independently verified.
The information is being provided by Dayton Area Board of Realtors MLS. Information deemed reliable but not guaranteed. Information is provided for the consumer's personal, non-commercial use, and may not be used for any purpose other than the identification of potential properties for purchase. Copyright 2026 Dayton Area Board of Realtors MLS. All Rights Reserved.
Ask me questions while you tour the home.