
Martha Works Larsen
Century 21 Premiere Properties
(859) 479-0970
196 Total Sales
10 in Burlington
$174K - $320K Price Range
Estimated Value: $335,705
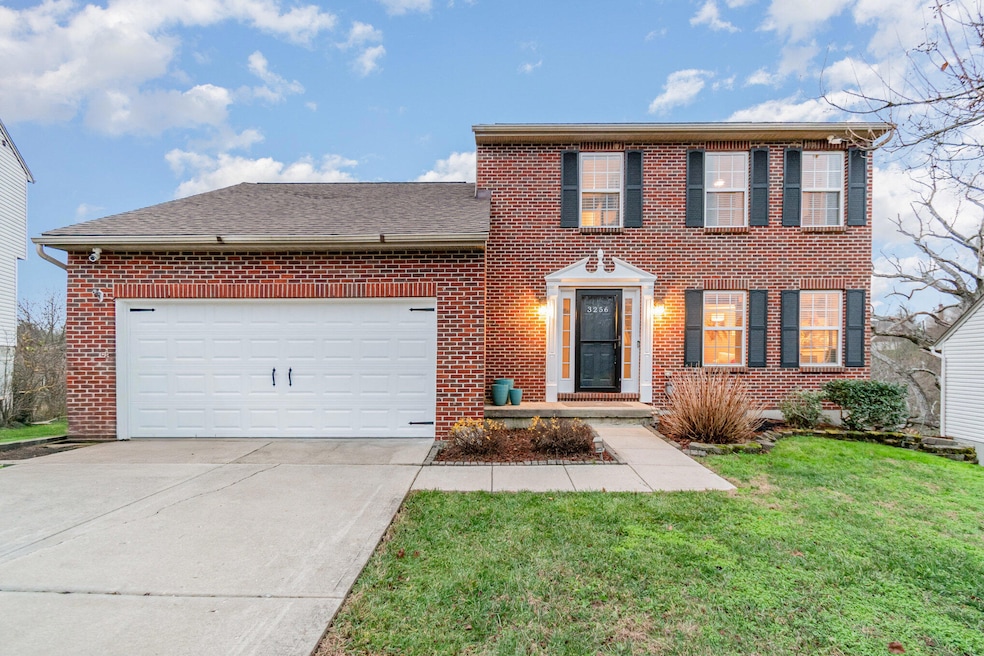
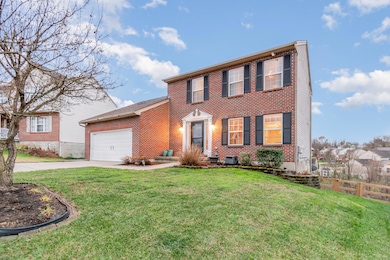
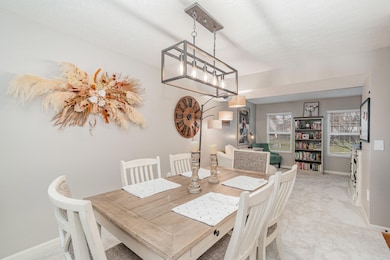
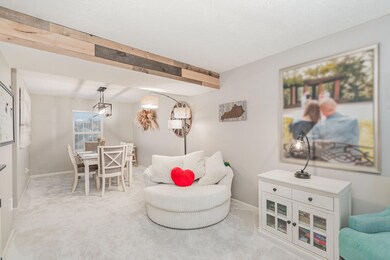
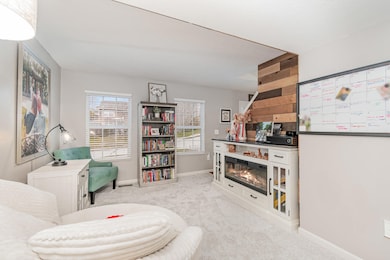
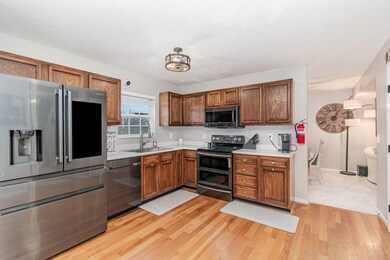
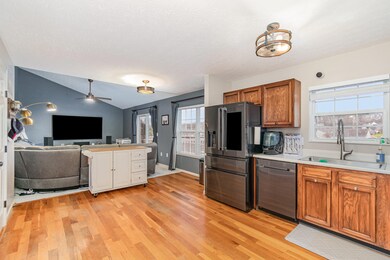
Making this your next home would be SMART- really SMART! This 3 bed, 2.5 bath home is fully SMART-enabled with a Google Learning Thermostat, Google doorbell, smart light switches, smart garage door opener, and smart washer/dryer. Enjoy peace of mind with a BRAND NEW roof (with 50 year transferable warranty) and BRAND NEW carpet throughout the first floor. The kitchen features stainless steel appliances and opens to a spacious family room that leads to the two-tiered deck—perfect for relaxing or entertaining. The beautiful primary suite offers a large walk-in closet and private bath. The finished lower level is ideal for movie nights, game nights, or a home gym. Truly move-in ready living in a fantastic location!
We collect this data history from publicly available records. To have your information removed, we recommend requesting removal directly through your county’s website.
Martha Works Larsen
Century 21 Premiere Properties
(859) 479-0970
196 Total Sales
10 in Burlington
$174K - $320K Price Range
Cindy Johnston
Lohmiller Real Estate
(513) 847-9386
81 Total Sales
5 in Burlington
$250K - $389K Price Range
Edward Lindenschmidt
Keller Williams Advisors
(513) 599-8883
188 Total Sales
1 in Burlington
$315,000 Price
Marie N. Cook
Coldwell Banker Realty
(513) 854-1284
53 Total Sales
3 in Burlington
$175K - $230K Price Range
Felicia Huesman
Huff Realty - CC
(513) 854-7862
131 Total Sales
3 in Burlington
$125K - $360K Price Range
Jake Burdine
Cahill Real Estate Services
(859) 600-6596
92 Total Sales
20 in Burlington
$11K - $1.1M Price Range
We collect this data history from publicly available records. To have your information removed, we recommend requesting removal directly through your county’s website.
| Date | Buyer | Sale Price | Title Company |
|---|---|---|---|
| $320,000 | American Homeland Title | ||
| Zmina Jeffrey R | $184,000 | Advantage Title Company Llc | |
| Wehner Melinda | $161,000 | Kentucky Land Title Agency |
We collect this data history from publicly available records. To have your information removed, we recommend requesting removal directly through your county’s website.
| Date | Status | Borrower | Loan Amount |
|---|---|---|---|
| Open | $320,000 | ||
| Previous Owner | Zmina Jeffrey R | $167,861 | |
| Previous Owner | Zmina Jeffrey R | $168,498 | |
| Previous Owner | Parker Melinda Marie Wehner | $25,000 | |
| Previous Owner | Wehner Melinda | $161,000 | |
| Previous Owner | Parkland Homes Inc | $143,200 |
We collect this data history from publicly available records. To have your information removed, we recommend requesting removal directly through your county’s website.
| Date | Event | Price | List to Sale | Price per Sq Ft |
|---|---|---|---|---|
| 01/20/2026 01/20/26 | Sold | $320,000 | -8.6% | -- |
| 12/13/2025 12/13/25 | Pending | -- | -- | -- |
| 11/28/2025 11/28/25 | For Sale | $350,000 | -- | -- |
We collect this data history from publicly available records. To have your information removed, we recommend requesting removal directly through your county’s website.
| Year | Tax Paid | Tax Assessment Tax Assessment Total Assessment is a certain percentage of the fair market value that is determined by local assessors to be the total taxable value of land and additions on the property. | Land | Improvement |
|---|---|---|---|---|
| 2025 | $2,728 | $242,800 | $40,000 | $202,800 |
| 2024 | $2,681 | $242,800 | $40,000 | $202,800 |
| 2023 | $2,219 | $199,400 | $35,000 | $164,400 |
| 2022 | $2,229 | $199,400 | $35,000 | $164,400 |
| 2021 | $2,308 | $199,400 | $35,000 | $164,400 |
| 2020 | $2,273 | $199,400 | $35,000 | $164,400 |
| 2019 | $2,113 | $184,000 | $37,000 | $147,000 |
| 2018 | $2,156 | $184,000 | $37,000 | $147,000 |
| 2017 | $1,832 | $161,000 | $37,000 | $124,000 |
| 2015 | $1,819 | $161,000 | $37,000 | $124,000 |
| 2013 | -- | $161,000 | $37,000 | $124,000 |
Seller's Agent in 2026
C&A Home Team
Keller Williams Realty Service
(859) 322-3850
153 Total Sales
Buyer's Agent in 2026
Brandon Stamper
Plum Tree Realty
(859) 630-0463
132 Total Sales
Source: Northern Kentucky Multiple Listing Service
MLS Number: 638303
APN: 038.00-20-038.00
Disclaimer: Certain information contained herein is derived from information provided by parties other than Homes.com. All information provided is deemed reliable, but is not guaranteed to be accurate and should be independently verified.
The data relating to real estate for sale on this web site comes in part from the Internet Data Exchange Program of NKMLS. Real estate listings held by IDX Brokerage firms other than Ten-X are marked with the Internet Data Exchange logo or the Internet Data Exchange thumbnail logo and detailed information about them includes the name of the listing Brokers.
Listing information is deemed reliable, but not guaranteed.
Copyright 2026 Northern Kentucky Multiple Listing Service, Inc. All rights reserved.
Ask me questions while you tour the home.