
Ruth Carter
1st Choice Realty & Associates
(916) 292-9989
92 Total Sales
2 in Cameron Park
$188K - $557K Price Range
Estimated Value: $382,241
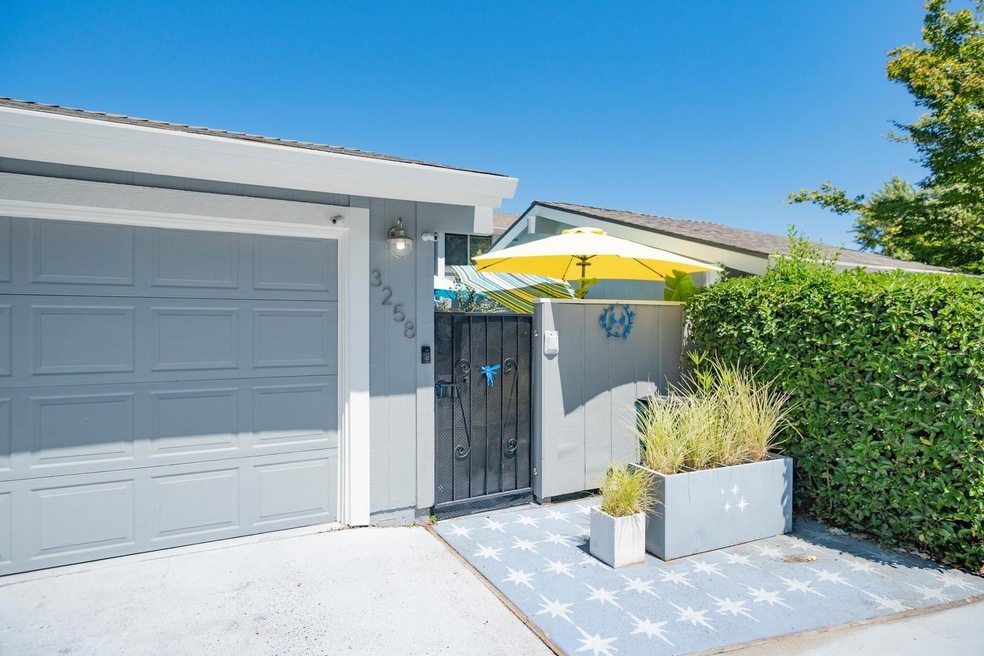
From the moment you walk though the gate of this wonderfully updated Townhome, you will know that you're home. The chef in you will love cooking in this well laid out kitchen with plenty of cabinets and counter space. This wonderful home is packed with features including Crown Molding, Plantation Shutters, Tile Floors, Double Sliding Doors leading to the backyard and Milgard Dual Pane windows. The bedrooms are large, have amazing views and spacious walk-in closets. This highly appointed Townhome also includes gated patio for entertaining and a relaxing backyard for taking in the beautiful views. (approved for FHA, VA, Conventional, & 100% USDA Financing). Follow this link for virtual tour: https://rb.gy/4bllfu
Last Agent to Sell the Property
Mike Fowler
eXp Realty of California Inc. License #01157620 Listed on: 08/20/2020
We collect this data history from publicly available records. To have your information removed, we recommend requesting removal directly through your county’s website.
Ruth Carter
1st Choice Realty & Associates
(916) 292-9989
92 Total Sales
2 in Cameron Park
$188K - $557K Price Range
Cindi Hagley
Keller Williams Tri-Valley
(925) 396-8605
27 Total Sales
1 in Cameron Park
$475,000 Price
Sherry Montalvo
Kind & Kin Properties
(916) 292-9978
49 Total Sales
3 in Cameron Park
$380K - $1M Price Range
Zachary Bach
eXp Realty of California, Inc.
(951) 404-2680
63 Total Sales
2 in Cameron Park
$370K - $390K Price Range
Jay Friedman
eXp Realty of California, Inc.
(916) 866-9547
291 Total Sales
2 in Cameron Park
$582K - $670K Price Range
Carla Hart
Windermere Signature Properties Fair Oaks
(916) 249-1707
53 Total Sales
1 in Cameron Park
$915,000 Price
We collect this data history from publicly available records. To have your information removed, we recommend requesting removal directly through your county’s website.
| Date | Buyer | Sale Price | Title Company |
|---|---|---|---|
| -- | Placer Title Company | ||
| $305,000 | Placer Title Company | ||
| $225,000 | North American Title Co Inc | ||
| -- | Fidelity Natl Title Co Of Ca | ||
| $224,500 | Fidelity Natl Title Co | ||
| -- | Fidelity National Title Co | ||
| -- | Fidelity National Title Co | ||
| -- | -- | ||
| -- | -- |
We collect this data history from publicly available records. To have your information removed, we recommend requesting removal directly through your county’s website.
| Date | Status | Borrower | Loan Amount |
|---|---|---|---|
| Open | $228,750 | ||
| Previous Owner | $213,750 | ||
| Previous Owner | $85,878 | ||
| Previous Owner | $104,500 |
We collect this data history from publicly available records. To have your information removed, we recommend requesting removal directly through your county’s website.
| Date | Event | Price | List to Sale | Price per Sq Ft | Prior Sale |
|---|---|---|---|---|---|
| 09/21/2020 09/21/20 | Sold | $305,000 | 0.0% | $240 / Sq Ft | |
| 08/21/2020 08/21/20 | Pending | -- | -- | -- | |
| 08/21/2020 08/21/20 | Price Changed | $305,000 | +1.8% | $240 / Sq Ft | |
| 08/20/2020 08/20/20 | For Sale | $299,650 | +33.2% | $236 / Sq Ft | |
| 11/23/2016 11/23/16 | Sold | $225,000 | -6.3% | $177 / Sq Ft | View Prior Sale |
| 10/24/2016 10/24/16 | Pending | -- | -- | -- | |
| 07/12/2016 07/12/16 | For Sale | $240,000 | -- | $189 / Sq Ft |
We collect this data history from publicly available records. To have your information removed, we recommend requesting removal directly through your county’s website.
| Year | Tax Paid | Tax Assessment Tax Assessment Total Assessment is a certain percentage of the fair market value that is determined by local assessors to be the total taxable value of land and additions on the property. | Land | Improvement |
|---|---|---|---|---|
| 2025 | $3,536 | $330,139 | $64,945 | $265,194 |
| 2024 | $3,536 | $323,667 | $63,672 | $259,995 |
| 2023 | $3,450 | $317,322 | $62,424 | $254,898 |
| 2022 | $3,420 | $311,100 | $61,200 | $249,900 |
| 2021 | $3,377 | $305,000 | $60,000 | $245,000 |
| 2020 | $2,578 | $238,771 | $63,672 | $175,099 |
| 2019 | $2,534 | $234,090 | $62,424 | $171,666 |
| 2018 | $2,468 | $229,500 | $61,200 | $168,300 |
| 2017 | $2,419 | $225,000 | $60,000 | $165,000 |
| 2016 | $2,403 | $215,000 | $56,500 | $158,500 |
| 2015 | $1,986 | $175,500 | $46,000 | $129,500 |
| 2014 | $1,986 | $175,500 | $46,000 | $129,500 |
M
Seller's Agent in 2020
Mike Fowler
eXp Realty of California Inc.
Buyer's Agent in 2020
Dean Rinker
Heirloom Properties
(916) 508-5353
33 Total Sales
Seller's Agent in 2016
Christine Librach
El Dorado Hills Realty
(916) 320-3172
38 Total Sales
Buyer's Agent in 2016
Reymon Hernandez
Premier Midtown Realty
(916) 524-8001
Source: MetroList
MLS Number: 20048880
APN: 082-491-013-000
Disclaimer: Certain information contained herein is derived from information provided by parties other than Homes.com. All information provided is deemed reliable, but is not guaranteed to be accurate and should be independently verified.
IDX information is provided exclusively for personal, non-commercial use, and may not be used for any purpose other than to identify prospective properties consumers may be interested in purchasing. Information is deemed reliable but not guaranteed.
Ask me questions while you tour the home.