
Ronald Cuadra
Keller Williams Realty Atlanta Partners
(770) 609-2808
75 Total Sales
4 in Duluth
$288K - $380K Price Range
Estimated Value: $1,860,717
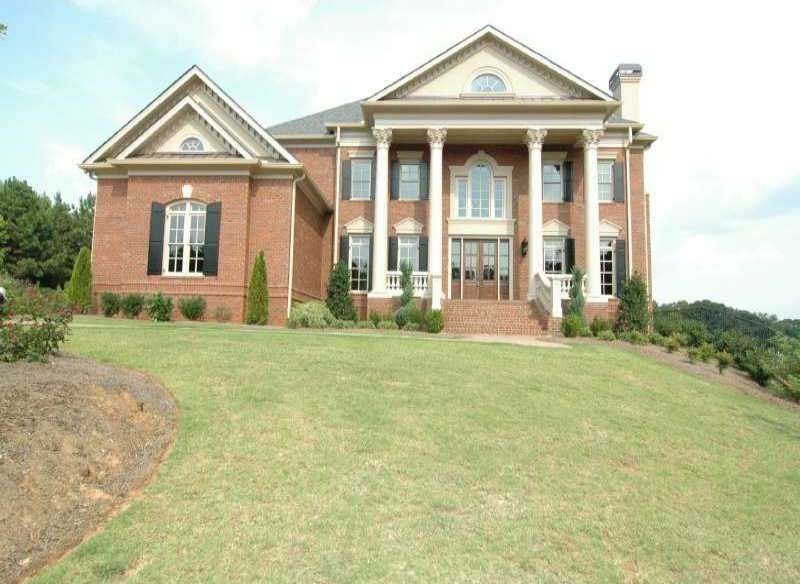
SENSATIONAL HOUSE AND PRICED TO SELL!!!GORGEOUS HOME IN GATED UPSCALE COMMUNITY SITUATED ON A WONDERFUL GOLF COURSE. TWO STORY FOYER WITH BARREL CEILING AND FLOATING STAIRCASE,FIRESIDE GENTLEMAN'S LIBRARY, BANQUET DINING ROOM WITH BUTLER'S PANTRY,CHEF'S KITCHEN WITH GRANITE COUNTER TOPS, HUGH WORK ISLAND AND TOP OF THE LINE APPLIANCES, FABULOUS FIRESIDE, VAULTED KEEPING ROOM,GUEST SUITE ON MAIN WITH PRIVATE BATH,SECOND FLOOR FIRESIDE,MASTER SUITE WITH SITTING ROOM AND MORNING BAR, OVERSIZED SECONDARY BEDROOMS WIT PRIVATE BATHS, PRE-PLANNED TERRACE LEVEL,LARGE LOT.
Last Agent to Sell the Property
EXP Realty, LLC. License #353971 Listed on: 03/02/2015
We collect this data history from publicly available records. To have your information removed, we recommend requesting removal directly through your county’s website.
Ronald Cuadra
Keller Williams Realty Atlanta Partners
(770) 609-2808
75 Total Sales
4 in Duluth
$288K - $380K Price Range
Kimberley Dailey, JD
Dailey & Associates CertifiedBrokers
(877) 506-3416
82 Total Sales
1 in Duluth
$372,500 Price
Joel Roberts
Keller Williams Rlty, First Atlanta
(470) 447-0278
161 Total Sales
4 in Duluth
$606K - $795K Price Range
Sam Bayne
Atlanta Fine Homes Sotheby's International
(404) 882-1263
100 Total Sales
1 in Duluth
$1,655,000 Price
Cathy LaMon
Keller Williams Buckhead
(470) 944-1816
145 Total Sales
2 in Duluth
$865,000 Price Range
Bonnie H Smith
Atlanta Fine Homes Sotheby's International
(888) 604-4952
159 Total Sales
2 in Duluth
$435,000 Price Range
We collect this data history from publicly available records. To have your information removed, we recommend requesting removal directly through your county’s website.
| Date | Buyer | Sale Price | Title Company |
|---|---|---|---|
| $1,245,000 | -- | ||
| $1,245,000 | -- | ||
| $900,000 | -- | ||
| -- | -- |
We collect this data history from publicly available records. To have your information removed, we recommend requesting removal directly through your county’s website.
| Date | Status | Borrower | Loan Amount |
|---|---|---|---|
| Open | $1,000,000 | ||
| Previous Owner | $1,560,000 |
We collect this data history from publicly available records. To have your information removed, we recommend requesting removal directly through your county’s website.
| Date | Event | Price | List to Sale | Price per Sq Ft |
|---|---|---|---|---|
| 05/29/2015 05/29/15 | Sold | $1,245,000 | -11.0% | $218 / Sq Ft |
| 04/29/2015 04/29/15 | Pending | -- | -- | -- |
| 03/02/2015 03/02/15 | For Sale | $1,399,000 | -- | $245 / Sq Ft |
We collect this data history from publicly available records. To have your information removed, we recommend requesting removal directly through your county’s website.
| Year | Tax Paid | Tax Assessment Tax Assessment Total Assessment is a certain percentage of the fair market value that is determined by local assessors to be the total taxable value of land and additions on the property. | Land | Improvement |
|---|---|---|---|---|
| 2025 | $20,543 | $705,960 | $160,120 | $545,840 |
| 2024 | $21,256 | $723,960 | $144,000 | $579,960 |
| 2023 | $21,256 | $725,640 | $144,000 | $581,640 |
| 2022 | $20,018 | $663,160 | $140,000 | $523,160 |
| 2021 | $15,705 | $442,240 | $120,000 | $322,240 |
| 2020 | $15,255 | $426,880 | $120,000 | $306,880 |
| 2019 | $14,712 | $426,880 | $120,000 | $306,880 |
| 2018 | $14,764 | $426,880 | $120,000 | $306,880 |
| 2016 | $14,165 | $399,000 | $120,000 | $279,000 |
| 2015 | $14,553 | $399,000 | $120,000 | $279,000 |
| 2014 | -- | $399,000 | $120,000 | $279,000 |
Seller's Agent in 2015
Shelly Boodram
EXP Realty, LLC.
(404) 862-7522
36 Total Sales
Buyer's Agent in 2015
Karun Jain
Sugarloaf Realty Partners, LLC.
(678) 478-5555
Source: First Multiple Listing Service (FMLS)
MLS Number: 5502820
APN: 7-162-301
Listings identified with the FMLS IDX logo come from FMLS and are held by brokerage firms other than the owner of this website. The listing brokerage is identified in any listing details. Information is deemed reliable but is not guaranteed. If you believe any FMLS listing contains material that infringes your copyrighted work please visit www.fmls.com/dmca to review our DMCA policy and learn how to submit a takedown request. © 2026 First Multiple Listing Service, Inc.
Disclaimer: Certain information contained herein is derived from information provided by parties other than Homes.com. All information provided is deemed reliable, but is not guaranteed to be accurate and should be independently verified.
Ask me questions while you tour the home.