
Stephanie Harget
Real of Ohio
(740) 313-8509
95 Total Sales
1 in Southwest Hilltop
$230,000 Price
Estimated Value: $238,669
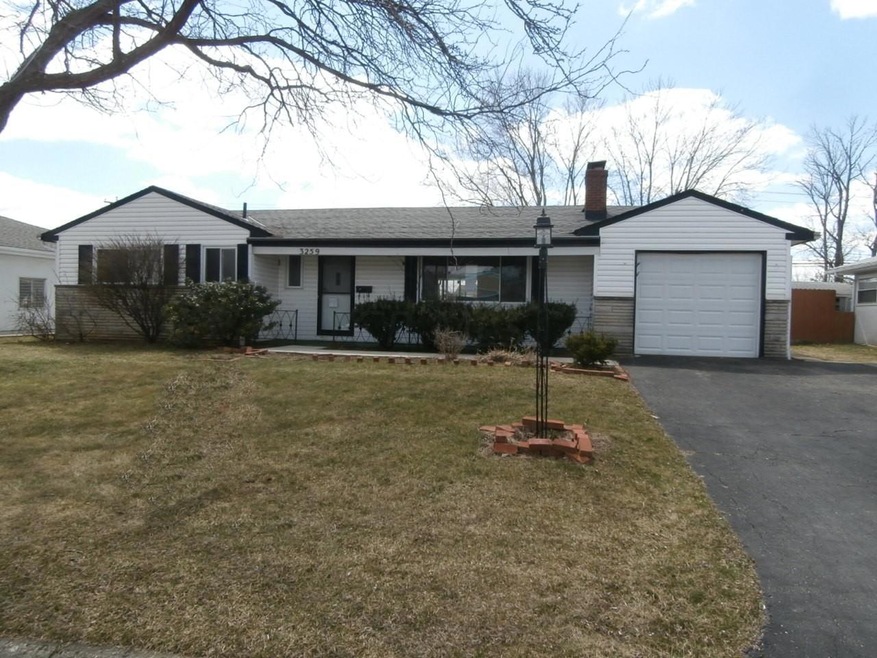
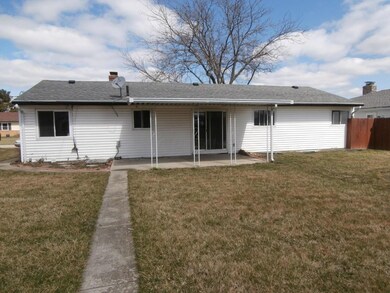
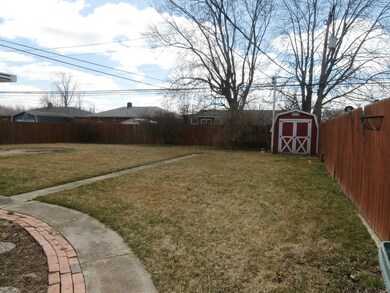
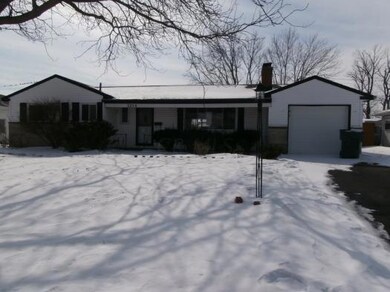
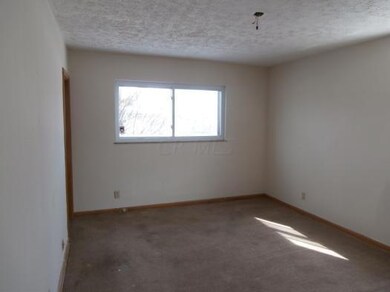
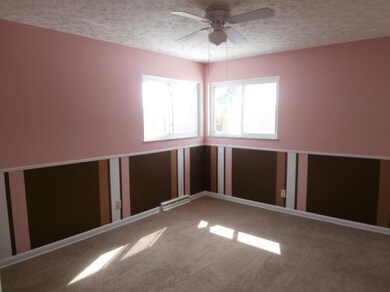
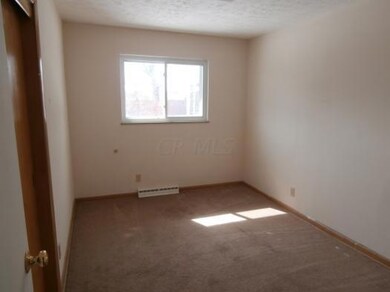
Open to Investor Offers as well as Owner Occupant Offers. Welcome to 3259 Stephen Dr. S. in Columbus, Ohio. This fantastic home features 3 bedrooms, 2.5 bathrooms, a large living room with gas powered fireplace and a newly remolded kitchen with eat in space. This home also offers a finished lower level with a family room and 4th bedroom. Add in the 1 car garage, a covered patio and fenced in yard, this home is a gem! Come and take a peak!
Last Agent to Sell the Property
Teresa Slaughter
Preferred Properties Real Estate Services Listed on: 04/02/2015
Last Buyer's Agent
Maureen Connors
ERA Real Solutions Realty
We collect this data history from publicly available records. To have your information removed, we recommend requesting removal directly through your county’s website.
Stephanie Harget
Real of Ohio
(740) 313-8509
95 Total Sales
1 in Southwest Hilltop
$230,000 Price
Shannon Grimm
Howard Hanna Real Estate Svcs
(740) 809-3123
200 Total Sales
1 in Southwest Hilltop
$225,000 Price
Karin Xander
Coldwell Banker Realty
(888) 528-2766
102 Total Sales
1 in Southwest Hilltop
$226,000 Price
Jenna Wright
KW Classic Properties Realty
(380) 800-5717
22 Total Sales
1 in Southwest Hilltop
$280,000 Price
Don Shaffer
Howard HannaRealEstateServices
(380) 800-5848
741 Total Sales
1 in Southwest Hilltop
$236,335 Price
Bruce Dooley
KW Classic Properties Realty
(614) 660-5676
118 Total Sales
1 in Southwest Hilltop
$250,000 Price
We collect this data history from publicly available records. To have your information removed, we recommend requesting removal directly through your county’s website.
| Date | Buyer | Sale Price | Title Company |
|---|---|---|---|
| $68,500 | Stewart Title | ||
| -- | None Available | ||
| -- | None Available | ||
| -- | None Available | ||
| $64,000 | None Available | ||
| $115,000 | Independent | ||
| $67,000 | Accutitle Agency Inc | ||
| $72,000 | None Available | ||
| $119,000 | Hummel Titl | ||
| -- | -- | ||
| -- | -- | ||
| -- | -- | ||
| $71,000 | -- |
We collect this data history from publicly available records. To have your information removed, we recommend requesting removal directly through your county’s website.
| Date | Status | Borrower | Loan Amount |
|---|---|---|---|
| Open | $54,800 | ||
| Previous Owner | $112,917 | ||
| Previous Owner | $95,200 | ||
| Previous Owner | $40,000 |
We collect this data history from publicly available records. To have your information removed, we recommend requesting removal directly through your county’s website.
| Date | Event | Price | List to Sale | Price per Sq Ft |
|---|---|---|---|---|
| 05/28/2015 05/28/15 | Sold | $68,500 | +1.5% | $52 / Sq Ft |
| 04/28/2015 04/28/15 | Pending | -- | -- | -- |
| 03/13/2015 03/13/15 | For Sale | $67,500 | -- | $51 / Sq Ft |
We collect this data history from publicly available records. To have your information removed, we recommend requesting removal directly through your county’s website.
| Year | Tax Paid | Tax Assessment Tax Assessment Total Assessment is a certain percentage of the fair market value that is determined by local assessors to be the total taxable value of land and additions on the property. | Land | Improvement |
|---|---|---|---|---|
| 2025 | $3,198 | $71,260 | $14,700 | $56,560 |
| 2024 | $3,198 | $71,260 | $14,700 | $56,560 |
| 2023 | $3,157 | $71,260 | $14,700 | $56,560 |
| 2022 | $2,293 | $44,210 | $7,880 | $36,330 |
| 2021 | $2,297 | $44,210 | $7,880 | $36,330 |
| 2020 | $2,300 | $44,210 | $7,880 | $36,330 |
| 2019 | $2,196 | $36,200 | $6,550 | $29,650 |
| 2018 | $2,084 | $36,200 | $6,550 | $29,650 |
| 2017 | $2,156 | $36,200 | $6,550 | $29,650 |
| 2016 | $2,117 | $31,960 | $5,500 | $26,460 |
| 2015 | $1,977 | $31,960 | $5,500 | $26,460 |
| 2014 | $1,982 | $31,960 | $5,500 | $26,460 |
| 2013 | $2,236 | $37,590 | $6,475 | $31,115 |
T
Seller's Agent in 2015
Teresa Slaughter
Preferred Properties Real Estate Services
M
Buyer's Agent in 2015
Maureen Connors
ERA Real Solutions Realty
Source: Columbus and Central Ohio Regional MLS
MLS Number: 215007238
APN: 010-106864
Disclaimer: Certain information contained herein is derived from information provided by parties other than Homes.com. All information provided is deemed reliable, but is not guaranteed to be accurate and should be independently verified.
IDX information is provided exclusively for personal, non-commercial use, and may not be used for any purpose other than to identify prospective properties consumers may be interested in purchasing.
Information is deemed reliable but not guaranteed.
Ask me questions while you tour the home.